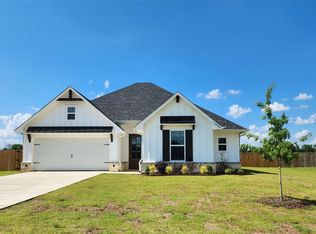
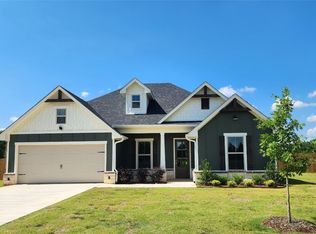
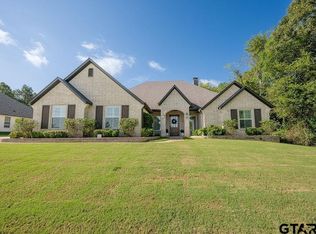
BUILDER IS OFFERING A 2% INTEREST RATE BUY DOWN FOR THE FIRST YEAR AND 1% INTEREST BUY DOWN FOR THE SECOND YEAR TO BUYER WITH AN ACCEPTABLE OFFER! Welcome home to this beautifully designed 4-bedroom, 2.5-bath home situated on approximately 3/4 of an acre in Flint, TX! From the moment you arrive, the great curb appeal sets the tone for the custom details found throughout. Inside, an open floor plan creates a spacious and inviting atmosphere, featuring custom-grade flooring, vaulted ceilings, a statement fireplace, and an abundance of natural light. The kitchen is the heart of the home with beautiful cabinetry, a large center island, one-of-a-kind granite countertops, and plenty of space for gathering and entertaining. A split-bedroom arrangement provides added privacy, while the primary suite offers a relaxing retreat with a spacious bath featuring dual vanities, a walk-in shower, freestanding tub, and custom finishes. Step outside to enjoy the large fenced backyard and covered patio complete with an outdoor kitchen-perfect for entertaining or relaxing at home. Complete with a 2-car garage and conveniently located just minutes from Tyler shopping, dining, and everyday conveniences, this home offers the space, style, and location you've been looking for!
New construction
$524,000
14917 Turtle Creek Ranch Rd, Flint, TX 75762
4beds
2,031sqft
Single Family Residence
Built in 2026
0.77 Acres Lot
$521,900 Zestimate®
$258/sqft
$-- HOA
What's special
Statement fireplaceOpen floor planOutdoor kitchenAbundance of natural lightCustom-grade flooringOne-of-a-kind granite countertopsCovered patio
- 60 days
- 58
- 4
Zillow last checked:
Listing updated:
Listed by:
Erika Gonzalez 903-571-9313,
Maya Properties
Source: GTARMLS,MLS#: 26011994
Facts & features
Interior
Bedrooms & bathrooms
- Bedrooms: 4
- Bathrooms: 3
- Full bathrooms: 2
- 1/2 bathrooms: 1
Bathroom
- Features: Shower and Tub, Shower/Tub, Double Lavatory, Separate Water Closet, Walk-In Closet(s)
Heating
- Central/Electric
Cooling
- Central Electric
Appliances
- Included: Electric Range, Dishwasher, Microwave
Features
- Ceiling Fan, Vaulted Ceiling(s), Pantry, Kitchen Island
- Fireplace features: Wood Burning
Interior area
- Total structure area: 2,031
- Total interior livable area: 2,031 sqft
Property
Parking
- Total spaces: 2
- Parking features: Garage, Concrete
- Garage spaces: 2
Features
- Levels: One
- Stories: 1
- Patio & porch: Covered
- Exterior features: Outdoor Grill, Irrigation System, Outdoor Kitchen
- Pool features: None
- Fencing: Wood,Partial
Lot
- Size: 0.77 Acres
- Dimensions: 100 x 335
- Features: Subdivision Lot, Rectangular Lot
Construction
Type & style
- Home type: SingleFamily
- Architectural style: Traditional
- Property subtype: Single Family Residence
Materials
- Brick
- Foundation: Slab
- Roof: Composition
Condition
- New Construction
- New construction: Yes
- Year built: 2026
Utilities & green energy
- Sewer: Aerobic Septic
- Utilities for property: Standard Electric
Community & HOA
Community
- Security: Smoke Detector(s)
- Subdivision: Turtle Creek Ranch
HOA
- Has HOA: No
Location
- Region: Flint
Financial & listing details
- Price per square foot: $258/sqft
- Date on market: 8/27/2026
- Listing terms: Conventional,FHA,VA Loan,Must Qualify,Cash
- Road surface type: Paved
Estimated market value
$521,900
$496,000 - $548,000
$2,571/mo
Price history
| Date | Event | Price |
|---|---|---|
| 8/28/2026 | Listed for sale | $524,000$258/sqft |
Source:  GTARMLS #26011994 Report a problem GTARMLS #26011994 Report a problem | ||
Public tax history
Tax history is unavailable.
Monthly payment
Est. payment
Payment breakdown
Explore the cost of this home by adjusting the details. Changes won't be saved.Climate risks
Neighborhood: 75762
Nearby schools
Schools provided by the listing agent
- Elementary: Owens
- Middle: Three Lakes
- High: Tyler Legacy
Source: GTARMLS. This data may not be complete. We recommend contacting the local school district to confirm school assignments for this home.
Similar homes
- $590,0004 bd4 ba2.6k sqft15543 County Road 1261, Flint, TX 75762New Construction
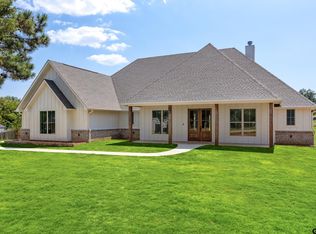 MLS ID #26012593, Hayley Griffin, The Agency Tyler. GTARMLS
 - $399,0004 bd2 ba2.2k sqft18622 County Road 1100, Flint, TX 75762For Sale
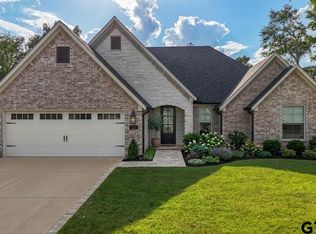 MLS ID #26010260, Linda LeMay, Linda LeMay Real Estate. GTARMLS
 - $510,0004 bd2 ba2.2k sqft2513 Barton Creek Cir, Tyler, TX 75703For Sale
 MLS ID #26010874, Kayla Riggs, Keller Williams Realty-Tyler. GTARMLS
 - $572,5004 bd3 ba2.4k sqft11945 County Road 166, Tyler, TX 75703For Sale
 MLS ID #26010648, Robby Mayne, RealEdge Real Estate - Tyler. GTARMLS
