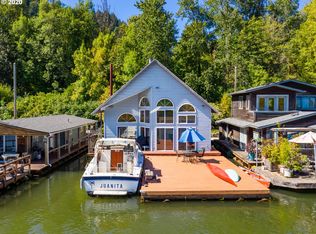
If you’ve ever lived on a floating home, you understand. If you haven’t, come take a look, linger awhile, and experience the magic for yourself. Sit on the deck, soak up the sun, watch the herons drift by, and let the river remind you that life doesn’t always need to hurry.Warm, inviting, and thoughtfully improved, this home features a new roof, kitchen, electrical, and plumbing. An oversized swim float is made for entertaining, paddleboarding, or simply stretching out in the sunshine, while a second float offers front-row seats to wildlife and spectacular sunsets. As evening settles in, watch Mount St. Helens glow beyond the river.The home is sold as-is and is a cash-only purchase. The most recent float inspection received a Rating 2 under current Title 28 standards; the home is grandfathered as an existing structure, but conventional financing is not available.If you’re going to live on the water, it should have charm, warmth, and a little magic. Don’t look back someday and wonder, “Why didn’t I live on the water?”
Active
Price cut: $2.5K (9/24)
$597,500
14944 NW Mill Rd #J, Portland, OR 97231
3beds
1,774sqft
Residential
Built in 1986
-- sqft lot
$-- Zestimate®
$337/sqft
$-- HOA
What's special
New roof
- 97 days
- 855
- 47
Zillow last checked:
Listing updated:
Listed by:
Michael Bivens 503-475-3333,
Bridgetown Equity Prop LLC
Source: RMLS (OR),MLS#: 415201470
Facts & features
Interior
Bedrooms & bathrooms
- Bedrooms: 3
- Bathrooms: 2
- Full bathrooms: 2
- Main level bathrooms: 1
Rooms
- Room types: Utility Room, Bedroom 2, Bedroom 3, Dining Room, Family Room, Kitchen, Living Room, Primary Bedroom
Primary bedroom
- Features: Deck, Skylight, Suite
- Level: Upper
Bedroom 2
- Level: Upper
Bedroom 3
- Level: Main
Dining room
- Level: Main
Kitchen
- Level: Main
Living room
- Level: Main
Heating
- Baseboard, Wood Stove
Appliances
- Included: Built-In Range, Built-In Refrigerator, Convection Oven, Dishwasher, Stainless Steel Appliance(s), Electric Water Heater
Features
- High Ceilings, Suite
- Flooring: Hardwood
- Windows: Skylight(s)
- Basement: None
- Number of fireplaces: 1
- Fireplace features: Wood Burning
Interior area
- Total structure area: 1,774
- Total interior livable area: 1,774 sqft
Property
Parking
- Parking features: Off Street
Features
- Levels: Two
- Stories: 2
- Patio & porch: Deck
- Exterior features: Athletic Court, Dock
- Has view: Yes
- View description: Mountain(s), River
- Has water view: Yes
- Water view: River
- Waterfront features: River Front
- Body of water: Multnomah Channel
Lot
- Features: Flood Zone, SqFt 0K to 2999
Details
- Additional structures: Dock
- Parcel number: Not Found
- Zoning: NA
Construction
Type & style
- Home type: SingleFamily
- Architectural style: Cottage
- Property subtype: Residential
Materials
- Cedar, Lap Siding
- Roof: Composition
Condition
- Resale
- New construction: No
- Year built: 1986
Utilities & green energy
- Sewer: Community
- Water: Public
Community & HOA
HOA
- Has HOA: No
Location
- Region: Portland
Financial & listing details
- Price per square foot: $337/sqft
- Annual tax amount: $5,975
- Date on market: 7/1/2026
- Listing terms: Cash
- Road surface type: Gravel
Estimated market value
Not available
Estimated sales range
Not available
Not available
Price history
| Date | Event | Price |
|---|---|---|
| 9/24/2026 | Price change | $597,500-0.4%$337/sqft |
Source:  RMLS (OR) #415201470 Report a problem RMLS (OR) #415201470 Report a problem | ||
| 9/11/2026 | Price change | $599,950-4%$338/sqft |
Source: RMLS (OR) #415201470 Report a problem | ||
| 9/5/2026 | Listed for sale | $625,000$352/sqft |
Source: RMLS (OR) #415201470 Report a problem | ||
| 8/29/2026 | Pending sale | $625,000$352/sqft |
Source: RMLS (OR) #415201470 Report a problem | ||
| 7/1/2026 | Listed for sale | $625,000$352/sqft |
Source: RMLS (OR) #415201470 Report a problem | ||
Public tax history
Tax history is unavailable.
Monthly payment
Est. payment
Payment breakdown
Explore the cost of this home by adjusting the details. Changes won't be saved.Climate risks
Neighborhood: 97231
Nearby schools
Schools provided by the listing agent
- Elementary: Skyline
- Middle: Skyline
- High: Lincoln
Source: RMLS (OR). This data may not be complete. We recommend contacting the local school district to confirm school assignments for this home.
Similar homes
- $597,5002 bd2 ba1.6k sqft3590 SW Patton Rd, Portland, OR 97221Active

 MLS ID #710140833, Jeffrey Parker, Parker Realty Inc. RMLS (OR)
 - $575,0004 bd2 ba1.5k sqft12904 NW 36th Ave, Vancouver, WA 98685Active
 MLS ID #784024274, Alexander Paulson, Keller Williams Premier Partners. RMLS (OR)
 - $569,9953 bd2 ba1.4k sqft12727 SE Sherman St, Portland, OR 97233Active
 MLS ID #561964272, Tony Yan, All Professionals Real Estate. RMLS (OR)
 - $610,0003 bd2 ba2.2k sqft3627 S Corbett Ave, Portland, OR 97239Active
 MLS ID #370043279, Bryant Cahill, Premiere Property Group, LLC. RMLS (OR)
 - $600,0004 bd3 ba1.5k sqft2817 NE Weidler St, Portland, OR 97232ActiveMLS ID #493296673, Brian Porter, Opt. RMLS (OR)
- $599,0004 bd3 ba1.5k sqft12709 SE Ramona St, Portland, OR 97236ActiveMLS ID #526873092, Jennifer Ontiveros, Oregon First. RMLS (OR)
- $599,9004 bd2 ba1.4k sqft1911 SW Marigold St, Portland, OR 97219ActiveMLS ID #222868212, George Patterson, Dwell Realty. RMLS (OR)
- $485,0001 bd2 ba1.5k sqft24600 NW Saint Helens Rd Unit M12, Portland, OR 97231ActiveMLS ID #773138662, Hannah Kennedy, Keller Williams Sunset Corridor. RMLS (OR)
- $600,0004 bd2 ba1.9k sqft6204 NE Willow St, Portland, OR 97213ActiveMLS ID #767305352, Angie Hobson, Summa Real Estate Group. RMLS (OR)
- $629,0002 bd2 ba1.5k sqft20471 SW Roy Rogers Rd, Sherwood, OR 97140ActiveMLS ID #631510630, Jessica Balfour, Equity Oregon Real Estate. RMLS (OR)
- $649,0003 bd3 ba2k sqft610 W Fourth Plain Blvd, Vancouver, WA 98660ActiveMLS ID #264097379, Lauren Iaquinta, Cascade Hasson Sotheby's International Realty. RMLS (OR)
- $474,9004 bd2 ba1.8k sqft9115 N Portsmouth Ave, Portland, OR 97203ActiveMLS ID #625845159, Valerie Brown, HomeSmart Realty Group. RMLS (OR)
- $565,0005 bd3 ba1.5k sqft333 SE 165th Ave, Portland, OR 97233ActiveMLS ID #208778799, Kevin Levy, Premiere Property Group, LLC. RMLS (OR)
- $739,9003 bd2 ba2.4k sqft4325 SW 96th Ave, Beaverton, OR 97005ActiveMLS ID #526665203, Deb Counts-Tabor, Oregon First. RMLS (OR)
- $569,9004 bd3 ba2.4k sqft12509 NE Beech St, Portland, OR 97230ActiveMLS ID #681312775, Ritchie Metzler, Urban Pacific Real Estate. RMLS (OR)
- $599,0003 bd2 ba2.1k sqft19609 NE Marine Dr Slip B18, Portland, OR 97230ActiveMLS ID #216498061, Graham Marden, Premiere Property Group, LLC. RMLS (OR)
- $599,5005 bd3 ba2.5k sqft5022 SE 141st Pl, Portland, OR 97236ActiveMLS ID #780800455, Dann Casey, Casey Realty LLC. RMLS (OR)
- $479,0004 bd2 ba1.6k sqft945 NE Lija Loop, Portland, OR 97211ActiveMLS ID #225135453, Cindy Davison, Oregon First. RMLS (OR)
- $534,9953 bd3 ba1.8k sqft12380 SW McKay Ct, Beaverton, OR 97008ActiveMLS ID #745044124, Joseph Russo, 24/7 Properties. RMLS (OR)
