Impeccable home with its SW exposure is flooded with natural light. Once inside this updated and remodeled cottage it is very quiet and private, including the yard. This convenient location has some of the best access to the extensive Marquam trails and the Fairmont loop. Many new beautiful Windows and quality upgrades throughout. Large living room with hardwood floors, tall 9 foot ceilings, wood burning fireplace and a glass door which opens to the backyard. New exterior lighting and updated landscaping. Large primary bedroom with closet organizer, tile bathroom, double sinks and hardwood floors. Large gourmet kitchen offers gas cooking, quartz counters and a eating area with lots of natural light. Newer forced air gas heat system and central air conditioning.Excellent location just 5 minutes to NW Portland and downtown. Easy commute to the Nike campus , Sunset hwy and Raleigh Hills/ Beaverton area.
Active
$597,500
3590 SW Patton Rd, Portland, OR 97221
2beds
1,689sqft
Residential, Condominium
Built in 1912
-- sqft lot
$-- Zestimate®
$354/sqft
$100/mo HOA
What's special
Wood burning fireplaceUpdated landscapingUpdated and remodeled cottageNew exterior lightingCentral air conditioningDouble sinksHardwood floors
- 21 days
- 1,414
- 172
Zillow last checked:
Listing updated:
Listed by:
Jeffrey Parker 503-515-4040,
Parker Realty Inc
Source: RMLS (OR),MLS#: 710140833
Facts & features
Interior
Bedrooms & bathrooms
- Bedrooms: 2
- Bathrooms: 2
- Full bathrooms: 1
- Partial bathrooms: 1
- Main level bathrooms: 2
Rooms
- Room types: Bedroom 2, Dining Room, Family Room, Kitchen, Living Room, Primary Bedroom
Primary bedroom
- Features: Bathroom, Closet Organizer, Hardwood Floors
- Level: Main
- Area: 170
- Dimensions: 17 x 10
Bedroom 2
- Features: Hardwood Floors
- Level: Main
- Area: 90
- Dimensions: 10 x 9
Kitchen
- Features: Builtin Range, Builtin Refrigerator, Dishwasher, Disposal, Gas Appliances, Quartz
- Level: Main
- Area: 180
- Width: 12
Living room
- Features: Exterior Entry, Fireplace, Hardwood Floors, High Ceilings
- Level: Main
- Area: 361
- Dimensions: 19 x 19
Heating
- Forced Air, Fireplace(s)
Cooling
- Central Air
Appliances
- Included: Built In Oven, Built-In Range, Built-In Refrigerator, Dishwasher, Disposal, Gas Appliances, Washer/Dryer, Electric Water Heater
- Laundry: Laundry Room
Features
- High Ceilings, Quartz, Bathroom, Closet Organizer, Tile
- Flooring: Hardwood
- Windows: Double Pane Windows
- Basement: Crawl Space,Partial,Unfinished
- Number of fireplaces: 1
- Fireplace features: Wood Burning
Interior area
- Total structure area: 1,689
- Total interior livable area: 1,689 sqft
Property
Parking
- Total spaces: 1
- Parking features: Carport, On Street, Condo Garage (Attached)
- Garage spaces: 1
- Has carport: Yes
- Has uncovered spaces: Yes
Accessibility
- Accessibility features: Ground Level, Natural Lighting, Accessibility
Features
- Stories: 1
- Exterior features: Yard, Exterior Entry
- Fencing: Fenced
- Has view: Yes
- View description: Valley
Lot
- Features: Corner Lot
Details
- Parcel number: R721250
Construction
Type & style
- Home type: Condo
- Architectural style: Cottage
- Property subtype: Residential, Condominium
Materials
- Cedar, Shake Siding
- Foundation: Concrete Perimeter
- Roof: Composition
Condition
- Updated/Remodeled
- New construction: No
- Year built: 1912
Utilities & green energy
- Gas: Gas
- Sewer: Public Sewer
- Water: Public
Community & HOA
Community
- Subdivision: West Hills
HOA
- Has HOA: No
- HOA fee: $100 monthly
Location
- Region: Portland
Financial & listing details
- Price per square foot: $354/sqft
- Tax assessed value: $486,820
- Annual tax amount: $7,341
- Date on market: 10/2/2026
- Listing terms: Cash,Conventional
- Road surface type: Paved
Estimated market value
Not available
Estimated sales range
Not available
Not available
Price history
| Date | Event | Price |
|---|---|---|
| 10/21/2026 | Price change | $2,950+20.4%$2/sqft |
Source: Zillow Rentals Report a problem | ||
| 10/19/2026 | Listed for rent | $2,450+157.9%$1/sqft |
Source: Zillow Rentals Report a problem | ||
| 10/2/2026 | Listed for sale | $597,500+3%$354/sqft |
Source:  RMLS (OR) #710140833 Report a problem | ||
| 7/31/2023 | Sold | $580,000$343/sqft |
Source: RMLS (OR) #23173930 Report a problem | ||
| 6/21/2023 | Pending sale | $580,000$343/sqft |
Source: RMLS (OR) #23173930 Report a problem | ||
| 5/25/2023 | Price change | $580,000-3.3%$343/sqft |
Source: RMLS (OR) #23173930 Report a problem | ||
| 5/12/2023 | Listed for sale | $600,000+26.3%$355/sqft |
Source: RMLS (OR) #23173930 Report a problem | ||
| 12/4/2019 | Listing removed | $475,000$281/sqft |
Source: JMA Properties LLC #19101271 Report a problem | ||
| 9/5/2019 | Price change | $475,000-2.1%$281/sqft |
Source: JMA Properties LLC #19101271 Report a problem | ||
| 6/4/2019 | Listed for sale | $485,000+3.2%$287/sqft |
Source: JMA Properties LLC #19101271 Report a problem | ||
| 10/15/2018 | Listing removed | $470,000$278/sqft |
Source: JMA Properties LLC #18447813 Report a problem | ||
| 9/19/2018 | Pending sale | $470,000$278/sqft |
Source: JMA Properties LLC #18447813 Report a problem | ||
| 9/12/2018 | Listed for sale | $470,000-10.6%$278/sqft |
Source: JMA Properties LLC #18447813 Report a problem | ||
| 9/30/2012 | Listing removed | $950$1/sqft |
Source: Mainlander Properties Report a problem | ||
| 9/29/2012 | Listed for rent | $950$1/sqft |
Source: Mainlander Properties Report a problem | ||
| 5/15/2009 | Listing removed | $525,500$311/sqft |
Source: Owner Report a problem | ||
| 8/20/2008 | Price change | $525,500-3.7%$311/sqft |
Source: Owner Report a problem | ||
| 8/6/2008 | Price change | $545,500-3.5%$323/sqft |
Source: Owner Report a problem | ||
| 6/12/2008 | Price change | $565,500-1.6%$335/sqft |
Source: Owner Report a problem | ||
| 5/13/2008 | Listed for sale | $574,500$340/sqft |
Source: Owner Report a problem | ||
Public tax history
| Year | Property taxes | Tax assessment |
|---|---|---|
| 2022 | $6,984 +1.7% | $261,780 +3% |
| 2021 | $6,865 +9% | $254,160 +3% |
| 2020 | $6,298 +3.8% | $246,760 +3% |
| 2019 | $6,066 | $239,580 +3% |
| 2018 | $6,066 +3% | $232,610 +3% |
| 2017 | $5,888 +14% | $225,840 +3% |
| 2016 | $5,164 | $219,270 +3% |
| 2015 | $5,164 +2.7% | $212,890 +3% |
| 2014 | $5,029 +13.7% | $206,690 +3% |
| 2013 | $4,425 +10.4% | $200,670 +3% |
| 2012 | $4,007 -0.9% | $194,830 +3% |
| 2011 | $4,042 +1.3% | $189,160 +3% |
| 2010 | $3,991 +2.7% | $183,660 +3% |
| 2009 | $3,885 +5.9% | $178,320 +3% |
| 2008 | $3,668 +0.2% | $173,130 +3% |
| 2007 | $3,660 +11.4% | $168,090 +3% |
| 2006 | $3,286 +4.7% | $163,200 +3% |
| 2005 | $3,137 -7.8% | $158,450 +3% |
| 2004 | $3,404 +6.2% | $153,840 +3% |
| 2003 | $3,205 +6.4% | $149,360 +3% |
| 2002 | $3,012 +8.5% | $145,010 +6.1% |
| 2000 | $2,777 | $136,690 |
Find assessor info on the county website
Monthly payment
Est. payment
Payment breakdown
Explore the cost of this home by adjusting the details. Changes won't be saved.Climate risks
Neighborhood: Southwest Hills
Nearby schools
Schools provided by the listing agent
- Elementary: Bridlemile
- Middle: West Sylvan
- High: Ida B Wells
Source: RMLS (OR). This data may not be complete. We recommend contacting the local school district to confirm school assignments for this home.

Similar homes
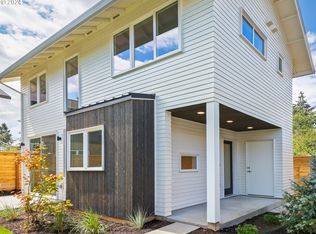
- $560,0003 bd1 ba1k sqft11905 SW Douglas St, Portland, OR 97225Active
 MLS ID #353045738, Katie Sengstake, Windermere Realty Trust. RMLS (OR)
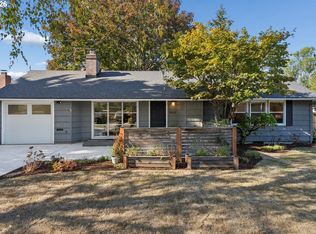
- $599,5002 bd2 ba1.3k sqft5758 S Riverpoint Ln, Portland, OR 97239Active
 MLS ID #409955946, Orly Halpern, John L. Scott Portland Central. RMLS (OR)
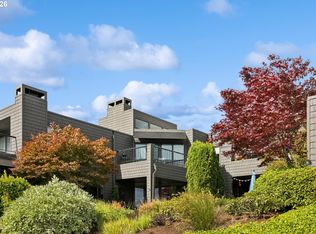
- $649,0003 bd3 ba2k sqft9436 SW Wood Pkwy, Portland, OR 97219Active
 MLS ID #203091986, Brittany Gibbs, Move Real Estate Inc. RMLS (OR)
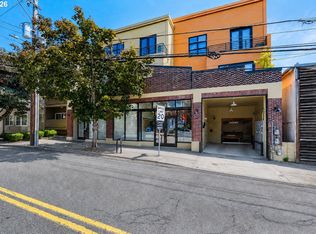
- $585,0002 bd2 ba1.5k sqft4412 S Corbett Ave, Portland, OR 97239Active
 MLS ID #731523483, Troy D Doty P.C., Northwest Realty Source. RMLS (OR)
- $630,0003 bd2 ba1.5k sqft10770 SW Butner Rd, Portland, OR 97225ActiveMLS ID #551588068, Melissa Larson, Oregon Digs Real Estate. RMLS (OR)
- $599,9004 bd2 ba1.4k sqft1911 SW Marigold St, Portland, OR 97219ActiveMLS ID #222868212, George Patterson, Dwell Realty. RMLS (OR)
- $559,0002 bd2 ba1.4k sqft4637 NE 40th Ave, Portland, OR 97211ActiveMLS ID #795039976, Jimi Hendrix, Neighbors Realty. RMLS (OR)
- $675,0003 bd3 ba1.9k sqft3860 N Melrose Dr, Portland, OR 97227ActiveMLS ID #670527796, Megan Feil, Urban Nest Realty. RMLS (OR)
- $600,0004 bd4 ba2.3k sqft4300 NE Lombard St, Portland, OR 97218ActiveMLS ID #638392319, Stephanie Fox, Neighbors Realty. RMLS (OR)
- $539,9002 bd2 ba1.3k sqft1009 NW Hoyt St APT 201, Portland, OR 97209ActiveMLS ID #277839877, Chris Mackovjak, Realty Portland. RMLS (OR)
- $600,0004 bd2 ba1.9k sqft6204 NE Willow St, Portland, OR 97213ActiveMLS ID #193312957, Angie Hobson, Summa Real Estate Group. RMLS (OR)
- $574,9003 bd1 ba1k sqft2140 SW Huntington Ave, Portland, OR 97225ActiveMLS ID #481286194, Hannah Novak, The Agency Portland. RMLS (OR)
- $590,0003 bd4 ba1.8k sqft1636 NW Riverscape St, Portland, OR 97209ActiveMLS ID #792063521, Darrin Amico, Amico Group Realty. RMLS (OR)
- $589,0004 bd2 ba1.7k sqft7185 SW Leslie St, Portland, OR 97223ActiveMLS ID #447572920, Casey Hilton, Move Real Estate Inc. RMLS (OR)
- $725,0004 bd2 ba1.9k sqft2730 SW Old Orchard Rd, Portland, OR 97201ActiveMLS ID #271372920, Todd Talcott, Where, Inc. RMLS (OR)
- $599,0002 bd1 ba1.7k sqft3807 NE Grand Ave, Portland, OR 97212ActiveMLS ID #552224065, Connor McWilliams, Kelly Right Real Estate of Portland, LLC. RMLS (OR)
- $660,0003 bd3 ba2k sqft1116 SE Stephens St, Portland, OR 97214ActiveMLS ID #204852719, Beth Nelsen, Keller Williams Realty Professionals. RMLS (OR)
- $629,0003 bd1 ba2k sqft3329 NE Tillamook St, Portland, OR 97212ActiveMLS ID #113377274, Steve Odermann, LUXE Forbes Global Properties. RMLS (OR)
- $599,0003 bd2 ba1.2k sqft4838 NE 29th Ave, Portland, OR 97211ActiveMLS ID #410227702, Charles Ramsay, Epique Realty. RMLS (OR)
- $649,9503 bd2 ba1.6k sqft8326 SW 57th Ave, Portland, OR 97219ActiveMLS ID #347341841, Sandra Bittler, MORE Realty. RMLS (OR)
