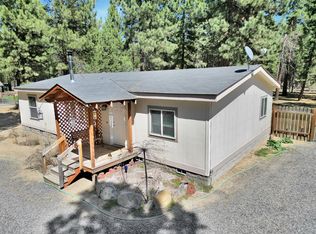
Opportunity abounds in this flexible property ready for your vision. The updated home offers versatile living, and a second homesite was utilized for a hardship with full hookups. It invites you to build a future home or shop (buyer to verify). Property boarders on both Midstate Rd and Kurtz Rd (gated) to add ease and flexibility. Special touches set this apart--a heated underground Wallapini for year-round green house growing for the dedicated gardener, a detached structure perfect for hobbies, and a guest area ideal for hosting. A new well was installed in 2021, and a large garage/shop, and perimeter fencing, possible horse property, this property is full of potential--just waiting for your next chapter
Pending
Price cut: $10K (10/6)
$365,000
149471 Midstate Rd, La Pine, OR 97739
3beds
2baths
1,440sqft
Manufactured On Land, Manufactured Home
Built in 1977
7.91 Acres Lot
$-- Zestimate®
$253/sqft
$-- HOA
What's special
Versatile livingPerimeter fencingUpdated home
- 180 days
- 702
- 95
Zillow last checked:
Listing updated:
Listed by:
John L Scott Bend 541-317-0123
Source: Oregon Datashare,MLS#: 220220705
Facts & features
Interior
Bedrooms & bathrooms
- Bedrooms: 3
- Bathrooms: 2
Heating
- Electric, Forced Air, Wood
Cooling
- None
Appliances
- Included: Dishwasher, Dryer, Oven, Range, Refrigerator, Washer, Water Heater, Other
Features
- Breakfast Bar, Built-in Features, Double Vanity, Fiberglass Stall Shower, Linen Closet, Open Floorplan, Pantry, Primary Downstairs, Shower/Tub Combo, Soaking Tub
- Flooring: Carpet, Laminate, Vinyl
- Windows: Aluminum Frames, Double Pane Windows
- Basement: None
- Has fireplace: No
- Common walls with other units/homes: No Common Walls
Interior area
- Total structure area: 1,440
- Total interior livable area: 1,440 sqft
Property
Parking
- Total spaces: 2
- Parking features: Detached, Driveway, Gated, RV Access/Parking, Workshop in Garage, Other
- Garage spaces: 2
- Has uncovered spaces: Yes
Features
- Levels: One
- Stories: 1
- Patio & porch: Front Porch, Rear Porch
- Exterior features: RV Dump, RV Hookup
- Fencing: Fenced
- Has view: Yes
- View description: Desert, Neighborhood, Territorial
Lot
- Size: 7.91 Acres
- Features: Garden, Level, Native Plants, Wooded
Details
- Additional structures: Gazebo, Greenhouse, RV/Boat Storage, Storage, Workshop, Other
- Parcel number: 136294
- Zoning description: R-5
- Special conditions: Standard
Construction
Type & style
- Home type: MobileManufactured
- Architectural style: Ranch,Traditional
- Property subtype: Manufactured On Land, Manufactured Home
Materials
- Unknown
- Foundation: Pillar/Post/Pier
- Roof: Metal
Condition
- New construction: No
- Year built: 1977
Utilities & green energy
- Sewer: Septic Tank, Standard Leach Field
- Water: Private, Well
Community & HOA
Community
- Security: Carbon Monoxide Detector(s), Smoke Detector(s)
HOA
- Has HOA: No
Location
- Region: La Pine
Financial & listing details
- Price per square foot: $253/sqft
- Tax assessed value: $327,226
- Annual tax amount: $1,156
- Date on market: 5/5/2026
- Cumulative days on market: 442 days
- Listing terms: Cash,Conventional
- Inclusions: Refridgerator, Range/Oven, Dishwasher, Wood Stove
- Exclusions: Owners Personal Property
- Road surface type: Dirt, Gravel
- Body type: Double Wide
Estimated market value
Not available
Estimated sales range
Not available
Not available
Price history
| Date | Event | Price |
|---|---|---|
| 10/30/2026 | Pending sale | $365,000$253/sqft |
Source:  Oregon Datashare #220220705 Report a problem | ||
| 10/6/2026 | Price change | $365,000-2.7%$253/sqft |
Source: Oregon Datashare #220220705 Report a problem | ||
| 8/1/2026 | Price change | $375,000-1.3%$260/sqft |
Source: Oregon Datashare #220220705 Report a problem | ||
| 5/5/2026 | Listed for sale | $380,000+16.9%$264/sqft |
Source: Oregon Datashare #220220705 Report a problem | ||
| 9/30/2022 | Sold | $325,000$226/sqft |
Source: Public Record Report a problem | ||
Public tax history
| Year | Property taxes | Tax assessment |
|---|---|---|
| 2025 | $1,157 +3.6% | $96,380 +3% |
| 2024 | $1,117 +3.8% | $93,580 +3% |
| 2023 | $1,076 +29% | $90,860 +31.8% |
| 2022 | $834 +2.8% | $68,930 +3% |
| 2021 | $811 +2.9% | $66,930 +3% |
| 2020 | $789 +2.3% | $64,990 +3% |
| 2019 | $771 +1.6% | $63,100 +3% |
| 2018 | $759 | $61,270 +1.7% |
| 2017 | $759 +4.9% | $60,240 +3% |
| 2016 | $724 | $58,490 +3% |
| 2015 | $724 +2.5% | $56,790 +3% |
| 2014 | $706 +384% | $55,140 +291.9% |
| 2011 | $146 -20.2% | $14,070 -18% |
| 2010 | $183 -0.3% | $17,160 |
| 2009 | $183 -0.3% | $17,160 |
| 2008 | $184 -65.7% | $17,160 -68% |
| 2007 | $536 +1.4% | $53,598 +1.4% |
| 2006 | $529 | $52,853 -29.7% |
| 2004 | -- | $75,230 |
Find assessor info on the county website
Monthly payment
Climate risks
Neighborhood: 97739
Nearby schools
Schools provided by the listing agent
- Elementary: Gilchrist Elem
- Middle: Gilchrist Jr/Sr High
- High: Gilchrist Jr/Sr High
Source: Oregon Datashare. This data may not be complete. We recommend contacting the local school district to confirm school assignments for this home.


Similar homes
- $342,5002 bd2 ba1.2k sqft145111 Lanewood Dr, La Pine, OR 97739For Sale

 MLS ID #220226747, Taylor V Ewing, La Pine Realty. Oregon Datashare
- $369,0003 bd2 ba1.4k sqft153295 Stirrup Dr, La Pine, OR 97739For Sale By Owner

- $380,0003 bd2 ba1.2k sqft51720 Pine Loop Dr, La Pine, OR 97739For Sale
 MLS ID #220220311, Catherine Louise Emert, Strategic Realty LLC. Oregon Datashare
- $369,9003 bd1 ba1k sqft15845 Camino De Oro Ave, La Pine, OR 97739For Sale
 MLS ID #220221853, Keith Petersen, Century 21 North Homes Realty. Oregon Datashare
- $435,0003 bd3 ba1.7k sqft151511 Hackamore Ln, La Pine, OR 97739For SaleMLS ID #220223262, Sharon K Crites, Gould & Associates Realty. Oregon Datashare
- $350,0003 bd2 ba1.8k sqft53707 Bridge Dr, La Pine, OR 97739For SaleMLS ID #220213158, Chris George Rankin, John L Scott Bend. Oregon Datashare
- $380,0003 bd2 ba1.3k sqft50868 Doe Loop, La Pine, OR 97739For SaleMLS ID #220221948, Lisa A Tavares, La Pine Realty. Oregon Datashare
- $390,0003 bd2 ba1.6k sqft51305 Walling Ln, La Pine, OR 97739For SaleMLS ID #220230397, Christopher Cox, Bend Dreams Realty LLC. Oregon Datashare
- $365,0003 bd2 ba2k sqft52140 Elderberry Ln, La Pine, OR 97739For SaleMLS ID #220221137, Carey Greiner, Pellego, LLC. Oregon Datashare
- $369,0003 bd2 ba1.6k sqft15934 Fir Rd, La Pine, OR 97739For SaleMLS ID #220224224, Loretta M Haniford-Crowley, Dennis Haniford's Cascade Realty. Oregon Datashare
- $298,7003 bd2 ba1.5k sqft148829 Paul Dr, La Pine, OR 97739For SaleMLS ID #220222462, Julia Ann Daugherty, MORE Realty, Inc.. Oregon Datashare
- $439,0003 bd2 ba1.7k sqft15639 Deedon Ln, La Pine, OR 97739For SaleMLS ID #220226438, Molly L Wilkes, La Pine Realty. Oregon Datashare
- $379,0003 bd2 ba1.1k sqft15362 Ponderosa Loop, La Pine, OR 97739For SaleMLS ID #220226731, Jordyn Graham Therrell, eXp Realty, LLC. Oregon Datashare
- $353,9002 bd2 ba1.4k sqft53254 Bridge Dr, La Pine, OR 97739Active
 MLS ID #784904761, Christopher Haveman, Opt. RMLS (OR)
- $401,0003 bd2 ba2.1k sqft15944 Woodchip Ln, La Pine, OR 97739For SaleMLS ID #220228512, Claire Donohoe, Stellar Realty Northwest. Oregon Datashare
- $425,0003 bd2 ba1.5k sqft11980 Burlwood Dr, La Pine, OR 97739For SaleMLS ID #220224281, Maralin F Baidenmann, John L Scott Bend. Oregon Datashare
- $399,9993 bd2 ba2k sqft52141 Foxtail Rd, La Pine, OR 97739For SaleMLS ID #220215311, Tisha Anderson, La Pine Realty. Oregon Datashare
- $325,0002 bd2 ba960 sqft16046 Davis Ave, La Pine, OR 97739For SaleMLS ID #220228529, Lisa A Tavares, La Pine Realty. Oregon Datashare
- $349,0002 bd2 ba1.4k sqft147135 Bills Rd, Gilchrist, OR 97737For SaleMLS ID #220220025, Amy Campbell, Sunriver Realty. Oregon Datashare
- $374,8002 bd1 ba975 sqft14773 N Sugar Pine Way, La Pine, OR 97739For SaleMLS ID #220222353, Kenneth Roberts, Stellar Realty Northwest. Oregon Datashare
