No need to worry about the hassle or cost of building a shop--this level acre already has a brand-new 26x30 pole barn ready for your RV, boat, and toys. Take your time making the space your own.
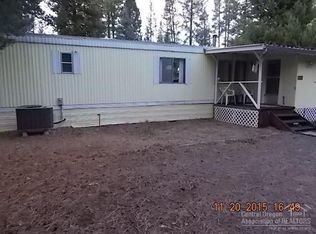
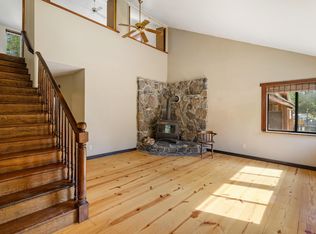
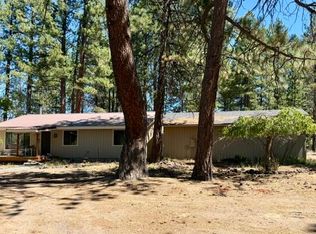
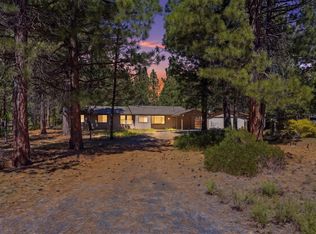
The house exterior has brand new paint, and the yard has lots of room for more storage. Inside features a wood stove and an open kitchen. Layout includes two bedrooms downstairs, plus a third bedroom and a flexible bonus room upstairs for an office or extra storage. Outside has a circular driveway with plenty of parking.
Get the new shop on day one and update the inside as you go. Great location close to skiing, snowboarding, snowmobiling, fishing, and trails. Come take a look.
Active
Price cut: $9K (7/31)
$369,000
15934 Fir Rd, La Pine, OR 97739
3beds
2baths
1,676sqft
Single Family Residence
Built in 1968
1 Acres Lot
$365,700 Zestimate®
$220/sqft
$-- HOA
What's special
Level acreWood stoveTwo bedrooms downstairsOpen kitchen
- 110 days
- 657
- 63
Zillow last checked:
Listing updated:
Listed by:
Dennis Haniford's Cascade Realty 541-536-1731
Source: Oregon Datashare,MLS#: 220224224
Facts & features
Interior
Bedrooms & bathrooms
- Bedrooms: 3
- Bathrooms: 2
Heating
- Electric, Wood
Cooling
- None
Appliances
- Included: Cooktop, Dishwasher, Refrigerator
Features
- Breakfast Bar
- Flooring: Carpet, Laminate, Vinyl
- Has fireplace: Yes
- Fireplace features: Living Room
- Common walls with other units/homes: No Common Walls
Interior area
- Total structure area: 1,676
- Total interior livable area: 1,676 sqft
Property
Parking
- Total spaces: 3
- Parking features: Detached, Driveway
- Garage spaces: 3
- Has uncovered spaces: Yes
Features
- Levels: Two
- Stories: 2
Lot
- Size: 1 Acres
Details
- Parcel number: 115245
- Zoning description: R10, WA
- Special conditions: Standard
Construction
Type & style
- Home type: SingleFamily
- Architectural style: A-Frame
- Property subtype: Single Family Residence
Materials
- Frame
- Foundation: Concrete Perimeter
- Roof: Composition
Condition
- New construction: No
- Year built: 1968
Utilities & green energy
- Sewer: Septic Tank
- Water: Well
Community & HOA
Community
- Subdivision: Cl+D Ranch Tracts
HOA
- Has HOA: No
Location
- Region: La Pine
Financial & listing details
- Price per square foot: $220/sqft
- Tax assessed value: $422,200
- Annual tax amount: $1,940
- Date on market: 6/26/2026
- Cumulative days on market: 449 days
- Listing terms: Cash,FHA,VA Loan
Estimated market value
$365,700
$347,000 - $384,000
$2,140/mo
Price history
| Date | Event | Price |
|---|---|---|
| 7/31/2026 | Price change | $369,000-2.4%$220/sqft |
Source:  Oregon Datashare #220224224 Report a problem Oregon Datashare #220224224 Report a problem | ||
| 7/23/2026 | Price change | $378,000-1.6%$226/sqft |
Source: Oregon Datashare #220224224 Report a problem | ||
| 7/16/2026 | Price change | $384,000-1.3%$229/sqft |
Source: Oregon Datashare #220224224 Report a problem | ||
| 6/27/2026 | Listed for sale | $389,000-2.7%$232/sqft |
Source: Oregon Datashare #220224224 Report a problem | ||
| 6/18/2026 | Listing removed | $399,900$239/sqft |
Source: Oregon Datashare #220205133 Report a problem | ||
| 12/31/2025 | Listed for sale | $399,900$239/sqft |
Source: Oregon Datashare #220205133 Report a problem | ||
| 12/24/2025 | Listing removed | $399,900$239/sqft |
Source: Oregon Datashare #220205133 Report a problem | ||
| 9/17/2025 | Price change | $399,900-9.1%$239/sqft |
Source: Oregon Datashare #220205133 Report a problem | ||
| 7/18/2025 | Price change | $440,000-2.2%$263/sqft |
Source: Oregon Datashare #220205133 Report a problem | ||
| 7/3/2025 | Listed for sale | $450,000+95.7%$268/sqft |
Source: Oregon Datashare #220205133 Report a problem | ||
| 8/23/2008 | Listing removed | $229,900$137/sqft |
Source: Listhub #2710078 Report a problem | ||
| 6/29/2008 | Listed for sale | $229,900+187.4%$137/sqft |
Source: Listhub #2710078 Report a problem | ||
| 7/7/2005 | Sold | $80,000$48/sqft |
Source: Public Record Report a problem | ||
Public tax history
| Year | Property taxes | Tax assessment |
|---|---|---|
| 2025 | $1,940 +21.9% | $116,180 +21.2% |
| 2024 | $1,592 +2.2% | $95,880 +6.1% |
| 2023 | $1,558 +9% | $90,380 |
| 2022 | $1,429 +2.4% | $90,380 +6.1% |
| 2021 | $1,396 | $85,200 |
| 2020 | -- | $85,200 +6.1% |
| 2019 | $1,289 | $80,320 |
| 2018 | $1,289 +2.8% | $80,320 +3% |
| 2017 | $1,253 +7.5% | $77,990 +3% |
| 2016 | $1,166 | $75,720 +3% |
| 2015 | $1,166 +5.9% | $73,520 +3% |
| 2014 | $1,101 | $71,380 +3% |
| 2013 | -- | $69,310 +3% |
| 2012 | -- | $67,300 +3% |
| 2011 | -- | $65,340 +3% |
| 2010 | -- | $63,440 +3% |
| 2009 | -- | $61,600 +3% |
| 2008 | -- | $59,810 +19% |
| 2002 | -- | $50,265 +5.5% |
| 2001 | -- | $47,640 +6.8% |
| 2000 | -- | $44,600 |
Find assessor info on the county website
Monthly payment
Est. payment
Payment breakdown
Explore the cost of this home by adjusting the details. Changes won't be saved.Climate risks
Neighborhood: 97739
Nearby schools
Schools provided by the listing agent
- Elementary: LaPine Elem
- Middle: LaPine Middle
- High: LaPine Sr High
Source: Oregon Datashare. This data may not be complete. We recommend contacting the local school district to confirm school assignments for this home.
Similar homes
- $365,0003 bd2 ba2k sqft52140 Elderberry Ln, La Pine, OR 97739For Sale
 MLS ID #220221137, Carey Eugene Greiner, Pellego, LLC. Oregon Datashare
 - $380,0003 bd2 ba1.4k sqft50842 Deer Forest Dr, La Pine, OR 97739For Sale
 MLS ID #220227439, Tisha Anderson, La Pine Realty. Oregon Datashare
 - $419,9003 bd2 ba1.2k sqft51530 Riverland Ave, La Pine, OR 97739For Sale
 MLS ID #220227132, Teri Cravens, Knipe Realty ERA Powered. Oregon Datashare
 - $380,0003 bd2 ba1.3k sqft50868 Doe Loop, La Pine, OR 97739For Sale
 MLS ID #220221948, Lisa A Tavares, La Pine Realty. Oregon Datashare
 - $375,0003 bd2 ba1.7k sqft15795 Shellie Ln, La Pine, OR 97739For SaleMLS ID #220229546, Laura M Kilgore, Alpine Real Estate. Oregon Datashare
- $380,0003 bd2 ba1.2k sqft51720 Pine Loop Dr, La Pine, OR 97739For SaleMLS ID #220220311, Catherine Louise Emert, Strategic Realty LLC. Oregon Datashare
- $425,0003 bd2 ba1.9k sqft16046 Dyke Rd, La Pine, OR 97739For SaleMLS ID #220226745, Thesa L. Chambers, Ninebark Real Estate. Oregon Datashare
- $440,0003 bd2 ba1.8k sqft52591 Sunrise Blvd, La Pine, OR 97739For SaleMLS ID #220224716, Molly Lynette McInelly, eXp Realty, LLC. Oregon Datashare
- $429,0003 bd2 ba1.4k sqft14735 Peachwood, La Pine, OR 97739For SaleMLS ID #220222811, Catherine Louise Emert, Strategic Realty LLC. Oregon Datashare
- $419,0003 bd2 ba1.4k sqft51840 Knobcone, La Pine, OR 97739For SaleMLS ID #220223841, Bradley A. Driggers, Coldwell Banker Bain. Oregon Datashare
- $550,0004 bd2 ba2.1k sqft51250 Parker Rd, La Pine, OR 97739For SaleMLS ID #220226020, Lisa A Tavares, La Pine Realty. Oregon Datashare
- $365,0003 bd2 ba1.4k sqft149471 Midstate Rd, La Pine, OR 97739For SaleMLS ID #220220705, Patricia Madera, John L Scott Bend. Oregon Datashare
- $465,0002 bd3 ba1.4k sqft52318 Dustan Rd, La Pine, OR 97739For SaleMLS ID #220227888, Elizabeth Clark, Berkshire Hathaway HomeService. Oregon Datashare
- $375,0002 bd2 ba1.3k sqft52900 Sunrise Blvd, La Pine, OR 97739For SaleMLS ID #220209470, Derek Manasco, Real Broker. Oregon Datashare
- $419,0003 bd2 ba2k sqft52141 Foxtail Rd, La Pine, OR 97739For SaleMLS ID #220215311, Tisha Anderson, La Pine Realty. Oregon Datashare
- $285,0003 bd2 ba1.6k sqft52720 Wayside Loop, La Pine, OR 97739For SaleMLS ID #220226381, JJ B. Jones, RE/MAX Key Properties. Oregon Datashare
- $463,0003 bd2 ba1.2k sqft16024 Leona Ln, La Pine, OR 97739For SaleMLS ID #220222541, Jaclyn Oakland, Cascade Hasson SIR. Oregon Datashare
- $299,9993 bd1 ba1k sqft15972 Bull Bat Ln, La Pine, OR 97739For SaleMLS ID #220228781, Micah Luke Burkley, Burkley Realty LLC. Oregon Datashare
- $539,0003 bd2 ba1.7k sqft51343 Mitchell Rd, La Pine, OR 97739For SaleMLS ID #220223813, Carol Swendsen, Cascade Hasson SIR. Oregon Datashare
