Rare Lovejoy ISD Country Property – Under $600K
Way under tax value and surrounded by million-dollar homes. Where else can you find a true country property in Lovejoy ISD for under $600K with no HOA?
This warm, character-filled home sits quietly at the end of a long, tree-lined driveway on 1.342 private acres. Perfect for horses, kids, and dogs, the property features:
• Sparkling pool, with new pump and filter last week
• Double car garage-barn with work space and attached covered carport. Enclosed attic storage above carport.
* Attached storage room-tack room behind the garage. Man-cave with exterior deck and stair access above the garage. Man-cave is insulated and full electric with plywood walls and ceiling. Man-cave has a window unit.
* Motion activated lights in both bathrooms and ceiling fans throughout.
• Plenty of open land and mature shade trees
* New Roof 4 years ago, New AC 2 years ago and new water heater 3 years ago.
Recent updates include new windows, shades, light fixtures, faucets, copper sink, hardwood and tile flooring, custom paint, barn-style interior doors, updated countertops and backsplash, plus refreshed bathrooms with charming country cabinets and fixtures.
The primary bedroom is a 20×20 room with bay window is one of the 4 bedrooms with laminate floors It has sliding door access to the pool. Also a bonus room is the laundry and office with extra Frig and trash compactor that will stay with the home.
Sold as-is. A few cosmetic updates will make this unique home truly your own.
Bring the horses. Bring the kids. Enjoy country living in one of North Texas’ most sought-after school districts.
For sale
$575,000
1495 Country Club Rd, Lucas, TX 75002
4beds
2,061sqft
Farm, Single Family Residence
Built in 1981
1.34 Acres Lot
$574,500 Zestimate®
$279/sqft
$-- HOA
What's special
Sparkling poolNew windowsHardwood and tile flooringCeiling fans throughoutLong tree-lined drivewayUpdated countertops and backsplashBarn-style interior doors
- 4 days
- 1,032
- 59
Likely to sell faster than
Zillow last checked:
Listing updated:
Listed by:
Carl Mason 0527817 214-505-4746,
Mason Real Estate Company 214-505-4746
Source: NTREIS,MLS#: 21435211
Facts & features
Interior
Bedrooms & bathrooms
- Bedrooms: 4
- Bathrooms: 2
- Full bathrooms: 2
Primary bedroom
- Features: Built-in Features, Linen Closet, Split Bedrooms, Walk-In Closet(s)
- Level: First
- Dimensions: 13 x 11
Bedroom
- Level: First
- Dimensions: 11 x 9
Bedroom
- Level: First
- Dimensions: 10 x 9
Bedroom
- Level: First
- Dimensions: 10 x 10
Breakfast room nook
- Level: First
- Dimensions: 13 x 9
Kitchen
- Features: Breakfast Bar, Eat-in Kitchen
- Level: First
- Dimensions: 14 x 9
Living room
- Level: First
- Dimensions: 18 x 14
Living room
- Level: First
- Dimensions: 20 x 20
Mud room
- Level: First
- Dimensions: 5 x 12
Utility room
- Features: Closet
- Level: First
- Dimensions: 10 x 6
Heating
- Central, Electric
Cooling
- Central Air, Ceiling Fan(s), Electric
Appliances
- Included: Dryer, Dishwasher, Electric Oven, Electric Water Heater, Disposal, Microwave, Refrigerator, Vented Exhaust Fan, Washer
Features
- High Speed Internet, Cable TV, Vaulted Ceiling(s)
- Flooring: Ceramic Tile, Wood
- Has basement: No
- Number of fireplaces: 1
- Fireplace features: Metal, Wood Burning
Interior area
- Total interior livable area: 2,061 sqft
Video & virtual tour
Property
Parking
- Total spaces: 4
- Parking features: Open, Oversized
- Garage spaces: 2
- Carport spaces: 1
- Covered spaces: 4
- Has uncovered spaces: Yes
Features
- Levels: One
- Stories: 1
- Exterior features: Dog Run, Lighting, Private Entrance, Rain Gutters, Storage
- Pool features: Gunite, In Ground, Pool, Pool Sweep, Sport
- Fencing: Barbed Wire,Back Yard,Cross Fenced,Fenced,Gate,Pipe,Wood
Lot
- Size: 1.34 Acres
- Features: Acreage, Back Yard, Cleared, Irregular Lot, Lawn, Landscaped, Level, Pasture, Many Trees, Few Trees
- Residential vegetation: Cleared
Details
- Additional structures: Outbuilding, Shed(s), Storage, Workshop, Barn(s), Stable(s)
- Parcel number: R635400008601
- Horses can be raised: Yes
- Horse amenities: Barn, Hay Storage
Construction
Type & style
- Home type: SingleFamily
- Architectural style: Traditional,Detached,Farmhouse
- Property subtype: Farm, Single Family Residence
Materials
- Brick
- Foundation: Slab
- Roof: Composition
Condition
- Resale
- Year built: 1981
Utilities & green energy
- Sewer: Septic Tank
- Water: Public
- Utilities for property: Overhead Utilities, Septic Available, Water Available, Cable Available
Green energy
- Energy efficient items: Appliances, Thermostat, Windows
- Indoor air quality: Ventilation
Community & HOA
Community
- Security: Security System Owned, Security System, Smoke Detector(s), Security Lights, Security Service
- Subdivision: Grayum Jas
HOA
- Has HOA: No
Location
- Region: Lucas
Financial & listing details
- Price per square foot: $279/sqft
- Tax assessed value: $637,696
- Annual tax amount: $4,021
- Date on market: 11/14/2026
- Cumulative days on market: 6 days
- Listing terms: Cash,Conventional,FHA,See Agent,VA Loan
- Road surface type: Gravel
Estimated market value
$574,500
$546,000 - $603,000
$3,520/mo
Price history
| Date | Event | Price |
|---|---|---|
| 11/14/2026 | Listed for sale | $575,000$279/sqft |
Source: NTREIS #21435211 Report a problem | ||
Public tax history
| Year | Property taxes | Tax assessment |
|---|---|---|
| 2026 | -- | $528,783 +10% |
| 2025 | $3,862 -22.6% | $480,712 +10% |
| 2024 | $4,992 -0.1% | $437,011 +10% |
| 2023 | $4,999 -22.2% | $397,283 +10% |
| 2022 | $6,427 +115.7% | $361,166 +128.9% |
| 2021 | $2,979 +7.1% | $157,771 +10% |
| 2020 | $2,781 +2.6% | $143,428 +3.3% |
| 2019 | $2,711 -1.9% | $138,858 +2.6% |
| 2018 | $2,764 +20.7% | $135,328 -2.4% |
| 2017 | $2,291 | $138,643 +3.7% |
| 2016 | $2,291 +21.9% | $133,647 +20.4% |
| 2015 | $1,880 | $111,018 +20.1% |
| 2014 | $1,880 | $92,431 +9% |
| 2013 | -- | $84,799 -51.2% |
| 2012 | -- | $173,855 -6% |
| 2011 | -- | $184,935 -7.6% |
| 2010 | -- | $200,251 -0.9% |
| 2009 | -- | $202,119 -0.9% |
| 2008 | -- | $203,933 +23.8% |
| 2007 | -- | $164,793 -4.4% |
| 2005 | -- | $172,424 +7.4% |
| 2004 | -- | $160,543 -0.8% |
| 2003 | -- | $161,818 -1.5% |
| 2002 | -- | $164,216 |
Find assessor info on the county website
Monthly payment
Est. payment
Payment breakdown
Explore the cost of this home by adjusting the details. Changes won't be saved.Climate risks
Neighborhood: 75002
Nearby schools
Schools provided by the listing agent
- Elementary: Hart
- Middle: Lovejoy
- High: Lovejoy
- District: Lovejoy ISD
Source: NTREIS. This data may not be complete. We recommend contacting the local school district to confirm school assignments for this home.

Similar homes
- $574,9004 bd3 ba2.8k sqft4 Heritage Cir, Allen, TX 75002For Sale
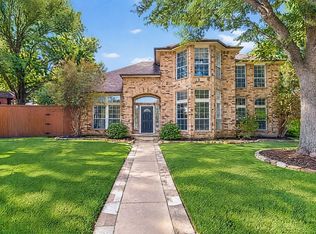 MLS ID #21429765, Linda Awad. NTREIS
- $599,0003 bd3 ba2.4k sqft1 Glencove Cir, Lucas, TX 75002For Sale
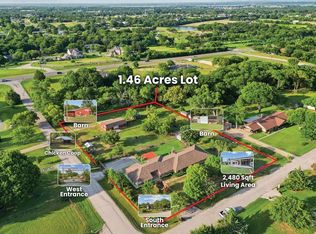 MLS ID #21377335, JC Young. NTREIS
- $749,9004 bd4 ba2.8k sqft732 Creek Valley Ct, Allen, TX 75002For Sale
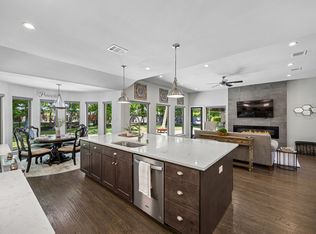 MLS ID #21438890, Heather Poehler. NTREIS
- $500,0003 bd3 ba2.3k sqft1019 Rushmore Dr, Allen, TX 75002For Sale
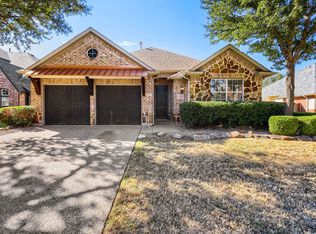 MLS ID #21434100, Jacob Bremer. NTREIS
