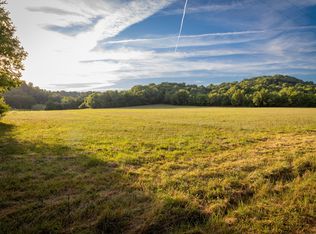
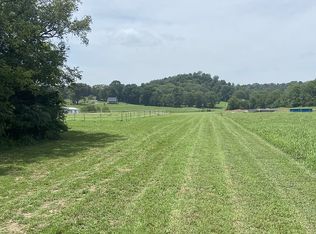
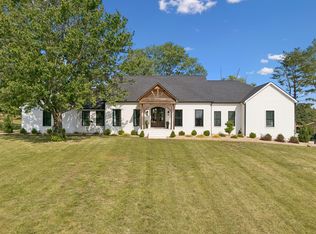
Situated on nearly five acres at the end of a quiet dead-end street just off Carter's Creek Pike, this custom-built home offers the privacy of country living with the convenience of an easy drive to downtown Columbia to the south and Thompsons Station and Franklin to the north.The all one-level layout includes four bedrooms, three and a half baths, a dedicated office, and a spacious bonus room, offering flexibility for family, guests, work, or hobbies. The kitchen is designed for both everyday use and entertaining with Frigidaire Gallery appliances, a large center island, butler's pantry, and a sink overlooking the backyard. The main living area centers around an electric fireplace, while the oversized laundry and utility room includes a slop sink and additional storage space for everyday function. Outside, the property offers a rare mix of open, usable acreage and wooded privacy. The front and back yards are fully cleared and provide plenty of room to spread out, while the wooded portion includes trails already cut for ATVs, dirt bikes, side-by-sides, or walking paths through the trees. Enjoy quiet mornings on the covered front porch and evenings on the screened-in back patio overlooking the backyard and surrounding land. A 3.5-car attached garage is complemented by a 24x25 detached shop with two roll-up doors, ideal for vehicles, equipment, projects, or recreational storage. The home also features a spacious unfinished attic with the potential to be finished into additional living space, including a future bathroom that has already been stubbed out for plumbing. This property combines usable acreage, thoughtful design, quality construction, and a location that keeps you within easy reach of both Columbia and the Franklin/Thompsons Station area with an increasingly hard-to-find balance of space and convenience.
Active
Price cut: $51K (10/8)
$1,299,000
1495 Jacobs Rd, Columbia, TN 38401
4beds
3,472sqft
Single Family Residence, Residential
Built in 2023
4.87 Acres Lot
$-- Zestimate®
$374/sqft
$-- HOA
What's special
- 99 days
- 624
- 44
Zillow last checked:
Listing updated:
Listed by:
Jenny Fann 615-414-6096,
Keller Williams Realty 615-302-4242,
Madison Arnold-Nevil,
Keller Williams Realty
Source: RealTracs MLS as distributed by MLS GRID,MLS#: 3248682
Facts & features
Interior
Bedrooms & bathrooms
- Bedrooms: 4
- Bathrooms: 4
- Full bathrooms: 3
- 1/2 bathrooms: 1
- Main level bedrooms: 4
Bedroom 1
- Features: Suite
- Level: Suite
- Area: 182 Square Feet
- Dimensions: 14x13
Bedroom 2
- Area: 110 Square Feet
- Dimensions: 11x10
Bedroom 3
- Area: 110 Square Feet
- Dimensions: 11x10
Bedroom 4
- Area: 120 Square Feet
- Dimensions: 12x10
Den
- Area: 270 Square Feet
- Dimensions: 18x15
Dining room
- Area: 120 Square Feet
- Dimensions: 12x10
Kitchen
- Area: 216 Square Feet
- Dimensions: 18x12
Living room
- Area: 288 Square Feet
- Dimensions: 18x16
Other
- Features: Bedroom 5
- Level: Bedroom 5
- Area: 120 Square Feet
- Dimensions: 12x10
Other
- Features: Office
- Level: Office
- Area: 132 Square Feet
- Dimensions: 12x11
Heating
- Central, Electric
Cooling
- Central Air, Electric
Appliances
- Included: Double Oven, Built-In Electric Range, Dishwasher, Microwave, Refrigerator
- Laundry: Electric Dryer Hookup, Washer Hookup
Features
- Air Filter, Built-in Features, Ceiling Fan(s), Entrance Foyer, Extra Closets, High Ceilings, Pantry, Walk-In Closet(s), Kitchen Island
- Flooring: Carpet, Laminate, Tile
- Basement: Crawl Space
- Number of fireplaces: 1
- Fireplace features: Electric, Living Room
Interior area
- Total structure area: 3,472
- Total interior livable area: 3,472 sqft
- Finished area above ground: 3,472
Property
Parking
- Total spaces: 3
- Parking features: Garage Door Opener, Garage Faces Side, Gravel
- Garage spaces: 3
Features
- Levels: One
- Stories: 1
- Patio & porch: Patio, Covered, Porch
- Fencing: Front Yard
Lot
- Size: 4.87 Acres
- Features: Cleared
- Topography: Cleared
Details
- Additional structures: Storage
- Parcel number: 031 03113 000
- Special conditions: Standard
- Other equipment: Air Purifier
Construction
Type & style
- Home type: SingleFamily
- Property subtype: Single Family Residence, Residential
Materials
- Hardboard Siding
- Roof: Asphalt
Condition
- New construction: No
- Year built: 2023
Utilities & green energy
- Sewer: Septic Tank
- Water: Public
- Utilities for property: Electricity Available, Water Available
Community & HOA
Community
- Security: Smoke Detector(s)
- Subdivision: Jacobs Run
HOA
- Has HOA: No
Location
- Region: Columbia
Financial & listing details
- Price per square foot: $374/sqft
- Tax assessed value: $691,800
- Annual tax amount: $3,303
- Date on market: 7/2/2026
- Electric utility on property: Yes
Estimated market value
Not available
Estimated sales range
Not available
Not available
Price history
| Date | Event | Price |
|---|---|---|
| 10/8/2026 | Price change | $1,299,000-3.8%$374/sqft |
Source:  RealTracs MLS as distributed by MLS GRID #3248682 Report a problem RealTracs MLS as distributed by MLS GRID #3248682 Report a problem | ||
| 7/31/2026 | Price change | $1,350,000-3.5%$389/sqft |
Source: RealTracs MLS as distributed by MLS GRID #3248682 Report a problem | ||
| 6/25/2026 | Listed for sale | $1,399,000$403/sqft |
Source: RealTracs MLS as distributed by MLS GRID #3248682 Report a problem | ||
Public tax history
| Year | Property taxes | Tax assessment |
|---|---|---|
| 2025 | $3,303 | $172,950 |
| 2024 | $3,303 | $172,950 |
| 2023 | $3,303 | $172,950 |
Find assessor info on the county website
Monthly payment
Est. payment
Payment breakdown
Explore the cost of this home by adjusting the details. Changes won't be saved.Climate risks
Neighborhood: 38401
Nearby schools
Schools provided by the listing agent
- Elementary: Spring Hill Elementary
- Middle: Spring Hill Middle School
- High: Spring Hill High School
Source: RealTracs MLS as distributed by MLS GRID. This data may not be complete. We recommend contacting the local school district to confirm school assignments for this home.

Similar homes
- $1,199,9995 bd6 ba4.5k sqft3816 Petty Ln, Columbia, TN 38401For Sale
 MLS ID #3611193, Steve Missall. RealTracs MLS as distributed by MLS GRID
 - $759,9003 bd3 ba3.1k sqft629 Blue Ridge Dr, Columbia, TN 38401For Sale
 MLS ID #3528882, Betty S. Hall. RealTracs MLS as distributed by MLS GRID
 - $689,9003 bd3 ba2.4k sqft1548 Roy Sellers Rd, Columbia, TN 38401For Sale
 MLS ID #3545374, Brent Nolan. RealTracs MLS as distributed by MLS GRID
 - $1,375,0004 bd5 ba4.5k sqft418 Rutherford Ln, Columbia, TN 38401For Sale
 MLS ID #3185277, Katie Baker. RealTracs MLS as distributed by MLS GRID
 - $669,9004 bd3 ba2.3k sqft1074 Talon Dr, Columbia, TN 38401For SaleMLS ID #3592356, David Alan Fountain, ABR®, CNE®, CRS®, SRS®, CLE®. RealTracs MLS as distributed by MLS GRID
- $1,075,0004 bd4 ba2.7k sqft2621 Pillow Due Ln, Columbia, TN 38401For SaleMLS ID #3527420, Toni Frizzell ,Senior Broker Associate. RealTracs MLS as distributed by MLS GRID
- $799,9994 bd3 ba3.2k sqft670 Northridge Rd, Columbia, TN 38401For SaleMLS ID #3542428, Olivia Shaffer. RealTracs MLS as distributed by MLS GRID
- $694,9003 bd3 ba2.4k sqft1394 Theta Pike, Columbia, TN 38401For SaleMLS ID #3542443, Betsy Turnage. RealTracs MLS as distributed by MLS GRID
- $1,299,0004 bd3 ba2.9k sqft8012 Rose Ridge Pvt Ln, Fairview, TN 37062For SaleMLS ID #3335289, Tom Murray. RealTracs MLS as distributed by MLS GRID
- $1,249,3003 bd3 ba2.9k sqft1779 Cayce Springs Rd, Thompsons Station, TN 37179For SaleMLS ID #3594086, Naomi Bannister. RealTracs MLS as distributed by MLS GRID
- $1,495,0004 bd3 ba2.3k sqft2320 Stephens Rd, Columbia, TN 38401For SaleMLS ID #2986021, Walker Hoye. RealTracs MLS as distributed by MLS GRID
- $750,0004 bd4 ba3.7k sqft110 Jefferson Dr, Columbia, TN 38401For SaleMLS ID #3244436, Marnie Hendley. RealTracs MLS as distributed by MLS GRID
- $794,0004 bd3 ba2.7k sqft2875 Pulaski Hwy, Columbia, TN 38401For SaleMLS ID #3547255, Lynn Russell Stocstill. RealTracs MLS as distributed by MLS GRID
- $875,0004 bd4 ba4k sqft8011 Traditions Ln, Columbia, TN 38401For SaleMLS ID #3610545, John McEwen. RealTracs MLS as distributed by MLS GRID
- $695,0003 bd3 ba2.5k sqft1412 Iron Bridge Rd, Columbia, TN 38401For SaleMLS ID #3541455, Karen B. Thompson, REALTOR. RealTracs MLS as distributed by MLS GRID
- $1,425,0005 bd3 ba2.9k sqft4464 Jackson Hollow Rd, Franklin, TN 37064For SaleMLS ID #3520761, Amanda Thomas. RealTracs MLS as distributed by MLS GRID
- $749,9954 bd3 ba2.8k sqft971 Nashs Nook, Columbia, TN 38401For SaleMLS ID #3592131, Joni Miller. RealTracs MLS as distributed by MLS GRID
- $1,299,0004 bd4 ba4.2k sqft1650 Ricketts Mill Rd, Mt Pleasant, TN 38474For SaleMLS ID #3178743, Jennifer Vaughn. RealTracs MLS as distributed by MLS GRID
- $1,499,0004 bd5 ba3.6k sqft2519 Goose Creek By Pass, Franklin, TN 37064For SaleMLS ID #3322282, Erika Kurre. RealTracs MLS as distributed by MLS GRID
- $1,349,0004 bd4 ba4.1k sqft4289 Moore Ln Lot B, Culleoka, TN 38451New ConstructionMLS ID #3251329, Jayme L Edwards. RealTracs MLS as distributed by MLS GRID
