Where elegance meets endurance. Thirty-one acres rise out of Middle Tennessee’s wooded hills, embracing a modern farmhouse whose moody green façade blends seamlessly into its forested backdrop, while bright maple interiors glow with warmth. Vaulted ceilings, a chef’s stone-accented kitchen, and a spacious bonus room reflect artisan-level craftsmanship at every turn.
Encircled by high ridges, the property forms a natural fortress — private, protected, and serene. A rainwater catch system sustains the home today, with the purest form of drinking water as well as a new well to supply extra flow into holding tanks. Beyond the walls, the land offers room to homestead, with a year-round spring to help establish gardens or orchards, and live with self-sufficiency in mind.
The acreage itself is alive with Middle Tennessee’s finest game: whitetail deer and wild turkey move freely through the woods, while dove and the occasional flock of ducks pass overhead. Coyotes, foxes, and bobcats slip along the ridges, adding to the rich wildlife tapestry. Trails and open ground invite horseback riding, ATVs, or simple quiet walks into nature’s rhythm.
Just 13 minutes west of Columbia, and under an hour to Nashville’s international airport, this estate balances refinement with resilience — a sanctuary for those who value privacy, preparedness, and beauty in equal measure.
Active
Price cut: $180K (8/15)
$1,495,000
2320 Stephens Rd, Columbia, TN 38401
4beds
2,316sqft
Single Family Residence, Residential
Built in 2023
31.36 Acres Lot
$-- Zestimate®
$646/sqft
$-- HOA
What's special
Spacious bonus roomVaulted ceilings
- 406 days
- 1,044
- 105
Zillow last checked:
Listing updated:
Listed by:
Walker Hoye 931-698-3290,
McEwen Group 931-381-1808
Source: RealTracs MLS as distributed by MLS GRID,MLS#: 2986021
Facts & features
Interior
Bedrooms & bathrooms
- Bedrooms: 4
- Bathrooms: 3
- Full bathrooms: 2
- 1/2 bathrooms: 1
- Main level bedrooms: 3
Bedroom 1
- Features: Suite
- Level: Suite
- Area: 180 Square Feet
- Dimensions: 15x12
Bedroom 2
- Features: Extra Large Closet
- Level: Extra Large Closet
- Area: 99 Square Feet
- Dimensions: 11x9
Bedroom 3
- Features: Extra Large Closet
- Level: Extra Large Closet
- Area: 110 Square Feet
- Dimensions: 11x10
Bedroom 4
- Features: Walk-In Closet(s)
- Level: Walk-In Closet(s)
- Area: 500 Square Feet
- Dimensions: 25x20
Primary bathroom
- Features: Double Vanity
- Level: Double Vanity
Dining room
- Features: Combination
- Level: Combination
- Area: 63 Square Feet
- Dimensions: 9x7
Kitchen
- Area: 144 Square Feet
- Dimensions: 16x9
Living room
- Features: Great Room
- Level: Great Room
- Area: 289 Square Feet
- Dimensions: 17x17
Other
- Features: Office
- Level: Office
- Area: 110 Square Feet
- Dimensions: 10x11
Other
- Features: Utility Room
- Level: Utility Room
- Area: 35 Square Feet
- Dimensions: 5x7
Heating
- Central
Cooling
- Central Air
Appliances
- Included: Oven, Gas Range, Dishwasher, Refrigerator
Features
- Built-in Features, Ceiling Fan(s), Entrance Foyer, Extra Closets, High Ceilings, Open Floorplan, Pantry, Walk-In Closet(s), Kitchen Island
- Flooring: Carpet, Wood, Tile
- Basement: Crawl Space
- Number of fireplaces: 1
- Fireplace features: Great Room, Wood Burning
Interior area
- Total structure area: 2,316
- Total interior livable area: 2,316 sqft
- Finished area above ground: 2,316
Property
Parking
- Total spaces: 2
- Parking features: Garage Door Opener, Garage Faces Side
- Garage spaces: 2
Features
- Levels: One
- Stories: 2
- Patio & porch: Patio, Covered, Porch
- Fencing: Partial
Lot
- Size: 31.36 Acres
- Features: Private, Rolling Slope, Wooded
- Topography: Private,Rolling Slope,Wooded
Details
- Parcel number: 063 02515 000
- Special conditions: Standard
Construction
Type & style
- Home type: SingleFamily
- Property subtype: Single Family Residence, Residential
Materials
- Hardboard Siding
- Roof: Metal
Condition
- New construction: No
- Year built: 2023
Utilities & green energy
- Sewer: Septic Tank
- Water: Other
Community & HOA
HOA
- Has HOA: No
Location
- Region: Columbia
Financial & listing details
- Price per square foot: $646/sqft
- Tax assessed value: $665,600
- Annual tax amount: $1,182
- Date on market: 8/29/2025
Estimated market value
Not available
Estimated sales range
Not available
Not available
Price history
| Date | Event | Price |
|---|---|---|
| 8/15/2026 | Price change | $1,495,000-10.7%$646/sqft |
Source:  RealTracs MLS as distributed by MLS GRID #2986021 Report a problem RealTracs MLS as distributed by MLS GRID #2986021 Report a problem | ||
| 5/8/2026 | Listed for sale | $1,675,000-5.6%$723/sqft |
Source: RealTracs MLS as distributed by MLS GRID #2986021 Report a problem | ||
| 8/29/2025 | Listed for sale | $1,775,000$766/sqft |
Source: RealTracs MLS as distributed by MLS GRID #2986021 Report a problem | ||
Public tax history
| Year | Property taxes | Tax assessment |
|---|---|---|
| 2025 | $2,011 +70.2% | $105,300 +70.2% |
| 2024 | $1,182 | $61,875 |
| 2023 | $1,182 | $61,875 |
Find assessor info on the county website
Monthly payment
Est. payment
Payment breakdown
Explore the cost of this home by adjusting the details. Changes won't be saved.Climate risks
Neighborhood: 38401
Nearby schools
Schools provided by the listing agent
- Elementary: Santa Fe Unit School
- Middle: Santa Fe Unit School
- High: Santa Fe Unit School
Source: RealTracs MLS as distributed by MLS GRID. This data may not be complete. We recommend contacting the local school district to confirm school assignments for this home.

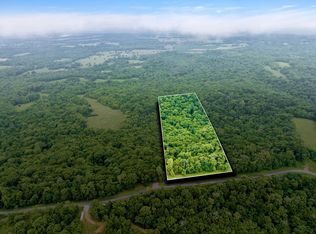

Similar homes
- $1,499,0003 bd3 ba3k sqft4059 Jimmy Gray Robinson Rd, Williamsport, TN 38487For Sale
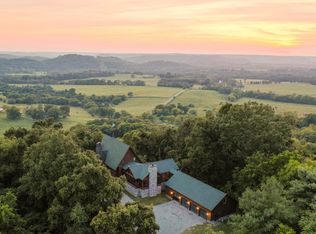
 MLS ID #3603938, Linda Doyle. RealTracs MLS as distributed by MLS GRID
 - $759,9003 bd3 ba3.1k sqft629 Blue Ridge Dr, Columbia, TN 38401For Sale
 MLS ID #3528882, Betty S. Hall. RealTracs MLS as distributed by MLS GRID
 - $1,299,0004 bd4 ba3.4k sqft1495 Jacobs Rd, Columbia, TN 38401For Sale
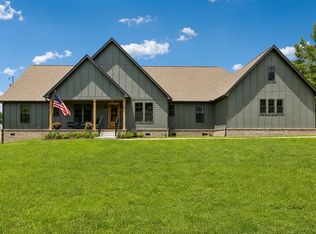 MLS ID #3248682, Jenny Fann. RealTracs MLS as distributed by MLS GRID
 - $1,300,0003 bd1 ba1.3k sqft3025 Knob Creek Rd, Columbia, TN 38401For Sale
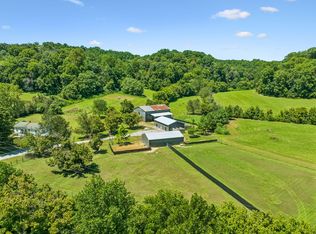 MLS ID #3520708, Krista Jameson. RealTracs MLS as distributed by MLS GRID
 - $1,750,0003 bd3 ba1.9k sqft899 Carters Creek Pike, Columbia, TN 38401For SaleMLS ID #3233943, Molly Elliott. RealTracs MLS as distributed by MLS GRID
- $1,999,9993 bd3 ba3.1k sqft2202 Darks Mill Rd, Columbia, TN 38401For SaleMLS ID #3319120, Lisa Mays - The Mays Group. RealTracs MLS as distributed by MLS GRID
- $1,125,0003 bd2 ba1.6k sqft2351 Harlan Rd, Columbia, TN 38401For SaleMLS ID #3596977, McKenna Botsford. RealTracs MLS as distributed by MLS GRID
- $1,195,0004 bd3 ba3.2k sqft1455 Mapleash Ave, Columbia, TN 38401For SaleMLS ID #3231322, Evelyn O'Neill. RealTracs MLS as distributed by MLS GRID
- $1,974,9004 bd4 ba3k sqft840 Cranford Hollow Rd, Columbia, TN 38401For SaleMLS ID #3254969, Trey Ellis. RealTracs MLS as distributed by MLS GRID
- $1,150,0005 bd3 ba2.2k sqft2100 Hill Station Rd, Columbia, TN 38401For SaleMLS ID #3278141, Jenna Schminke. RealTracs MLS as distributed by MLS GRID
- $1,075,0004 bd4 ba2.7k sqft2621 Pillow Due Ln, Columbia, TN 38401For SaleMLS ID #3527420, Toni Frizzell ,Senior Broker Associate. RealTracs MLS as distributed by MLS GRID
- $799,9994 bd3 ba3.2k sqft670 Northridge Rd, Columbia, TN 38401For SaleMLS ID #3542428, Olivia Shaffer. RealTracs MLS as distributed by MLS GRID
- $1,445,0003 bd3 ba3.3k sqft2207 Carpenter Bridge Rd, Columbia, TN 38401For SaleMLS ID #3531785, Amber Stormberg. RealTracs MLS as distributed by MLS GRID
- $794,0004 bd3 ba2.7k sqft2875 Pulaski Hwy, Columbia, TN 38401For SaleMLS ID #3547255, Lynn Russell Stocstill. RealTracs MLS as distributed by MLS GRID
- $749,9954 bd3 ba2.8k sqft971 Nashs Nook, Columbia, TN 38401For SaleMLS ID #3592131, Joni Miller. RealTracs MLS as distributed by MLS GRID
- $799,9003 bd3 ba2.9k sqft881 Mount Olivet Rd, Columbia, TN 38401For SaleMLS ID #3525824, Kerry Harris. RealTracs MLS as distributed by MLS GRID
- $849,0004 bd3 ba2.9k sqft2403 Hidden Lake Cir, Columbia, TN 38401For SaleMLS ID #3242077, Gary Baucom. RealTracs MLS as distributed by MLS GRID
- $849,9003 bd2 ba2k sqft2189 Double Branch Rd, Columbia, TN 38401For SaleMLS ID #3215798, Mike Morgan. RealTracs MLS as distributed by MLS GRID
- $1,579,0003 bd2 ba2.4k sqft8188 Shoals Branch Rd, Primm Springs, TN 38476For SaleMLS ID #3319946, Wendy Chancellor. RealTracs MLS as distributed by MLS GRID
