Step into timeless charm at 1102 Phillips Street, where historic character and modern livability come together beautifully. From the moment you arrive, this eye catching home welcomes you with its inviting front porch, classic architectural details, and a presence that instantly stands out.
Inside, you'll discover spacious rooms filled with natural light, rich flooring, soaring ceilings, and distinctive details that give this home warmth and personality. The beautiful staircase creates a striking focal point, while decorative fireplaces and original character throughout help preserve the home's historic feel. Large living and gathering spaces provide flexibility for entertaining, relaxing, or creating spaces that fit your lifestyle.
The kitchen offers ample cabinetry and functionality while blending seamlessly into the home's timeless style. Generously sized bedrooms and versatile living spaces create plenty of room to make this home your own.

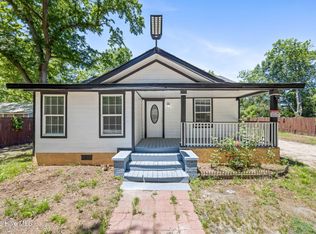
Situated on a spacious corner lot and conveniently located near downtown Augusta, the medical district, shopping, dining, and local attractions, this property offers the opportunity to own a home filled with history, charm, and endless possibilities. Come experience the character and potential waiting for you at 1102 Phillips Street!
For sale
Price cut: $10K (6/19)
$265,000
1102 Phillips Street, Augusta, GA 30901
5beds
2,812sqft
:
Get pre-qualified$1,725/mo
Single Family Residence
Built in 1926
4,356 Square Feet Lot
$255,100 Zestimate®
$94/sqft
$-- HOA
What's special
- 69 days |
- 326 |
- 25 |
Zillow last checked:
Listing updated:
Listed by:
Charissa S. Jones 706-631-2422,
Realty One Group Visionaries
Source: Hive MLS,MLS#: 100575929 Originating MLS: REALTORS® of Greater Augusta
Originating MLS: REALTORS® of Greater AugustaFacts & features
Interior
Bedrooms & bathrooms
- Bedrooms: 5
- Bathrooms: 2
- Full bathrooms: 2
Rooms
- Room types: Master Bedroom, Bedroom 2, Bedroom 3, Bedroom 4, Bedroom 5, Living Room, Dining Room, Family Room
Primary bedroom
- Description: Decorative Fireplace and Queen Bed
- Level: Ground
- Dimensions: 16 x 14
Bedroom 2
- Description: Decorative Fireplace and Queen Bed
- Level: Upper
- Dimensions: 14 x 12
Bedroom 3
- Description: Decorative Fireplace and Queen Bed
- Level: Upper
- Dimensions: 12 x 12
Bedroom 4
- Description: Sun porch and Decorative Fireplace , Full Bed
- Level: Upper
- Dimensions: 12 x 8
Bedroom 5
- Level: Upper
- Dimensions: 10 x 8
Dining room
- Level: Main
- Dimensions: 12 x 12
Family room
- Level: Upper
- Dimensions: 12 x 12
Kitchen
- Level: Main
- Dimensions: 12 x 8
Living room
- Level: Main
- Dimensions: 14 x 14
Heating
- Heat Pump, Electric, Forced Air
Cooling
- Central Air, Ceiling Fan(s), Heat Pump, Multi Units
Appliances
- Included: Built-In Microwave, Range, Convection Oven
- Laundry: Dryer Hookup
Features
- Entrance Foyer, Blinds/Shades, Wired for Data
- Flooring: Laminate, Vinyl, Hardwood
- Doors: Storm Door(s)
- Basement: None
- Attic: Pull Down Stairs
Interior area
- Total structure area: 2,812
- Total interior livable area: 2,812 sqft
Property
Parking
- Parking features: Concrete, Parking Pad
Accessibility
- Accessibility features: None
Features
- Levels: Two
- Patio & porch: Front Porch
- Exterior features: Storm Doors
- Fencing: Privacy,Fenced
- Has view: Yes
- View description: See Remarks
- Frontage type: See Remarks
Lot
- Size: 4,356 Square Feet
- Dimensions: 38 x 114
- Features: Landscaped
Details
- Parcel number: 0463066000
- Zoning: R3
Construction
Type & style
- Home type: SingleFamily
- Architectural style: Historic District
- Property subtype: Single Family Residence
Materials
- See Remarks, Vinyl Siding
- Foundation: Other, Pilings
- Roof: Composition
Condition
- New construction: No
- Year built: 1926
Utilities & green energy
- Sewer: Public Sewer
- Water: Public
- Utilities for property: Cable Available, Sewer Available, Water Available
Community & HOA
Community
- Security: Smoke Detector(s)
- Subdivision: Not In Subdivision
HOA
- Has HOA: No
- Amenities included: Sidewalks, Street Lights
Location
- Region: Augusta
Financial & listing details
- Price per square foot: $94/sqft
- Tax assessed value: $89,916
- Annual tax amount: $1,866
- Date on market: 5/22/2026
- Cumulative days on market: 69 days
- Listing agreement: Exclusive Right To Sell
- Listing terms: Cash,Conventional,FHA,VA Loan
Estimated market value
$255,100
$242,000 - $268,000
$1,867/mo
Price history
| Date | Event | Price |
|---|---|---|
| 6/19/2026 | Price change | $265,000-3.6%$94/sqft |
Source:  Hive MLS #100575929 Report a problem Hive MLS #100575929 Report a problem | ||
| 5/22/2026 | Listed for sale | $275,000+37.6%$98/sqft |
Source: Hive MLS #100575929 Report a problem | ||
| 3/26/2026 | Listing removed | $199,900$71/sqft |
Source:  FMLS GA #7519490 Report a problem FMLS GA #7519490 Report a problem | ||
| 3/25/2026 | Listed for sale | $199,900$71/sqft |
Source: FMLS GA #7519490 Report a problem | ||
| 2/27/2026 | Listing removed | $199,900$71/sqft |
Source: FMLS GA #7519490 Report a problem | ||
| 1/20/2026 | Price change | $199,900-9.1%$71/sqft |
Source: FMLS GA #7519490 Report a problem | ||
| 12/17/2025 | Price change | $219,900-6.8%$78/sqft |
Source:  GAMLS #10454625 Report a problem GAMLS #10454625 Report a problem | ||
| 10/19/2025 | Price change | $235,900-2.1%$84/sqft |
Source: GAMLS #10454625 Report a problem | ||
| 10/11/2025 | Price change | $240,900-0.4%$86/sqft |
Source: FMLS GA #7519490 Report a problem | ||
| 10/1/2025 | Price change | $241,900-0.4%$86/sqft |
Source: FMLS GA #7519490 Report a problem | ||
| 8/14/2025 | Price change | $242,900-0.4%$86/sqft |
Source: GAMLS #10454625 Report a problem | ||
| 5/30/2025 | Price change | $243,900-2%$87/sqft |
Source: FMLS GA #7519490 Report a problem | ||
| 4/12/2025 | Price change | $249,000-2.4%$89/sqft |
Source: FMLS GA #7519490 Report a problem | ||
| 2/6/2025 | Listed for sale | $255,000-8.6%$91/sqft |
Source: FMLS GA #7519490 Report a problem | ||
| 1/20/2025 | Listing removed | $279,000$99/sqft |
Source:  REALTORS® of Greater Augusta #531809 Report a problem REALTORS® of Greater Augusta #531809 Report a problem | ||
| 8/30/2024 | Price change | $279,000-3.6%$99/sqft |
Source: REALTORS® of Greater Augusta #531809 Report a problem | ||
| 8/1/2024 | Price change | $289,500-3.3%$103/sqft |
Source: REALTORS® of Greater Augusta #531809 Report a problem | ||
| 7/19/2024 | Listed for sale | $299,500+8.9%$107/sqft |
Source: REALTORS® of Greater Augusta #531809 Report a problem | ||
| 7/30/2023 | Listing removed | -- |
Source: GAMLS #20126437 Report a problem | ||
| 7/23/2023 | Price change | $275,000-5.2%$98/sqft |
Source: GAMLS #20126437 Report a problem | ||
| 6/23/2023 | Price change | $290,000-3.3%$103/sqft |
Source: GAMLS #20126437 Report a problem | ||
| 6/4/2023 | Listed for sale | $300,000+144.9%$107/sqft |
Source: GAMLS #20126437 Report a problem | ||
| 6/13/2022 | Sold | $122,520-9.2%$44/sqft |
Source: Hive MLS #98165244 Report a problem | ||
| 4/24/2022 | Pending sale | $135,000$48/sqft |
Source:  REALTORS® of Greater Augusta #500421 Report a problem REALTORS® of Greater Augusta #500421 Report a problem | ||
| 4/7/2022 | Listed for sale | $135,000+382.1%$48/sqft |
Source: REALTORS® of Greater Augusta #500421 Report a problem | ||
| 8/18/2015 | Sold | $28,000$10/sqft |
Source: Public Record Report a problem | ||
Public tax history
| Year | Property taxes | Tax assessment |
|---|---|---|
| 2025 | $2,959 +36.4% | $89,916 +39% |
| 2024 | $2,169 +30.7% | $64,710 +32.1% |
| 2023 | $1,660 +27.3% | $49,000 +50.9% |
| 2022 | $1,304 +21.3% | $32,473 +40.4% |
| 2021 | $1,074 +29.1% | $23,124 +56.9% |
| 2020 | $832 -0.6% | $14,736 |
| 2019 | $837 +0.4% | $14,736 |
| 2018 | $834 -0.4% | $14,736 |
| 2017 | $837 +18.1% | $14,736 -37.2% |
| 2016 | $709 | $23,452 +0.9% |
| 2015 | $709 -38% | $23,244 |
| 2014 | $1,143 | $23,244 |
| 2013 | -- | -- |
| 2012 | -- | -- |
| 2011 | -- | -- |
| 2010 | -- | -- |
| 2009 | -- | -- |
| 2008 | -- | -- |
| 2007 | -- | -- |
| 2005 | -- | -- |
| 2004 | -- | -- |
| 2001 | -- | -- |
| 2000 | -- | -- |
Find assessor info on the county website
Monthly payment
Est. payment
Payment breakdown
Explore the cost of this home by adjusting the details. Changes won't be saved.Climate risks
Neighborhood: Laney Walker
Nearby schools
GreatSchools rating
- 3/10W.S. Hornsby Elementary SchoolGrades: PK-5Distance: 2.6 mi
- 4/10W.S. Hornsby K-8 SchoolGrades: 6-8Distance: 2.6 mi
- 2/10Laney High SchoolGrades: 9-12Distance: 0.1 mi
Schools provided by the listing agent
- Elementary: A Dorothy Haines
- Middle: W S HORNSBY
- High: Lucy Laney
Source: Hive MLS. This data may not be complete. We recommend contacting the local school district to confirm school assignments for this home.
- $2,200-- bd-- ba-- sqft1106 Phillips St, Augusta, GA 30901Off Market
- $81,3003 bd1 ba2k sqft1108 Phillips St, Augusta, GA 30901Off Market
- $71,8903 bd1 ba1.2k sqft1034 Phillips St, Augusta, GA 30901Off Market
- $73,2003 bd1 ba1.5k sqft1032 Phillips St, Augusta, GA 30901Off Market
- $2,200-- bd-- ba-- sqft1110 Phillips St, Augusta, GA 30901Off Market
- $2,200-- bd-- ba-- sqft1101 13th St, Augusta, GA 30901Off Market
- $2,200-- bd-- ba-- sqft1103 13th St, Augusta, GA 30901Off Market
- $2,2003 bd1 ba1.2k sqft1035 13th St, Augusta, GA 30901Off Market
A local agent can set up tours, give advice and negotiate with sellers.
A local lender can help you make sure your offer is ready when you are.
Similar homes
- $245,0004 bd3 ba1.9k sqft837 D'Antignac Street, Augusta, GA 30901For Sale

 MLS ID #100586227, Erin Church, Revolve Real Estate. Hive MLS
 - $302,5004 bd4 ba3.7k sqft510 Walker Street, Augusta, GA 30901For Sale
 MLS ID #98197256, Mary Gomez, Olde South Properties & Investments. Hive MLS
 - $243,0004 bd3 ba2.4k sqft2373 Courtney Circle, Augusta, GA 30906For Sale
 MLS ID #100583366, Christopher Hughes, On The Course Realty, Llc. Hive MLS
 - $223,0004 bd3 ba1.9k sqft1917 Haynie Drive, Augusta, GA 30904For Sale
 MLS ID #100574458, Aracelis Saladin, Keller Williams Realty Augusta Partners. Hive MLS
 - $259,9003 bd2 ba2.1k sqft3405 Santa Maria Court, Augusta, GA 30906For SaleMLS ID #100590987, Andy and Allison Homes Team, Meybohm Real Estate - North Augusta. Hive MLS
- $215,0005 bd3 ba2k sqft2329 Wheeless Road, Augusta, GA 30906For SaleMLS ID #100586237, Noah McBride, Century 21 Magnolia. Hive MLS
- $271,9003 bd2 ba1.6k sqft720 River View Dr, North Augusta, SC 29841For SaleMLS ID #224209, Betsey W Davis, Rosco Real Estate. Aiken MLS
- $265,0003 bd3 ba2.2k sqft715 Hammond Dr, North Augusta, SC 29841Active
 MLS ID #10662960, Jamie Long, Augusta Partners, LLC. GAMLS
 - $294,9004 bd2 ba2k sqft3201 Norris Ct, Augusta, GA 30907For SaleMLS ID #224307, Carol Duggan, Blanchard & Calhoun - Evans. Aiken MLS
- $250,0002 bd2 ba1.5k sqft601 Park Avenue, North Augusta, SC 29841For SaleMLS ID #100590409, Joseph Lewis, Keller Williams Realty Augusta Partners. Hive MLS
- $259,8003 bd2 ba2.7k sqft201 Ashley Cir, Belvedere, SC 29841For SaleMLS ID #223399, Michelle Circle, Forth & Bound Real Estate Company. Aiken MLS
- $234,9003 bd2 ba1.7k sqft2012 Pennsylvania Avenue, Augusta, GA 30904For SaleMLS ID #100584598, Demargo Trotty, Fortune Smart Homes Real Estat. Hive MLS
- $219,9004 bd3 ba1.6k sqft1834 Pennsylvania Avenue, Augusta, GA 30904For SaleMLS ID #100579695, Kyle Hensley, Meybohm Real Estate - Evans. Hive MLS
- $328,9003 bd4 ba1.8k sqft915 Holden St, Augusta, GA 30904For SaleMLS ID #224349, Riki Strom, Blanchard & Calhoun - Evans. Aiken MLS
- $234,9003 bd2 ba1.6k sqft2405 Ponderosa Drive, Augusta, GA 30904For SaleMLS ID #98256637, Andrew J Williamson, Meybohm Real Estate - Evans. Hive MLS
- $292,0003 bd3 ba2.2k sqft3308 Quaker Spring Road, Augusta, GA 30907For SaleMLS ID #100577375, Makayla McCowen, Keller Williams Realty Augusta Partners. Hive MLS
- $180,0004 bd2 ba1.7k sqft806 Crawford Avenue, Augusta, GA 30904For SaleMLS ID #98256916, Lee Kitchen, Meybohm Real Estate - North Augusta. Hive MLS
- $236,0003 bd2 ba1.5k sqft1786 Pine Tree Road, Augusta, GA 30904For SaleMLS ID #98253164, Matt Kelly, WRKHORSE REAL ESTATE. Hive MLS
- $214,9004 bd2 ba2.1k sqft3009 Bramble Wood Trail, Augusta, GA 30909For SaleMLS ID #98203040, Caleb Willing, Better Homes & Gardens Executive Partners. Hive MLS
- $139,9003 bd2 ba1.5k sqft306 2nd Street, Augusta, GA 30901For SaleMLS ID #98257081, Natalie Walls, Auben Realty, LLC. Hive MLS
