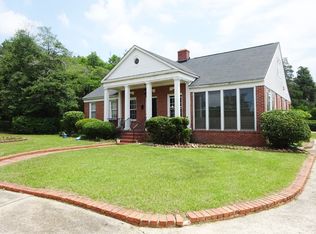
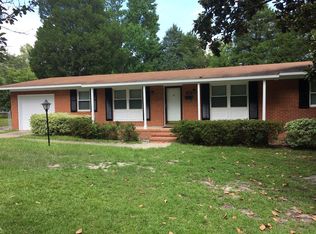
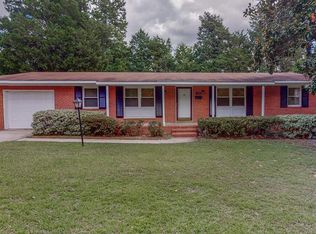
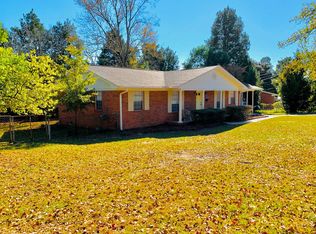
Completely remodeled, move-in ready brick home in Augusta, GA 30904. Interior updates include granite kitchen with updated cabinets, new luxury vinyl flooring in main living areas, fresh interior paint, fresh carpet in bedrooms, and updated light fixtures throughout. Systems and structure are dialed in with a 4-year-old electric condenser, gas heat, gas water heater, architectural shingle roof, vinyl windows, and a brick exterior for low-maintenance living. Outside, enjoy a fully fenced back yard with privacy fencing and a landscaped lot ready for pets, play, or outdoor entertaining.
Call us for a private tour today!
Under contract
$236,000
1786 Pinetree Road, Augusta, GA 30904
3beds
1,557sqft
Single Family Residence
Built in 1957
0.4 Acres Lot
$233,000 Zestimate®
$152/sqft
$-- HOA
What's special
Architectural shingle roofUpdated cabinetsUpdated light fixtures throughoutGranite kitchenFresh carpet in bedroomsFresh interior paintVinyl windows
- 177 days
- 53
- 0
Zillow last checked:
Listing updated:
Listed by:
Matt Kelly 706-814-0998,
WRKHORSE REAL ESTATE
Source: Hive MLS,MLS#: 98253164 Originating MLS: REALTORS® of Greater Augusta
Originating MLS: REALTORS® of Greater AugustaFacts & features
Interior
Bedrooms & bathrooms
- Bedrooms: 3
- Bathrooms: 2
- Full bathrooms: 2
Rooms
- Room types: Living Room, Family Room, Bedroom 3, Bedroom 2, Master Bedroom
Primary bedroom
- Level: Main
- Dimensions: 12 x 13
Bedroom 2
- Level: Main
- Dimensions: 12 x 10
Bedroom 3
- Level: Main
- Dimensions: 15 x 10
Family room
- Level: Main
- Dimensions: 13 x 13
Kitchen
- Level: Main
- Dimensions: 16 x 10
Living room
- Level: Main
- Dimensions: 19 x 12
Heating
- Forced Air, Natural Gas
Cooling
- Central Air
Appliances
- Included: Refrigerator, Range, Dishwasher
- Laundry: Dryer Hookup, Washer Hookup
Features
- Pantry, Eat-in Kitchen
- Flooring: LVT/LVP, Carpet
- Basement: None
- Attic: Pull Down Stairs
- Has fireplace: No
Interior area
- Total structure area: 1,557
- Total interior livable area: 1,557 sqft
Property
Parking
- Parking features: Concrete, Parking Pad
Features
- Levels: One
- Patio & porch: Porch, Screened
- Fencing: Fenced
- View description: None
- Frontage type: See Remarks
Lot
- Size: 0.4 Acres
- Dimensions: 143 x 39 x 41 x 126 x 222
- Features: Wooded, Landscaped
Details
- Additional structures: Outbuilding
- Parcel number: 0573119000
- Zoning: R3
- Special conditions: Standard
Construction
Type & style
- Home type: SingleFamily
- Property subtype: Single Family Residence
Materials
- Brick, Wood Frame
- Foundation: Slab
- Roof: Composition
Condition
- New construction: No
- Year built: 1957
Utilities & green energy
- Sewer: Public Sewer
- Water: Public
- Utilities for property: Cable Available, Natural Gas Available, Sewer Available, Water Available
Community & HOA
Community
- Security: Smoke Detector(s)
- Subdivision: Kings Wood
HOA
- Has HOA: No
- Amenities included: Other
Location
- Region: Augusta
Financial & listing details
- Price per square foot: $152/sqft
- Tax assessed value: $188,140
- Annual tax amount: $2,539
- Date on market: 2/21/2026
- Cumulative days on market: 177 days
- Listing agreement: Exclusive Right To Sell
- Listing terms: Cash,Conventional,FHA,VA Loan
- Road surface type: Paved
Estimated market value
$233,000
$221,000 - $245,000
$1,339/mo
Price history
| Date | Event | Price |
|---|---|---|
| 7/29/2026 | Contingent | $236,000$152/sqft |
Source:  Hive MLS #98253164 Report a problem Hive MLS #98253164 Report a problem | ||
| 5/11/2026 | Listed for sale | $236,000$152/sqft |
Source: Hive MLS #98253164 Report a problem | ||
| 5/11/2026 | Listing removed | $236,000$152/sqft |
Source: Hive MLS #552408 Report a problem | ||
| 5/2/2026 | Price change | $236,000-5.2%$152/sqft |
Source: Hive MLS #552408 Report a problem | ||
| 3/31/2026 | Price change | $249,000-3.9%$160/sqft |
Source: Hive MLS #552408 Report a problem | ||
| 2/21/2026 | Listed for sale | $259,000+45.9%$166/sqft |
Source: Hive MLS #552408 Report a problem | ||
| 1/22/2026 | Sold | $177,500+21.6%$114/sqft |
Source: Public Record Report a problem | ||
| 7/2/2021 | Sold | $146,000+4.3%$94/sqft |
Source: Hive MLS #98039368 Report a problem | ||
| 5/17/2021 | Listed for sale | $140,000$90/sqft |
Source:  RE/MAX International #469823 Report a problem RE/MAX International #469823 Report a problem | ||
| 5/17/2021 | Contingent | $140,000$90/sqft |
Source:  REALTORS® of Greater Augusta #469823 Report a problem REALTORS® of Greater Augusta #469823 Report a problem | ||
| 5/16/2021 | Pending sale | $140,000$90/sqft |
Source: REALTORS® of Greater Augusta #469823 Report a problem | ||
| 5/12/2021 | Listed for sale | $140,000+21.2%$90/sqft |
Source: REALTORS® of Greater Augusta #469823 Report a problem | ||
| 6/27/2018 | Listing removed | $1,050$1/sqft |
Source: Remax ReInvented - RENTALS Report a problem | ||
| 5/23/2018 | Listed for rent | $1,050$1/sqft |
Source: RE/MAX REINVENTED #427516 Report a problem | ||
| 12/15/2014 | Sold | $115,500-3.8%$74/sqft |
Source: Hive MLS #98081886 Report a problem | ||
| 10/23/2014 | Pending sale | $120,000$77/sqft |
Source: CENTURY 21 Larry Miller #374741 Report a problem | ||
| 7/4/2014 | Listed for sale | $120,000-11%$77/sqft |
Source: CENTURY 21 Larry Miller #374741 Report a problem | ||
| 6/13/2007 | Sold | $134,900+2.3%$87/sqft |
Source: Public Record Report a problem | ||
| 6/20/2005 | Sold | $131,900+73.6%$85/sqft |
Source: Public Record Report a problem | ||
| 8/31/1998 | Sold | $76,000+794.1%$49/sqft |
Source: Public Record Report a problem | ||
| 2/6/1998 | Sold | $8,500$5/sqft |
Source: Public Record Report a problem | ||
Public tax history
| Year | Property taxes | Tax assessment |
|---|---|---|
| 2025 | $2,539 -0.3% | $75,256 -3.5% |
| 2024 | $2,547 +22% | $77,952 +20.6% |
| 2023 | $2,087 -0.4% | $64,640 +10.7% |
| 2022 | $2,096 -8.7% | $58,400 -2.8% |
| 2021 | $2,295 +7.4% | $60,088 +16.4% |
| 2020 | $2,138 -0.8% | $51,602 |
| 2019 | $2,154 +0.5% | $51,602 |
| 2018 | $2,144 -0.5% | $51,602 |
| 2017 | $2,154 +0.4% | $51,602 |
| 2016 | $2,145 | $51,602 |
| 2015 | $2,145 +8.3% | $51,602 |
| 2014 | $1,981 | $51,602 |
| 2013 | -- | -- |
| 2012 | -- | -- |
| 2011 | -- | -- |
| 2010 | -- | -- |
| 2009 | -- | -- |
| 2008 | -- | -- |
| 2007 | -- | -- |
| 2005 | -- | -- |
| 2004 | -- | -- |
| 2001 | -- | -- |
| 2000 | -- | -- |
Find assessor info on the county website
Monthly payment
Est. payment
Payment breakdown
Explore the cost of this home by adjusting the details. Changes won't be saved.Climate risks
Neighborhood: Pendelton King
Nearby schools
Schools provided by the listing agent
- Elementary: Monte Sano
- Middle: Murphy
- High: Richmond Academy
Source: Hive MLS. This data may not be complete. We recommend contacting the local school district to confirm school assignments for this home.
Similar homes
- $224,9003 bd2 ba1.7k sqft2012 Pennsylvania Ave, Augusta, GA 30904Active
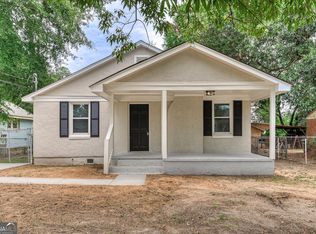
 MLS ID #10846431, Demargo Trotty, Fortune Smart Homes Real Estate Grp. GAMLS
 - $275,0003 bd2 ba2.1k sqft1801 Heath Street, Augusta, GA 30904For Sale
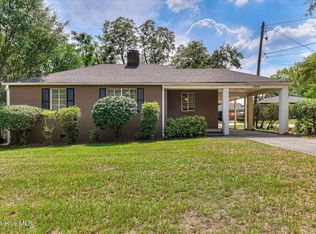
 MLS ID #100603824, The Stone Team, Meybohm Real Estate - Wheeler. Hive MLS
 - $244,9003 bd3 ba2.2k sqft3210 York Drive, Augusta, GA 30909For Sale
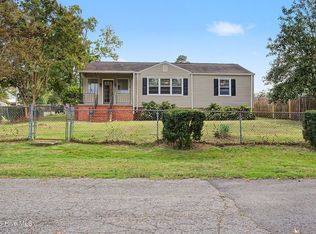 MLS ID #100610001, Justin Bolin, Meybohm Real Estate - Wheeler. Hive MLS
 - $219,9004 bd3 ba1.6k sqft1834 Pennsylvania Avenue, Augusta, GA 30904For Sale
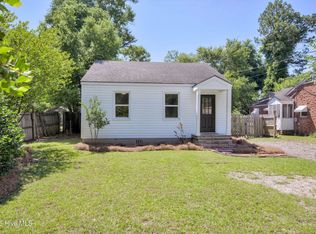 MLS ID #100579695, Kyle Hensley, Meybohm Real Estate - Evans. Hive MLS
 - $229,0004 bd2 ba1.7k sqft2208 Bungalow Road, Augusta, GA 30906For SaleMLS ID #100600361, Aracelis Saladin, Keller Williams Realty Augusta Partners. Hive MLS
- $199,9992 bd2 ba1.1k sqft2123 Whitney South Dr, Augusta, GA 30904ActiveMLS ID #10790960, Paul Roberts, Jason Mitchell Real Estate Georgia. GAMLS
- $154,9003 bd2 ba1.3k sqft2031 Wharton Drive, Augusta, GA 30904For SaleMLS ID #100582332, Christina Ansley Brown, Auben Realty, LLC. Hive MLS
- $234,9003 bd2 ba1.5k sqft3009 Mabus Drive, Augusta, GA 30909For SaleMLS ID #100591093, John Canty, Keller Williams Realty Augusta Partners. Hive MLS
- $230,0003 bd2 ba2.1k sqft3522 Stoney Brook Road, Augusta, GA 30906For SaleMLS ID #100573722, Latalia Gilbert, Meybohm Real Estate - Wheeler. Hive MLS
- $200,0003 bd2 ba1.3k sqft2432 N Carolina Avenue, Augusta, GA 30906For SaleMLS ID #100585308, Stephen Jones, Rosco Real Estate, LLC. Hive MLS
- $234,9003 bd3 ba1.8k sqft4401 Goshen Lake Drive S, Augusta, GA 30906For SaleMLS ID #100603820, Ronald T Barron, Barron Group. Hive MLS
- $189,9003 bd2 ba1.6k sqft2554 Tara Heights Circle, Augusta, GA 30906For SaleMLS ID #100601120, Aracelis Saladin, Keller Williams Realty Augusta Partners. Hive MLS
- $199,9005 bd3 ba2k sqft2329 Wheeless Road, Augusta, GA 30906For SaleMLS ID #100586237, Noah McBride, Century 21 Magnolia. Hive MLS
- $229,9993 bd3 ba1.7k sqft3769 Silver Mine Road, Martinez, GA 30907For SaleMLS ID #100579691, KOREY SCHICK, Keller Williams Realty Augusta Partners. Hive MLS
- $224,9004 bd2 ba1.6k sqft3207 Darwood Drive, Augusta, GA 30906For SaleMLS ID #100581049, Demargo Trotty, Fortune Smart Homes Real Estat. Hive MLS
- $199,9003 bd2 ba1.4k sqft333 Indian Trail, Augusta, GA 30907For SaleMLS ID #100592391, Jennifer Sanders, AMY COOK & CO., LLC. Hive MLS
- $189,9003 bd2 ba1k sqft3215 Kevin Drive, Augusta, GA 30906For SaleMLS ID #100604424, Demargo Trotty, Fortune Smart Homes Real Estat. Hive MLS
- $259,0003 bd3 ba2.2k sqft715 Hammond Dr, North Augusta, SC 29841ActiveMLS ID #10846588, Jamie Long, Augusta Partners, LLC. GAMLS
- $305,0004 bd3 ba2.3k sqft1223 Oakdale Road, Augusta, GA 30904For SaleMLS ID #100592547, Susan Arrington, Meybohm Real Estate - Wheeler. Hive MLS
