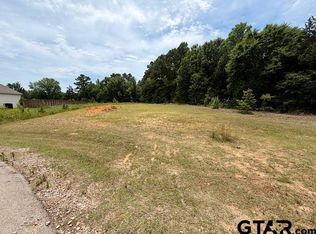
Nice 2 story home with 3 bedrooms downstairs and a smaller bedroom or office area upstairs. Spacious primary bedroom with large bathroom and closet. Large open floor plan with electric fireplace. Home sits on .75 of acre in a cul-de-sac. Home conveniently located in a country setting subdivision in Tyler ISD, but local to town. Home has recently been appraised for asking price but bring offers.
For sale
$340,000
14965 Turtle Creek Ranch Rd, Flint, TX 75762
4beds
2,082sqft
Single Family Residence
Built in 2023
-- sqft lot
$339,400 Zestimate®
$163/sqft
$-- HOA
What's special
Electric fireplaceLarge open floor planLarge bathroomCountry setting subdivisionSpacious primary bedroom
- 3 days
- 72
- 2
Zillow last checked:
Listing updated:
Listed by:
Cynthia Burkett 903-570-1487,
Fathom Realty, LLC
Source: GTARMLS,MLS#: 26013010
Facts & features
Interior
Bedrooms & bathrooms
- Bedrooms: 4
- Bathrooms: 2
- Full bathrooms: 2
Bathroom
- Features: Shower and Tub, Double Lavatory, Ceramic Tile
Heating
- Central/Electric
Cooling
- Central Electric, Ceiling Fan(s), Heat Pump
Appliances
- Included: Electric Range, Dishwasher, Disposal, Microwave
Features
- Ceiling Fan, Pantry
- Fireplace features: Electric, Decorative
Interior area
- Total structure area: 2,082
- Total interior livable area: 2,082 sqft
Property
Parking
- Total spaces: 2
- Parking features: Garage Door Opener, Inside Entrance, Concrete
- Garage spaces: 2
Features
- Levels: Two
- Stories: 2
- Patio & porch: Patio, Porch
- Exterior features: Irrigation System, Rain Gutters
- Pool features: None
- Fencing: Wood
Lot
- Features: Subdivision Lot
Details
- Parcel number: 181470000002024000
- Special conditions: Short Sale
Construction
Type & style
- Home type: SingleFamily
- Architectural style: Traditional
- Property subtype: Single Family Residence
Materials
- Brick, Shingle Siding
- Foundation: Slab
- Roof: Composition
Condition
- Pre-owned
- Year built: 2023
Utilities & green energy
- Sewer: Aerobic Septic
Community & HOA
Community
- Subdivision: S181471 - TURTLE CREEK RA
Location
- Region: Flint
Financial & listing details
- Price per square foot: $163/sqft
- Tax assessed value: $150,095
- Annual tax amount: $5,315
- Date on market: 9/19/2026
Estimated market value
$339,400
$322,000 - $356,000
$2,633/mo
Price history
| Date | Event | Price |
|---|---|---|
| 9/20/2026 | Listed for sale | $340,000+1.5%$163/sqft |
Source:  GTARMLS #26013010 Report a problem GTARMLS #26013010 Report a problem | ||
| 8/16/2026 | Listing removed | $335,000$161/sqft |
Source: GTARMLS #25018080 Report a problem | ||
| 7/26/2026 | Price change | $335,000-3.6%$161/sqft |
Source: GTARMLS #25018080 Report a problem | ||
| 6/2/2026 | Price change | $347,500-5.8%$167/sqft |
Source: GTARMLS #25018080 Report a problem | ||
| 4/22/2026 | Price change | $369,000-2.6%$177/sqft |
Source: GTARMLS #25018080 Report a problem | ||
| 3/3/2026 | Price change | $379,000-4.1%$182/sqft |
Source: GTARMLS #25018080 Report a problem | ||
| 1/15/2026 | Price change | $395,000-5.7%$190/sqft |
Source: GTARMLS #25018080 Report a problem | ||
| 12/27/2025 | Listed for sale | $419,000+13.3%$201/sqft |
Source: GTARMLS #25018080 Report a problem | ||
| 7/11/2025 | Sold | -- |
Source: GTARMLS #25008940 Report a problem | ||
| 6/11/2025 | Pending sale | $369,900$178/sqft |
Source: GTARMLS #25008940 Report a problem | ||
| 6/11/2025 | Listed for sale | $369,900$178/sqft |
Source: GTARMLS #25008940 Report a problem | ||
| 6/9/2025 | Listing removed | $369,900$178/sqft |
Source: GTARMLS #24009371 Report a problem | ||
| 5/22/2025 | Pending sale | $369,900$178/sqft |
Source: GTARMLS #24009371 Report a problem | ||
| 3/11/2025 | Price change | $369,900-10.9%$178/sqft |
Source: GTARMLS #24009371 Report a problem | ||
| 1/28/2025 | Price change | $415,000-5.7%$199/sqft |
Source: GTARMLS #24009371 Report a problem | ||
| 7/28/2024 | Price change | $439,900-2.2%$211/sqft |
Source: GTARMLS #24009371 Report a problem | ||
| 7/9/2024 | Listed for sale | $450,000$216/sqft |
Source: GTARMLS #24009371 Report a problem | ||
Public tax history
| Year | Property taxes | Tax assessment |
|---|---|---|
| 2024 | $2,018 +367.5% | $150,095 +378% |
| 2023 | $432 +48.7% | $31,400 +69.7% |
| 2022 | $290 | $18,500 |
Find assessor info on the county website
Monthly payment
Est. payment
Payment breakdown
Explore the cost of this home by adjusting the details. Changes won't be saved.Climate risks
Neighborhood: 75762
Nearby schools
Schools provided by the listing agent
- Elementary: Jack
- Middle: Three Lakes
- High: Tyler Legacy
Source: GTARMLS. This data may not be complete. We recommend contacting the local school district to confirm school assignments for this home.
Similar homes
- $325,0004 bd3 ba2.4k sqft14264 Valley View Rdg, Tyler, TX 75709For Sale
 MLS ID #26012735, Luke Swanson, Burns Commercial Properties. GTARMLS
 - $299,8884 bd3 ba2.1k sqft10764 County Road 1299, Flint, TX 75762For Sale
 MLS ID #26008070, Dawn McLarry, McLarry Property Group. GTARMLS
 - $325,0003 bd2 ba1.8k sqft4392 Leaning Oaks, Flint, TX 75762For Sale
 United Country
 - $359,9004 bd3 ba1.8k sqft19138 Seneca Dr, Flint, TX 75762For Sale
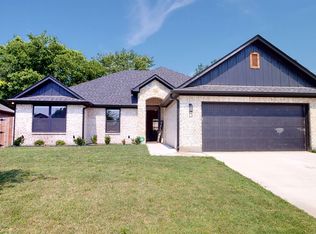 MLS ID #26002395, Phillip Dickerson, The Brian Chinn Team, eXp Realty. GTARMLS
