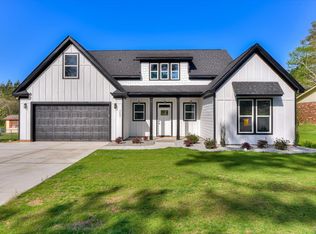
**IMPRESSIVE 4,000 SQ. FT. HOME IN AUGUSTA!** Discover the space and flexibility you've been looking for at 2507 Cairo Drive in the Spirit Pointe community. Built in 2024, this two-story home offers **5 bedrooms, 3.5 bathrooms, and approximately 4,000 square feet** of living space on a 0.26-acre lot.
Step inside to expansive living areas designed for everyday comfort and entertaining. The kitchen features a **large center island**, while the home's combination of hardwood, carpet, and vinyl flooring provides practical finishes throughout. Additional highlights include **walk-in closet space, a fireplace, central air, forced-air heating, and an upstairs bonus/extra room with a closet**.
Enjoy mornings on the front porch or take the gathering outdoors to the **spacious rear porch**, offering plenty of room for relaxing, entertaining, and spending time with friends and family.
With generous interior space, multiple bedrooms, flexible living areas, and newer construction, this Augusta home offers room to spread out without sacrificing functionality.
**Schedule your private showing and discover everything 2507 Cairo Drive has to offer!**
For sale
$360,900
2507 Cairo Drive, Augusta, GA 30906
5beds
4,000sqft
:
Get pre-qualified$2,327/mo
Single Family Residence
Built in 2024
0.26 Acres Lot
$358,800 Zestimate®
$90/sqft
$-- HOA
What's special
Front porchWalk-in closet spaceForced-air heatingCentral air
- 3 days |
- 141 |
- 25 |
Likely to sell faster than
Zillow last checked:
Listing updated:
Listed by:
Steven Lee Hale 706-840-4663,
Bob Hale Realty
Source: Hive MLS,MLS#: 100596123 Originating MLS: REALTORS® of Greater Augusta
Originating MLS: REALTORS® of Greater AugustaFacts & features
Interior
Bedrooms & bathrooms
- Bedrooms: 5
- Bathrooms: 4
- Full bathrooms: 3
- 1/2 bathrooms: 1
Rooms
- Room types: Master Bedroom, Bedroom 2, Bedroom 3, Great Room, Bedroom 5, Dining Room, Bedroom 4, Bonus Room
Primary bedroom
- Level: Main
- Dimensions: 16 x 14
Bedroom 2
- Level: Main
- Dimensions: 13 x 11
Bedroom 3
- Level: Main
- Dimensions: 13 x 11
Bedroom 4
- Level: Upper
- Dimensions: 13 x 11
Bedroom 5
- Level: Upper
- Dimensions: 16 x 11
Bonus room
- Level: Upper
- Dimensions: 13 x 11
Dining room
- Level: Main
- Dimensions: 12 x 11
Great room
- Level: Main
- Dimensions: 19 x 16
Kitchen
- Level: Main
- Dimensions: 16 x 10
Heating
- Fireplace(s), Electric, Forced Air
Cooling
- Central Air
Appliances
- Included: Range, Dishwasher
- Laundry: Dryer Hookup, Washer Hookup
Features
- Walk-in Closet(s), Entrance Foyer, Kitchen Island, Pantry, Walk-In Closet(s), Other
- Flooring: LVT/LVP, Carpet, Hardwood
- Basement: None
- Attic: Storage
Interior area
- Total structure area: 4,000
- Total interior livable area: 4,000 sqft
Property
Parking
- Total spaces: 2
- Parking features: Concrete
- Attached garage spaces: 2
Features
- Levels: One and One Half
- Patio & porch: Covered, Porch, See Remarks, Front Porch, Rear Porch
- Exterior features: See Remarks
- Fencing: None
- Has view: Yes
- View description: None
- Frontage type: See Remarks
Lot
- Size: 0.26 Acres
- Dimensions: .25 ac
- Features: Other
Details
- Parcel number: 0940300000
- Zoning: 00000
- Special conditions: Standard
Construction
Type & style
- Home type: SingleFamily
- Property subtype: Single Family Residence
Materials
- Brick Veneer, Wood Siding
- Foundation: Slab
- Roof: Composition
Condition
- New construction: No
- Year built: 2024
Utilities & green energy
- Sewer: Public Sewer
- Water: Public
- Utilities for property: Natural Gas Available, Natural Gas Connected
Community & HOA
Community
- Security: Smoke Detector(s)
- Subdivision: Mcduffie Woods
HOA
- Has HOA: No
- Amenities included: Other
Location
- Region: Augusta
Financial & listing details
- Price per square foot: $90/sqft
- Tax assessed value: $124,650
- Annual tax amount: $3,350
- Date on market: 8/13/2026
- Cumulative days on market: 3 days
- Listing agreement: Exclusive Right To Sell
- Listing terms: Cash,Conventional,FHA,VA Loan
- Road surface type: Paved
Estimated market value
$358,800
$341,000 - $377,000
$3,208/mo
Price history
| Date | Event | Price |
|---|---|---|
| 8/13/2026 | Listed for sale | $360,900+11%$90/sqft |
Source:  Hive MLS #100596123 Report a problem Hive MLS #100596123 Report a problem | ||
| 12/1/2025 | Sold | $325,000-18.7%$81/sqft |
Source:  Aiken MLS #213999 Report a problem Aiken MLS #213999 Report a problem | ||
| 10/20/2025 | Pending sale | $399,900$100/sqft |
Source: Hive MLS #534066 Report a problem | ||
| 8/22/2025 | Listed for sale | $399,900$100/sqft |
Source:  REALTORS® of Greater Augusta #534066 Report a problem REALTORS® of Greater Augusta #534066 Report a problem | ||
| 6/27/2025 | Pending sale | $399,900$100/sqft |
Source: REALTORS® of Greater Augusta #534066 Report a problem | ||
| 6/14/2025 | Price change | $399,900-4.8%$100/sqft |
Source: Aiken MLS #213999 Report a problem | ||
| 5/30/2025 | Price change | $419,900-6.7%$105/sqft |
Source: Aiken MLS #213999 Report a problem | ||
| 4/9/2025 | Price change | $449,900+7.1%$112/sqft |
Source: REALTORS® of Greater Augusta #534066 Report a problem | ||
| 9/16/2024 | Listed for sale | $419,900+2370%$105/sqft |
Source: REALTORS® of Greater Augusta #534066 Report a problem | ||
| 2/29/2024 | Sold | $17,000-15%$4/sqft |
Source: Hive MLS #98218691 Report a problem | ||
| 2/16/2024 | Pending sale | $20,000$5/sqft |
Source: REALTORS® of Greater Augusta #509711 Report a problem | ||
| 1/18/2024 | Price change | $20,000-18.4%$5/sqft |
Source: REALTORS® of Greater Augusta #509711 Report a problem | ||
| 11/8/2023 | Price change | $24,500-2%$6/sqft |
Source: REALTORS® of Greater Augusta #509711 Report a problem | ||
| 12/12/2022 | Price change | $25,000+66.7%$6/sqft |
Source: REALTORS® of Greater Augusta #509711 Report a problem | ||
| 12/9/2022 | Listed for sale | $15,000$4/sqft |
Source: REALTORS® of Greater Augusta #509711 Report a problem | ||
| 11/28/2022 | Pending sale | $15,000$4/sqft |
Source: REALTORS® of Greater Augusta #509711 Report a problem | ||
| 11/18/2022 | Listed for sale | $15,000+25%$4/sqft |
Source: REALTORS® of Greater Augusta #509711 Report a problem | ||
| 10/5/2021 | Sold | $12,000-85.7%$3/sqft |
Source: Public Record Report a problem | ||
| 6/14/2006 | Sold | $84,000+86.7%$21/sqft |
Source: Public Record Report a problem | ||
| 12/31/2002 | Sold | $45,000-16.7%$11/sqft |
Source: Public Record Report a problem | ||
| 10/16/2001 | Sold | $54,000+8.2%$14/sqft |
Source: Public Record Report a problem | ||
| 10/18/1999 | Sold | $49,900$12/sqft |
Source: Public Record Report a problem | ||
Public tax history
| Year | Property taxes | Tax assessment |
|---|---|---|
| 2025 | $3,412 +1509.8% | $124,650 +2496.9% |
| 2024 | $212 +3.1% | $4,800 |
| 2023 | $206 -19.2% | $4,800 |
| 2022 | $254 -79% | $4,800 -20.6% |
| 2021 | $1,212 +131.2% | $6,042 -0.2% |
| 2020 | $524 +26.6% | $6,052 |
| 2019 | $414 -0.5% | $6,052 -41.3% |
| 2018 | $416 -10.9% | $10,306 -64.3% |
| 2017 | $467 -58.2% | $28,853 |
| 2016 | $1,118 | $28,853 |
| 2015 | $1,118 -13.5% | $28,853 |
| 2014 | $1,292 | $28,853 |
| 2013 | -- | -- |
| 2012 | -- | -- |
| 2011 | -- | -- |
| 2010 | -- | -- |
| 2009 | -- | -- |
| 2008 | -- | -- |
| 2007 | -- | -- |
| 2005 | -- | -- |
| 2004 | -- | -- |
| 2001 | -- | -- |
| 2000 | -- | -- |
Find assessor info on the county website
Monthly payment
Est. payment
Payment breakdown
Explore the cost of this home by adjusting the details. Changes won't be saved.Climate risks
Neighborhood: Barton Chapel
Nearby schools
GreatSchools rating
- 2/10Barton Chapel Elementary SchoolGrades: PK-5Distance: 1.3 mi
- 3/10Glenn Hills Middle SchoolGrades: 6-8Distance: 1.3 mi
- 1/10Glenn Hills High SchoolGrades: 9-12Distance: 1.4 mi
Schools provided by the listing agent
- Elementary: Barton Chapel Road
- Middle: Glenn Hills
- High: Glenn Hills
Source: Hive MLS. This data may not be complete. We recommend contacting the local school district to confirm school assignments for this home.
- $325,0005 bd4 ba4k sqft2507 Cairo Dr, Augusta, GA 30919Sold
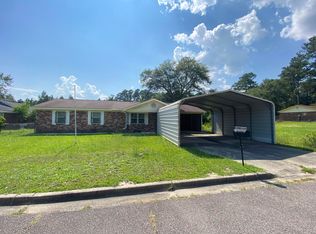
- $115,0003 bd2 ba1.5k sqft2509 Cairo Dr, Augusta, GA 30906Sold
- $110,4003 bd2 ba1.3k sqft2505 Cairo Dr, Augusta, GA 30906Off Market
- $124,3004 bd2 ba1.3k sqft2511 Cairo Dr, Augusta, GA 30906Off Market
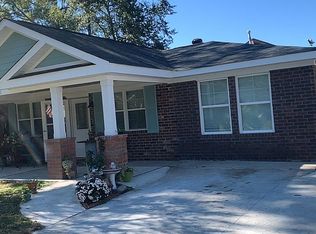
- $131,7004 bd2 ba1.2k sqft2503 Cairo Dr, Augusta, GA 30906Off Market
- $112,2003 bd2 ba1.3k sqft3720 Stockholm Dr, Augusta, GA 30906Off Market
- $160,3004 bd2 ba1.3k sqft3719 Stockholm Dr, Augusta, GA 30906Off Market
- $90,3003 bd2 ba1.3k sqft2513 Cairo Dr, Augusta, GA 30906Off Market
A local agent can set up tours, give advice and negotiate with sellers.
Similar homes
- $354,9004 bd3 ba2.5k sqft5427 Copse Drive, Augusta, GA 30909For Sale

 MLS ID #100582716, Andy and Allison Homes Team, Meybohm Real Estate - North Augusta. Hive MLS
 - $350,0004 bd3 ba2k sqft1421 Edgefield Road, North Augusta, SC 29860For Sale
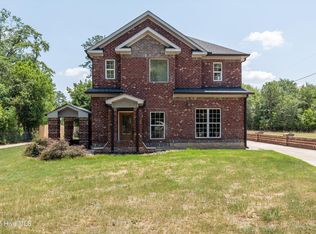 MLS ID #100596084, Greg Oldham, Meybohm Real Estate - Evans. Hive MLS
 - $349,9005 bd3 ba2.8k sqft629 Canterbury, Augusta, GA 30909For Sale
 MLS ID #98201012, Sandra Murrell, HomeSmart CSRA. Hive MLS
 - $259,9004 bd3 ba2.2k sqft2228 Mura Drive, Augusta, GA 30906For Sale
 MLS ID #100584054, The Stone Team, Meybohm Real Estate - Wheeler. Hive MLS
 - $360,0004 bd3 ba2.3k sqft511 Gary Glen Drive, Martinez, GA 30907For SaleMLS ID #100585176, Sherri Melton, Keller Williams Realty Augusta Partners. Hive MLS
- $365,0004 bd4 ba2.3k sqft7111 Carrington Court, Martinez, GA 30907For SaleMLS ID #100577221, Mark Mulich, Mulich Realty, Llc. Hive MLS
- $429,9005 bd3 ba3.2k sqft736 Old Indian Camp Road, Grovetown, GA 30813For SaleMLS ID #100595148, Kayla Anthony, Re/max True Advantage. Hive MLS
- $364,9003 bd3 ba2k sqft1123 Cobb Street, Augusta, GA 30904For SaleMLS ID #98252644, Ann Marie McManus, Meybohm Real Estate - Wheeler. Hive MLS
- $350,0005 bd4 ba3.3k sqft437 Arrowwood Drive, Grovetown, GA 30813For SaleMLS ID #98257000, Travis Steward, Travis Steward Real Estate. Hive MLS
- $349,9004 bd3 ba3k sqft501 Hampton Ave, North Augusta, SC 29841For SaleMLS ID #224028, Wendy H Kizer, Meybohm Real Estate - North Au. Aiken MLS
- $459,7005 bd4 ba2.9k sqft3950 Barrett Street, Augusta, GA 30909New ConstructionMLS ID #98251842, Jesus Sostre, Century 21 Magnolia. Hive MLS
- $370,0005 bd3 ba2.7k sqft732 Courtland Lane, Harlem, GA 30814For SaleMLS ID #100583248, Christopher Hughes, On The Course Realty, Llc. Hive MLS
- $429,9004 bd3 ba2.8k sqft4230 Quail Springs Cir, Martinez, GA 30907For SaleMLS ID #223571, No Place Like Home G Team, Keller Williams Realty Augusta Partners. Aiken MLS
- $430,0005 bd4 ba3k sqft2307 Bundoran Drive, Grovetown, GA 30813For SaleMLS ID #100594073, P-r Group, Blanchard & Calhoun - Evans. Hive MLS
- $359,5004 bd2 ba2.5k sqft1162 Oakton Trail, Evans, GA 30809For SaleMLS ID #98257154, Chase Dean, ERA Wilder Realty. Hive MLS
- $480,0004 bd3 ba2.8k sqft1213 Elbron Drive, Augusta, GA 30909For SaleMLS ID #98256041, MaShanda Taylor, Better Homes & Gardens Executive Partners. Hive MLS
- $389,0004 bd4 ba3.1k sqft8519 Crenshaw Drive, Grovetown, GA 30813For SaleMLS ID #100592747, Jessica Brown, Re/max True Advantage. Hive MLS
- $319,9004 bd3 ba2.3k sqft610 Turtle Creek Lane, Harlem, GA 30814For SaleMLS ID #100588287, Caleb Willing, Better Homes & Gardens Executive Partners. Hive MLS
- $390,0005 bd3 ba2.7k sqft4465 Andover Drive, Evans, GA 30809For SaleMLS ID #98256727, Gerilyn Delaurentys, Meybohm Real Estate - Evans. Hive MLS
- $489,0005 bd3 ba3k sqft1343 Winter Street, Augusta, GA 30904For SaleMLS ID #100579552, Makayla McCowen, Keller Williams Realty Augusta Partners. Hive MLS
