TWO HOMES, NEARLY 2.5 ACRES, AND AN IMPRESSIVE 30’ X 60’ DETACHED GARAGE! A truly unique opportunity awaits at 14971 Cherry Lane in Ridgely! Situated on 2.42 acres, this versatile property features two separate residences, each with its own attached garage, PLUS an oversized detached garage offering endless possibilities. Whether you’re looking for multigenerational living, potential rental income, a home-based workshop, or simply room to spread out, this property has something for everyone! HOME ONE is the primary residence, offering four bedrooms, two full bathrooms, and an attached two-car garage. The home features a new roof installed in 2024, along with fully paid-off solar panels! Inside, you’ll find a spacious living room, a separate dining area with luxury vinyl plank flooring, and a bright sunroom featuring tile flooring, a pellet stove, abundant natural light, and sliding glass doors leading to the patio. Main-level laundry adds everyday convenience, with the washer and dryer conveying. The unfinished walkout basement offers tall ceilings, plenty of storage, a bathroom rough-in, and excellent potential for additional finished living space. HOME TWO is a charming, single-level residence featuring two bedrooms, one full bathroom, and an attached one-car garage. The open-concept layout offers hardwood flooring, a kitchen with recessed lighting and a center island with a built-in sink, and a comfortable living area with a pellet stove. A propane tankless water heater adds another practical feature to this home. THE GARAGE SPACE IS A STANDOUT FEATURE! In addition to the three attached garage spaces between the two homes, the property boasts an impressive 30’ x 60’ detached garage with room to accommodate approximately four to six vehicles! Ideal for car enthusiasts, hobbyists, collectors, workshop space, equipment storage, or anyone needing substantial room for their projects and toys. With 2.42 acres, two separate homes, multiple garages, and an abundance of flexibility, properties offering this combination of space and opportunity don’t come along every day! Live in one home and explore the possibility of renting the other, keep loved ones close while maintaining separate living spaces, or take advantage of the incredible storage and workshop potential. One property, two homes, and endless possibilities!
Coming soon 11/13
$699,900
14971 Cherry Ln, Ridgely, MD 21660
6beds
2,859sqft
Single Family Residence
Built in 1996
2.42 Acres Lot
$638,000 Zestimate®
$245/sqft
$-- HOA
What's special
- 4 days
- 174
- 12
Zillow last checked:
Listing updated:
Listed by:
Allen Stanton 443-618-3572,
RE/MAX Executive 443-274-1900,
Listing Team: The Allen Stanton Group
Source: Bright MLS,MLS#: MDCM2008044
Facts & features
Interior
Bedrooms & bathrooms
- Bedrooms: 6
- Bathrooms: 3
- Full bathrooms: 3
- Main level bathrooms: 3
- Main level bedrooms: 6
Basement
- Area: 1440
Heating
- Heat Pump, Electric
Cooling
- Central Air, Electric
Appliances
- Included: Electric Water Heater
- Laundry: Main Level
Features
- Floor Plan - Traditional, Other
- Flooring: Carpet
- Basement: Rough Bath Plumb,Unfinished,Other
- Number of fireplaces: 2
- Fireplace features: Other
Interior area
- Total structure area: 4,299
- Total interior livable area: 2,859 sqft
- Finished area above ground: 2,859
- Finished area below ground: 0
Video & virtual tour
Property
Parking
- Total spaces: 17
- Parking features: Storage, Covered, Oversized, Detached, Driveway, Off Street, Attached
- Attached garage spaces: 7
- Uncovered spaces: 10
Accessibility
- Accessibility features: None
Features
- Levels: Two
- Stories: 2
- Pool features: None
Lot
- Size: 2.42 Acres
- Features: Front Yard, Rear Yard
Details
- Additional structures: Above Grade, Below Grade, Outbuilding
- Parcel number: 0602030217
- Zoning: R
- Special conditions: Standard
Construction
Type & style
- Home type: SingleFamily
- Architectural style: Ranch/Rambler
- Property subtype: Single Family Residence
Materials
- Other
- Foundation: Other
Condition
- New construction: No
- Year built: 1996
Utilities & green energy
- Sewer: Septic Exists
- Water: Well
Community & HOA
Community
- Subdivision: Meadow Wood
HOA
- Has HOA: No
Location
- Region: Ridgely
Financial & listing details
- Price per square foot: $245/sqft
- Tax assessed value: $556,667
- Annual tax amount: $6,027
- Date on market: 11/13/2026
- Listing agreement: Exclusive Right To Sell
- Ownership: Fee Simple
Estimated market value
$638,000
$587,000 - $695,000
$2,745/mo
Price history
| Date | Event | Price |
|---|---|---|
| 10/18/2016 | Sold | $385,000+185.4%$135/sqft |
Source: Public Record Report a problem | ||
| 3/17/2012 | Listing removed | $1,000 |
Source: Benson & Mangold, LLC #CM7775302 Report a problem | ||
| 2/17/2012 | Listed for rent | $1,000 |
Source: Benson & Mangold, LLC #CM7775302 Report a problem | ||
| 8/16/1996 | Sold | $134,900$47/sqft |
Source: Public Record Report a problem | ||
Public tax history
| Year | Property taxes | Tax assessment |
|---|---|---|
| 2026 | $5,594 +3.8% | $556,667 +5.7% |
| 2025 | $5,387 -0.6% | $526,533 +6.1% |
| 2024 | $5,421 +3.2% | $496,400 +3.2% |
| 2023 | $5,252 +3.3% | $480,967 -3.1% |
| 2022 | $5,084 +3.4% | $496,400 +10.3% |
| 2021 | $4,915 +6.2% | $450,100 +6.2% |
| 2020 | $4,627 +6.6% | $423,733 -5.9% |
| 2019 | $4,339 +7.1% | $450,100 +21.3% |
| 2018 | $4,051 +0.2% | $371,000 +0.2% |
| 2017 | $4,045 -4.6% | $370,433 +0.2% |
| 2016 | $4,240 | $369,867 +0.2% |
| 2015 | $4,240 | $369,300 |
| 2014 | $4,240 | $369,300 |
| 2013 | -- | $369,300 -15.2% |
| 2012 | -- | $435,700 |
| 2011 | -- | $435,700 |
| 2010 | -- | $435,700 -25.7% |
| 2009 | -- | $586,410 +18.2% |
| 2008 | -- | $496,056 +22.3% |
| 2007 | -- | $405,703 +28.7% |
| 2006 | -- | $315,350 +4.8% |
| 2005 | -- | $300,840 +5.1% |
| 2004 | -- | $286,330 +75.7% |
| 2003 | -- | $162,930 +1.4% |
| 2002 | -- | $160,620 +1.5% |
| 2001 | -- | $158,310 |
Find assessor info on the county website
Monthly payment
Est. payment
Payment breakdown
Explore the cost of this home by adjusting the details. Changes won't be saved.Climate risks
Neighborhood: 21660
Nearby schools
Schools provided by the listing agent
- District: Caroline County Public Schools
Source: Bright MLS. This data may not be complete. We recommend contacting the local school district to confirm school assignments for this home.

Similar homes
- $580,0006 bd4 ba3.5k sqft11592 Holly Rd, Ridgely, MD 21660For Sale
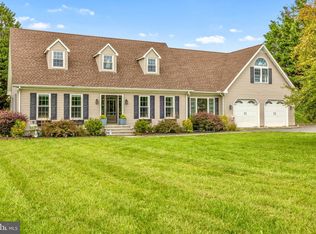
 MLS ID #MDCM2007724, Jarnell Foster, Samson Properties. Bright MLS
- $725,0005 bd3 ba3.2k sqft153 White Tail Ct, Centreville, MD 21617For Sale
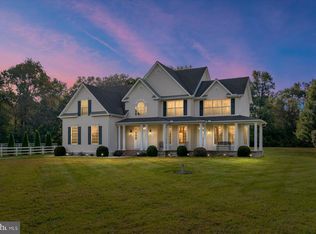 MLS ID #MDQA2018752, Judy Murray, Long & Foster Real Estate, Inc.. Bright MLS
- $575,0004 bd3 ba2.8k sqft22733 Squire Ln, Queen Anne, MD 21657For Sale
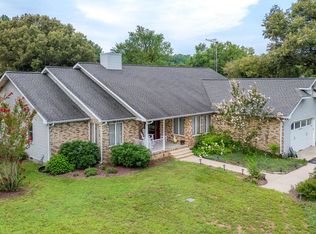 MLS ID #MDCM2007680, Jimmy White, Long & Foster Real Estate, Inc.. Bright MLS
- $699,0003 bd5 ba3.9k sqft24634 Pealiquor Rd, Denton, MD 21629For Sale
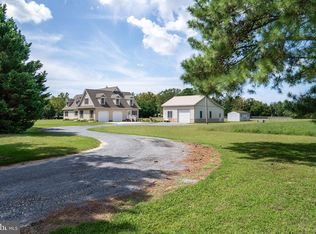 MLS ID #MDCM2007706, Barbara Watkins, Benson & Mangold, LLC. Bright MLS
- $419,0005 bd3 ba2.2k sqft109 Walnut St, Ridgely, MD 21660For SaleMLS ID #MDCM2007764, Camille Bullard, Coldwell Banker Realty. Bright MLS
- $620,0004 bd3 ba2.7k sqft16881 Heritage Hills Ln, Henderson, MD 21640For SaleMLS ID #MDCM2007616, Kaitlyn Collins, Benson & Mangold, LLC. Bright MLS
- $998,5003 bd3 ba2.4k sqft305 Roe Ingleside Rd, Centreville, MD 21617For SaleMLS ID #MDQA2019042, William Norris, Select Land & Homes, LLC. Bright MLS
- $599,0004 bd4 ba2.7k sqft25722 Old Mill Ln, Greensboro, MD 21639For SaleMLS ID #MDCM2007822, Aly Anderson, Allfirst Realty, Inc.. Bright MLS
- $699,0003 bd2 ba1.8k sqft1520 John Brown Rd, Queenstown, MD 21658For SaleMLS ID #MDQA2018140, Andrew Undem, Berkshire Hathaway HomeServices Homesale Realty. Bright MLS
- $679,9003 bd4 ba3.2k sqft8986 Orchard Dr, Chestertown, MD 21620For SaleMLS ID #MDKE2007150, Taylor Leaverton, Benson & Mangold, LLC. Bright MLS
- $695,0003 bd2 ba2.3k sqft208 Grason Vista Dr, Queenstown, MD 21658For SaleMLS ID #MDQA2017874, Jenn Klarman, Long & Foster Real Estate, Inc.. Bright MLS
- $499,0004 bd3 ba2.6k sqft9533 Quail Run Rd, Denton, MD 21629For SaleMLS ID #MDCM2008050, Pamela Geib, Long & Foster Real Estate, Inc.. Bright MLS
- $500,0004 bd3 ba2.5k sqft611 Clark Corners Rd, Centreville, MD 21617For SaleMLS ID #MDQA2019048, George McDowell, Keller Williams Select Realtors of Annapolis. Bright MLS
- $675,0003 bd3 ba3k sqft32930 Oyster Bank Ter, Easton, MD 21601For SaleMLS ID #MDTA2013572, Barbara Watkins, Benson & Mangold, LLC. Bright MLS
- $545,9004 bd3 ba3.1k sqft335 Overture Way, Centreville, MD 21617For SaleMLS ID #MDQA2019230, Susie Taylor, Chaney Homes, LLC. Bright MLS
- $679,9003 bd4 ba2.9k sqftNone, Harrington, DE 19952For SaleMLS ID #DEKT2049596, Terri Favata, Elevated Real Estate Solutions. Bright MLS
- $570,0004 bd3 ba2.7k sqft913 Clark Corners Rd, Centreville, MD 21617For SaleMLS ID #MDQA2017320, Jennifer Norfolk, Coldwell Banker Waterman Realty. Bright MLS
- $729,9004 bd3 ba2k sqft622 Spaniard Neck Rd, Centreville, MD 21617For SaleMLS ID #MDQA2018500, Kelly Harris, Coldwell Banker Realty. Bright MLS
- $629,0004 bd3 ba2.7k sqft132 Deep Shore Rd, Denton, MD 21629For SaleMLS ID #MDCM2007334, Roger Boyce, Chesapeake Real Estate Associates, LLC. Bright MLS
- $609,9004 bd4 ba2.4k sqft201 Winchester Dr, Centreville, MD 21617For SaleMLS ID #MDQA2018686, Marti McGinty, Chesapeake Real Estate Associates, LLC. Bright MLS
