A rare opportunity to enjoy the freedom of country living without sacrificing convenience! Set on 17 diverse acres, this distinctive property offers an exceptional combination of privacy, versatility, and charm. Whether you envision horses grazing in the pasture, a small hobby farm, peaceful afternoons exploring your own land, or simply room to spread out and enjoy the outdoors, this property offers endless possibilities. Tucked into its picturesque setting, the custom-built home welcomes you with a classic covered front porch overlooking the expansive front lawn. Inside, thoughtful design meets comfortable everyday living. The inviting living room features soaring vaulted ceilings, true hardwood floors, and a beautiful stone fireplace that serves as the heart of the home. An open dining area flows into the spacious eat-in kitchen, complete with a center island and tile flooring. The first-floor primary suite offers the ease of main-level living, while the home's flexible layout provides 3–4 bedrooms and 2.5 baths. Outdoor living is equally inviting, with generous composite decking and a screened porch perfect for enjoying the peaceful surroundings. A two-car garage with finished space above adds even more flexibility. What truly sets this property apart is its versatility beyond the main residence. An additional building features a functional office, loading dock, and spacious covered shed, offering exciting possibilities for a home-based business, hobbies, equipment storage, or other pursuits. Enjoy the best of both worlds with a private country setting and convenient access to Centreville, tax-free shopping in Middletown and Dover, and the Bay Bridge. Properties offering this much land, flexibility, and opportunity are increasingly hard to find. Come discover a place where your vision has room to grow!
For sale
$998,500
305 Roe Ingleside Rd, Centreville, MD 21617
3beds
2,487sqft
Single Family Residence
Built in 1994
17.5 Acres Lot
$969,300 Zestimate®
$401/sqft
$-- HOA
What's special
Soaring vaulted ceilingsTrue hardwood floorsScreened porchCenter islandOpen dining areaGenerous composite deckingBeautiful stone fireplace
- 23 days
- 624
- 31
Likely to sell faster than
Zillow last checked:
Listing updated:
Listed by:
William Norris 410-708-0956,
Select Land & Homes, LLC (410) 708-0956,
Co-Listing Agent: Hayley A Norris 443-480-4157,
Select Land & Homes, LLC
Source: Bright MLS,MLS#: MDQA2019042
Facts & features
Interior
Bedrooms & bathrooms
- Bedrooms: 3
- Bathrooms: 3
- Full bathrooms: 2
- 1/2 bathrooms: 1
- Main level bathrooms: 3
- Main level bedrooms: 3
Basement
- Area: 0
Heating
- Heat Pump, Propane, Electric
Cooling
- Heat Pump, Central Air, Electric
Appliances
- Included: Microwave, Dishwasher, Dryer, Refrigerator, Oven/Range - Gas, Washer, Water Heater
- Laundry: Has Laundry, Main Level
Features
- Breakfast Area, Ceiling Fan(s), Dining Area, Entry Level Bedroom, Family Room Off Kitchen, Eat-in Kitchen, Primary Bath(s), Recessed Lighting, Walk-In Closet(s), Other, Cathedral Ceiling(s), Dry Wall
- Flooring: Wood, Carpet
- Windows: Casement, Double Hung, Insulated Windows
- Has basement: No
- Number of fireplaces: 1
- Fireplace features: Glass Doors, Gas/Propane, Stone, Wood Burning
Interior area
- Total structure area: 2,487
- Total interior livable area: 2,487 sqft
- Finished area above ground: 2,487
- Finished area below ground: 0
Property
Parking
- Total spaces: 4
- Parking features: Garage Door Opener, Garage Faces Side, Private, Detached, Driveway
- Garage spaces: 2
- Uncovered spaces: 2
Accessibility
- Accessibility features: None
Features
- Levels: Two
- Stories: 2
- Patio & porch: Deck, Screened
- Exterior features: Extensive Hardscape, Rain Gutters, Sidewalks, Other
- Pool features: None
- Has view: Yes
- View description: Garden, Panoramic, Trees/Woods
Lot
- Size: 17.5 Acres
- Features: Cleared, Front Yard, Hunting Available, Landscaped, Wooded, Private, Rear Yard, Rural
Details
- Additional structures: Above Grade, Below Grade
- Parcel number: 1806004652
- Zoning: AG
- Special conditions: Standard
Construction
Type & style
- Home type: SingleFamily
- Architectural style: Cape Cod
- Property subtype: Single Family Residence
Materials
- Vinyl Siding, Rock
- Foundation: Crawl Space, Block
- Roof: Asphalt,Architectural Shingle
Condition
- Good
- New construction: No
- Year built: 1994
Utilities & green energy
- Sewer: Private Sewer
- Water: Well
- Utilities for property: Phone Available, Propane, Cable Available, Fiber Optic
Community & HOA
Community
- Security: Security System
- Subdivision: None Available
HOA
- Has HOA: No
Location
- Region: Centreville
Financial & listing details
- Price per square foot: $401/sqft
- Tax assessed value: $542,133
- Annual tax amount: $4,944
- Date on market: 10/21/2026
- Listing agreement: Exclusive Right To Sell
- Listing terms: Cash,Farm Credit Service,FHA,Conventional
- Ownership: Fee Simple
- Road surface type: Tar and Chip
Estimated market value
$969,300
$921,000 - $1.02M
$3,491/mo
Price history
| Date | Event | Price |
|---|---|---|
| 10/21/2026 | Listed for sale | $998,500$401/sqft |
Source:  Bright MLS #MDQA2019042 Report a problem | ||
Public tax history
| Year | Property taxes | Tax assessment |
|---|---|---|
| 2025 | $4,894 +9.5% | $513,200 +8.2% |
| 2024 | $4,468 +8.9% | $474,300 +8.9% |
| 2023 | $4,101 +9.8% | $435,400 +9.8% |
| 2022 | $3,735 -0.5% | $396,500 +1.3% |
| 2021 | $3,754 +1.3% | $391,433 +1.3% |
| 2020 | $3,706 +1.3% | $386,367 +1.3% |
| 2019 | $3,657 +1% | $381,300 +1% |
| 2018 | $3,622 -0.7% | $377,667 +1% |
| 2017 | $3,647 +91.6% | $374,033 +1% |
| 2016 | $1,904 | $370,400 |
| 2015 | $1,904 | $370,400 |
| 2014 | $1,904 | $370,400 -7.2% |
| 2013 | -- | $399,000 |
| 2012 | -- | $399,000 |
| 2011 | -- | $399,000 -4.7% |
| 2010 | -- | $418,520 +3.8% |
| 2009 | -- | $403,196 +4% |
| 2008 | -- | $387,873 +4.1% |
| 2007 | -- | $372,550 +13% |
| 2006 | -- | $329,770 +14.9% |
| 2005 | -- | $286,990 +17.5% |
| 2004 | -- | $244,210 +2.5% |
| 2003 | -- | $238,286 +2.5% |
| 2002 | -- | $232,363 +2.6% |
| 2001 | -- | $226,440 |
Find assessor info on the county website
Monthly payment
Est. payment
Payment breakdown
Explore the cost of this home by adjusting the details. Changes won't be saved.Climate risks
Neighborhood: 21617
Nearby schools
Schools provided by the listing agent
- High: Queen Anne
- District: Queen Anne's County Public Schools
Source: Bright MLS. This data may not be complete. We recommend contacting the local school district to confirm school assignments for this home.
- $695,400-- bd2 ba2.9k sqft319 Roe Ingleside Rd, Centreville, MD 21617Off Market
- $619,9004 bd3 ba2.2k sqft323 Roe Ingleside Rd, Centreville, MD 21617Off Market
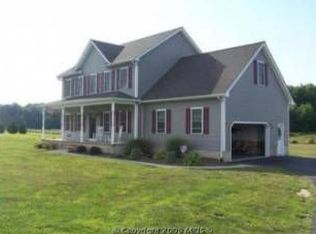
- $593,600-- bd3 ba2.9k sqft325 Roe Ingleside Rd, Centreville, MD 21617Off Market
- $589,0004 bd3 ba3.2k sqft337 Roe Ingleside Rd, Centreville, MD 21617Sold
Similar homes
- $725,0005 bd3 ba3.2k sqft153 White Tail Ct, Centreville, MD 21617For Sale
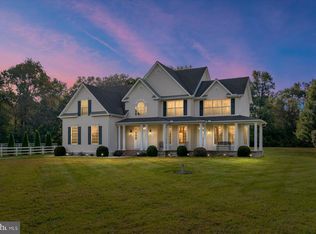
 MLS ID #MDQA2018752, Judy Murray, Long & Foster Real Estate, Inc.. Bright MLS
- $500,0004 bd3 ba2.5k sqft611 Clark Corners Rd, Centreville, MD 21617For Sale
 MLS ID #MDQA2019048, George McDowell, Keller Williams Select Realtors of Annapolis. Bright MLS
- $570,0004 bd3 ba2.7k sqft913 Clark Corners Rd, Centreville, MD 21617For Sale
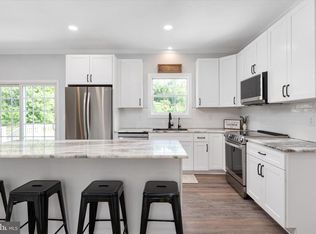 MLS ID #MDQA2017320, Jennifer Norfolk, Coldwell Banker Waterman Realty. Bright MLS
- $729,9004 bd3 ba2k sqft622 Spaniard Neck Rd, Centreville, MD 21617For Sale
 MLS ID #MDQA2018500, Kelly Harris, Coldwell Banker Realty. Bright MLS
- $575,0003 bd2 ba1.8k sqftClark Corner Rd, Centreville, MD 21617New ConstructionMLS ID #MDQA2017294, Chris Rosendale, CR Realty. Bright MLS
- $749,9003 bd3 ba2k sqft204 Hunters Ridge Rd, Centreville, MD 21617For SaleMLS ID #MDQA2019038, Craig Tribus, Beycome Brokerage Realty LLC. Bright MLS
- $649,5004 bd2 ba2k sqftPrice Station Rd, Centreville, MD 21617New ConstructionMLS ID #MDQA2017360, Chris Rosendale, CR Realty. Bright MLS
- $589,9004 bd4 ba2.9k sqft305 N Brook Dr, Centreville, MD 21617For SaleMLS ID #MDQA2019152, Crystal Smith, RE/MAX Executive. Bright MLS
- $539,9004 bd3 ba2.5k sqft112 Creek Point Rd, Centreville, MD 21617For SaleMLS ID #MDQA2018592, Brenda Fornos, Taylor Properties. Bright MLS
- $524,9004 bd3 ba2k sqft112 Lently Farm Ln, Centreville, MD 21617For SaleMLS ID #MDQA2017060, Corinna Slack, HomeSmart. Bright MLS
- $609,9004 bd4 ba2.4k sqft201 Winchester Dr, Centreville, MD 21617For SaleMLS ID #MDQA2018686, Marti McGinty, Chesapeake Real Estate Associates, LLC. Bright MLS
- $886,5005 bd3 ba2.3k sqft530 Kennersley Farm Ln, Church Hill, MD 21623For SaleMLS ID #MDQA2015518, Christina Zerbe, Coldwell Banker Realty. Bright MLS
- $689,9004 bd3 ba2.5k sqft325 Twin Meadows Farm Ln, Centreville, MD 21617New ConstructionMLS ID #MDQA2014874, George Bailey, Keller Williams Flagship. Bright MLS
- $535,0003 bd2 ba2.2k sqft639 Poplar School Rd, Centreville, MD 21617For SaleMLS ID #MDQA2018228, Gretchen Wichlinski, Compass. Bright MLS
- $895,0004 bd3 ba2.5k sqft7570 Muirfield Dr, Chestertown, MD 21620For SaleMLS ID #MDKE2007246, Kat Conley, Long & Foster Real Estate, Inc.. Bright MLS
- $620,0004 bd3 ba2.7k sqft16881 Heritage Hills Ln, Henderson, MD 21640For SaleMLS ID #MDCM2007616, Kaitlyn Collins, Benson & Mangold, LLC. Bright MLS
- $799,0004 bd2 ba3.3k sqft4020 Eastern Neck Rd, Rock Hall, MD 21661For SaleMLS ID #MDKE2007250, Cindy Genther, Rock Hall Properties Real Estate. Bright MLS
- $575,0006 bd3 ba3k sqft137 Meadow Croft Dr, Centreville, MD 21617For SaleMLS ID #MDQA2018616, Crystal Smith, RE/MAX Executive. Bright MLS
- $545,9004 bd3 ba3.1k sqft335 Overture Way, Centreville, MD 21617For SaleMLS ID #MDQA2019230, Susie Taylor, Chaney Homes, LLC. Bright MLS
- $698,8884 bd4 ba2.3k sqft11560 Holly Rd, Ridgely, MD 21660For SaleMLS ID #MDCM2008012, Mr. James M. Cronin, Douglas Realty, LLC. Bright MLS
