Welcome to 3527 Mt Vernon Dr, a beautifully renovated split-level home offering modern updates, flexible living space, and room to spread out. Fresh exterior improvements with contrasting dark accents create inviting curb appeal, while the interior features new LVP flooring, neutral finishes, updated lighting, and abundant natural light. The renovated kitchen showcases white shaker-style cabinetry, granite countertops, black hardware, and new stainless-steel appliances. Multiple living areas provide versatility for everyday living, entertaining, a home office, or recreation space. The primary bedroom offers generous closet space and access to an updated bathroom featuring a tiled shower, modern vanity, illuminated mirror, and contemporary black fixtures. Additional bedrooms are comfortably sized with updated ceiling fans. Recent improvements include a new roof, new water heater, new appliances, and a recently serviced HVAC system. An attached garage, indoor laundry area, extended driveway, and spacious yard add even more functionality. With major updates already completed, 3527 Mt Vernon Dr is move-in ready and ready to welcome its next owner. Schedule your private showing today!
Active
$245,000
3527 Mount Vernon Dr, Augusta, GA 30906
4beds
2,512sqft
Single Family Residence
Built in 1965
0.26 Acres Lot
$241,300 Zestimate®
$98/sqft
$-- HOA
What's special
Modern vanityAttached garageContemporary black fixturesNeutral finishesSpacious yardNew roofFlexible living space
- 3 days |
- 306 |
- 30 |
Likely to sell faster than
Zillow last checked:
Listing updated:
Listed by:
Jasmin Bradley 706-804-0124,
The Bradley Real Estate Group
Source: GAMLS,MLS#: 10824481
Facts & features
Interior
Bedrooms & bathrooms
- Bedrooms: 4
- Bathrooms: 2
- Full bathrooms: 2
- Main level bathrooms: 2
- Main level bedrooms: 3
Rooms
- Room types: Laundry, Other
Dining room
- Features: Dining Rm/Living Rm Combo
Heating
- Electric
Cooling
- Ceiling Fan(s), Central Air
Appliances
- Included: Dishwasher, Microwave, Oven/Range (Combo), Stainless Steel Appliance(s)
- Laundry: In Basement
Features
- Other
- Flooring: Other, Vinyl
- Basement: Finished
- Has fireplace: No
Interior area
- Total structure area: 2,512
- Total interior livable area: 2,512 sqft
- Finished area above ground: 2,512
- Finished area below ground: 0
Property
Parking
- Parking features: Parking Pad
- Has uncovered spaces: Yes
Features
- Levels: Multi/Split
Lot
- Size: 0.26 Acres
- Features: Other
Details
- Parcel number: 1322038000
Construction
Type & style
- Home type: SingleFamily
- Architectural style: Other
- Property subtype: Single Family Residence
Materials
- Brick, Other
- Roof: Composition
Condition
- Updated/Remodeled
- New construction: No
- Year built: 1965
Utilities & green energy
- Sewer: Public Sewer
- Water: Public
- Utilities for property: Electricity Available, Sewer Connected, Water Available
Community & HOA
Community
- Features: Sidewalks
- Subdivision: Mount Vernon
HOA
- Has HOA: No
- Services included: None
Location
- Region: Augusta
Financial & listing details
- Price per square foot: $98/sqft
- Tax assessed value: $195,880
- Annual tax amount: $2,003
- Date on market: 8/12/2026
- Cumulative days on market: 3 days
- Listing agreement: Exclusive Right To Sell
- Listing terms: Cash,Conventional,FHA,VA Loan
- Electric utility on property: Yes
Estimated market value
$241,300
$229,000 - $253,000
$1,643/mo
Price history
| Date | Event | Price |
|---|---|---|
| 8/12/2026 | Listed for sale | $245,000+133.3%$98/sqft |
Source:  Hive MLS #100595735 Report a problem Hive MLS #100595735 Report a problem | ||
| 6/1/2026 | Sold | $105,000-4.5%$42/sqft |
Source: Public Record Report a problem | ||
| 5/11/2006 | Sold | $110,000$44/sqft |
Source: Public Record Report a problem | ||
Public tax history
| Year | Property taxes | Tax assessment |
|---|---|---|
| 2025 | $2,554 +0.3% | $78,352 -3.3% |
| 2024 | $2,548 -0.4% | $81,012 -5.5% |
| 2023 | $2,559 +28% | $85,696 +49.6% |
| 2022 | $2,000 +15.7% | $57,284 +29.6% |
| 2021 | $1,728 -5.3% | $44,201 |
| 2020 | $1,826 -0.6% | $44,201 |
| 2019 | $1,838 +3.1% | $44,201 |
| 2018 | $1,783 -3% | $44,201 |
| 2017 | $1,838 +3% | $44,201 |
| 2016 | $1,784 | $44,201 -6.4% |
| 2015 | $1,784 -5.9% | $47,202 |
| 2014 | $1,896 | $47,202 |
| 2013 | -- | -- |
| 2012 | -- | -- |
| 2011 | -- | -- |
| 2010 | -- | -- |
| 2009 | -- | -- |
| 2008 | -- | -- |
| 2007 | -- | -- |
| 2005 | -- | -- |
| 2004 | -- | -- |
| 2001 | -- | -- |
| 2000 | -- | -- |
Find assessor info on the county website
Monthly payment
Est. payment
Payment breakdown
Explore the cost of this home by adjusting the details. Changes won't be saved.Climate risks
Neighborhood: Southside
Nearby schools
GreatSchools rating
- 2/10Richmond Hill Elementary SchoolGrades: PK-5Distance: 0.4 mi
- 2/10Richmond Hill K-8Grades: 6-8Distance: 0.5 mi
- 2/10Butler High SchoolGrades: 9-12Distance: 2 mi
Schools provided by the listing agent
- Elementary: Richmond Hill
- Middle: Richmond Hill
- High: Academy Of Richmond
Source: GAMLS. This data may not be complete. We recommend contacting the local school district to confirm school assignments for this home.
- $185,0003 bd2 ba1.5k sqft3529 Mount Vernon Dr, Augusta, GA 30906Sold
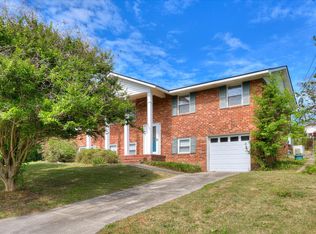
- $188,2003 bd2 ba1.6k sqft3525 Mount Vernon Dr, Augusta, GA 30906Off Market
- $176,1003 bd2 ba1.4k sqft3534 Mount Vernon Dr, Augusta, GA 30906Off Market
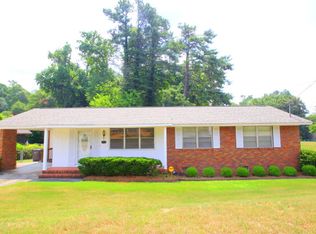
- $181,7003 bd2 ba1.8k sqft2139 Kingsley Ct, Augusta, GA 30906Off Market
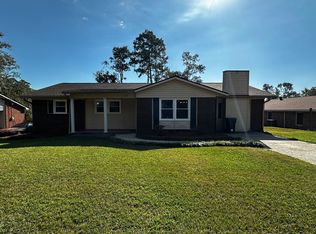
- $201,0003 bd2 ba1.8k sqft3517 Potomac Dr, Augusta, GA 30906Off Market
- $203,8003 bd2 ba2.1k sqft2137 Kingsley Ct, Augusta, GA 30906Off Market
- $186,4004 bd2 ba1.5k sqft3532 Mount Vernon Dr, Augusta, GA 30906Off Market
- $237,4004 bd3 ba2.2k sqft2141 Kingsley Ct, Augusta, GA 30906Off Market
A local agent can set up tours, give advice and negotiate with sellers.
Similar homes
- $260,0004 bd2 ba2.3k sqft2142 Kingsley Court, Augusta, GA 30906For Sale

 MLS ID #100588947, Michelle Lovett Lockhart, Blanchard & Calhoun - WA. Hive MLS
 - $259,9004 bd3 ba2.2k sqft2228 Mura Drive, Augusta, GA 30906For Sale
 MLS ID #100584054, The Stone Team, Meybohm Real Estate - Wheeler. Hive MLS
 - $249,9904 bd2 ba1.6k sqft3414 Sutton Place, Augusta, GA 30906For Sale
 MLS ID #98253524, Pamela Lynn Lightsey, Courson Realty, LLC. Hive MLS
 - $240,0005 bd2 ba1.5k sqft3441 Murphy Court, Augusta, GA 30906For Sale
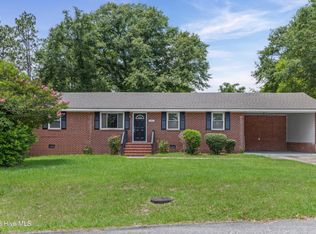 MLS ID #100583378, Nadia Castor, Keller Williams Realty Augusta Partners. Hive MLS
 - $240,0004 bd3 ba1.8k sqft3506 Hyacinth Lane, Augusta, GA 30906For SaleMLS ID #100586811, Lashanda Thomas, 5 Homes Real Estate Company, L. Hive MLS
- $204,9004 bd2 ba1.3k sqft3473 Monte Carlo Drive, Augusta, GA 30906For SaleMLS ID #100593172, Caleb Willing, Better Homes & Gardens Executive Partners. Hive MLS
- $180,0004 bd2 ba1.4k sqft2324 Tobacco Rd, Augusta, GA 30906For Sale By Owner
- $--3 bd2 ba1.6k sqft3509 Potomac Dr, Augusta, GA 30906AuctionAuction.com 1
- $259,9004 bd2 ba1.8k sqft4411 Elk Grove Trl, Augusta, GA 30906For Sale By Owner
- $199,9004 bd2 ba1.8k sqft2904 Fernwood Drive, Augusta, GA 30906For SaleMLS ID #100594317, Stacie Young, VanderMorgan Realty. Hive MLS
- $230,0003 bd2 ba2.1k sqft3522 Stoney Brook Road, Augusta, GA 30906For SaleMLS ID #100573722, Latalia Gilbert, VanderMorgan Realty. Hive MLS
- $279,9003 bd2 ba1.6k sqft3406 Wisteria Lane, Augusta, GA 30906For SaleMLS ID #100593102, Bethany Williamson, Better Homes & Gardens Executive Partners. Hive MLS
- $239,9003 bd3 ba1.6k sqft3403 Wisteria Lane, Augusta, GA 30906For SaleMLS ID #100585432, Lauren Hodge, The Realty Studio. Hive MLS
- $219,9003 bd3 ba1.9k sqft2462 Leslie Circle, Augusta, GA 30906For SaleMLS ID #100593446, Andy Higgins, Meybohm Real Estate - Evans. Hive MLS
- $215,0004 bd2 ba1.6k sqft3522 Redd Drive, Augusta, GA 30906For SaleMLS ID #100592757, Rose Evans, Evans Real Estate Group. Hive MLS
- $229,9004 bd2 ba1.6k sqft3207 Darwood Drive, Augusta, GA 30906For SaleMLS ID #100581049, Demargo Trotty, Fortune Smart Homes Real Estat. Hive MLS
- $205,0003 bd2 ba1.5k sqft2169 Pepperidge Dr, Augusta, GA 30906Active
 MLS ID #10815672, Sade Stafford, Keller Williams West Atlanta. GAMLS
 - $279,9005 bd3 ba2.3k sqft1912 Williams Drive, Augusta, GA 30906For SaleMLS ID #100593122, Ashley Holaway Nale, Elan Realtors. Hive MLS
- $224,9003 bd2 ba1.9k sqft3404 Kensington Dr S, Augusta, GA 30906ActiveMLS ID #10784248, Linda M Tharakan, First United Realty, Inc.. GAMLS
- $230,0003 bd2 ba1.3k sqft2432 N Carolina Avenue, Augusta, GA 30906For SaleMLS ID #100585308, Stephen Jones, Rosco Real Estate, LLC. Hive MLS
