What began as an 1870 Maine farmhouse has been thoughtfully transformed into a one-of-a-kind country estate. Original character has been preserved while every space has been reimagined for modern living. Set on 42 private acres, the restored three-story barn and beautifully finished home feature a rare opportunity to own a piece of Maine's history--without sacrificing today's comforts.
The 4-bedroom, 4-bath home features beautifully appointed living spaces and a thoughtful, flexible layout, including a first-floor primary suite and additional bedroom for convenient one-level living. A delightful screened porch invites you to slow down and settle in. The home is equally suited to everyday living, weekend retreats, or gathering with family and friends.
Beyond the home, 42 acres provide space for equestrian pursuits, gardening, recreation, or simply enjoying the peace and privacy of a country setting. The restored three-story barn provides substantial space for horses, equipment, hobbies, or a workshop.
This is more than a beautifully restored home--it is a piece of Maine history thoughtfully carried forward for the next generation. A rare opportunity to own a property with character, craftsmanship, privacy, and room to dream in the heart of Midcoast Maine.
The home has four bedrooms, while the existing septic system is designed for a three-bedroom residence.
Active
$849,000
1498 Bremen Road, Waldoboro, ME 04572
4beds
2,205sqft
Single Family Residence
Built in 1870
42.5 Acres Lot
$-- Zestimate®
$385/sqft
$-- HOA
What's special
Delightful screened porchBeautifully appointed living spacesBeautifully finished homeFirst-floor primary suiteThoughtful flexible layoutRestored three-story barn
- 49 days
- 702
- 122
Zillow last checked:
Listing updated:
Listed by:
Maine Way Realty
Source: Maine Listings,MLS#: 1676946
Facts & features
Interior
Bedrooms & bathrooms
- Bedrooms: 4
- Bathrooms: 4
- Full bathrooms: 4
Primary bedroom
- Features: Full Bath
- Level: First
- Area: 187 Square Feet
- Dimensions: 17 x 11
Bedroom 2
- Features: Full Bath
- Level: First
- Area: 121 Square Feet
- Dimensions: 11 x 11
Bedroom 3
- Features: Full Bath
- Level: Second
- Area: 154 Square Feet
- Dimensions: 14 x 11
Bedroom 4
- Features: Full Bath
- Level: Second
- Area: 196 Square Feet
- Dimensions: 14 x 14
Dining room
- Features: Built-in Features, Cathedral Ceiling(s)
- Level: First
- Area: 180 Square Feet
- Dimensions: 15 x 12
Kitchen
- Features: Breakfast Nook, Heat Stove
- Level: First
- Area: 156 Square Feet
- Dimensions: 13 x 12
Living room
- Level: First
- Area: 209 Square Feet
- Dimensions: 19 x 11
Heating
- Forced Air, Wood Stove
Cooling
- Central Air, Window Unit(s)
Appliances
- Included: Dishwasher, Dryer, Microwave, Electric Range, Refrigerator, Washer
Features
- 1st Floor Primary Bedroom w/Bath
- Flooring: Wood
- Basement: Interior Entry,Full,Unfinished
- Has fireplace: No
Interior area
- Total structure area: 2,205
- Total interior livable area: 2,205 sqft
- Finished area above ground: 2,205
- Finished area below ground: 0
Property
Parking
- Total spaces: 2
- Parking features: Paved, 5 - 10 Spaces
- Garage spaces: 2
Features
- Levels: Multi/Split
- Patio & porch: Deck, Screened
- Has view: Yes
- View description: Scenic
Lot
- Size: 42.5 Acres
- Features: Rural, Open Lot, Landscaped, Wooded
Details
- Additional structures: Barn(s)
- Parcel number: WALBMR2L14
- Zoning: Rural
Construction
Type & style
- Home type: SingleFamily
- Architectural style: Cape Cod
- Property subtype: Single Family Residence
Materials
- Wood Frame, Wood Siding
- Foundation: Poured Concrete
- Roof: Shingle
Condition
- Year built: 1870
Utilities & green energy
- Electric: Circuit Breakers, Generator Hookup
- Sewer: Private Sewer, Septic Design Available
- Water: Private, Well
Community & HOA
Location
- Region: Waldoboro
Financial & listing details
- Price per square foot: $385/sqft
- Tax assessed value: $436,000
- Annual tax amount: $6,911
- Date on market: 8/19/2026
- Road surface type: Paved
Estimated market value
Not available
Estimated sales range
Not available
Not available
Price history
| Date | Event | Price |
|---|---|---|
| 8/19/2026 | Listed for sale | $849,000+430.6%$385/sqft |
Source:  Maine Listings #1676946 Report a problem Maine Listings #1676946 Report a problem | ||
| 7/24/2020 | Sold | $160,000-19.6%$73/sqft |
Source: Maine Listings #1433991 Report a problem | ||
| 6/11/2020 | Pending sale | $199,000$90/sqft |
Source: Keller Williams Realty #1433991 Report a problem | ||
| 5/21/2020 | Price change | $199,000-13.1%$90/sqft |
Source: Keller Williams Realty #1433991 Report a problem | ||
| 3/11/2020 | Price change | $229,000+15.1%$104/sqft |
Source: Keller Williams Realty #1433991 Report a problem | ||
| 2/8/2020 | Price change | $199,000-13.1%$90/sqft |
Source: Keller Williams Realty #1433991 Report a problem | ||
| 12/24/2019 | Price change | $229,000-4.2%$104/sqft |
Source: Keller Williams Realty #1433991 Report a problem | ||
| 10/10/2019 | Price change | $239,000+14.4%$108/sqft |
Source: Keller Williams Realty #1433991 Report a problem | ||
| 9/23/2019 | Listed for sale | $209,000$95/sqft |
Source: Keller Williams Realty #1433991 Report a problem | ||
Public tax history
| Year | Property taxes | Tax assessment |
|---|---|---|
| 2024 | $7,368 +49.5% | $436,000 +38% |
| 2023 | $4,930 +14.3% | $316,000 +2.6% |
| 2022 | $4,312 +22.2% | $308,000 +57.1% |
| 2021 | $3,528 | $196,000 |
| 2020 | $3,528 -0.1% | $196,000 +1% |
| 2019 | $3,531 +2.8% | $194,000 |
| 2018 | $3,434 +5.4% | $194,000 |
| 2017 | $3,259 +3.7% | $194,000 |
| 2016 | $3,143 +5.9% | $194,000 |
| 2015 | $2,968 +6.7% | $194,000 -4.4% |
| 2014 | $2,781 +0.7% | $203,000 |
| 2013 | $2,761 +0.7% | $203,000 |
| 2012 | $2,741 +3.1% | $203,000 |
| 2011 | $2,659 | $203,000 |
| 2009 | -- | $203,000 +15.3% |
| 2008 | $2,112 -10.4% | $176,000 +15.8% |
| 2006 | $2,356 | $152,000 |
Find assessor info on the county website
Monthly payment
Est. payment
Payment breakdown
Explore the cost of this home by adjusting the details. Changes won't be saved.Climate risks
Neighborhood: 04572
Similar homes

- $765,0003 bd2 ba1.8k sqft763 Dutch Neck Road, Waldoboro, ME 04572Active

 MLS ID #1678586, RE/MAX JARET & COHN. Maine Listings
 - $795,0003 bd3 ba1.8k sqft1793 Friendship Road, Waldoboro, ME 04572Active
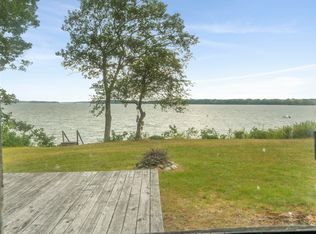 MLS ID #1674661, Keller Williams Realty. Maine Listings
 - $565,0004 bd3 ba2.4k sqft2589 Friendship Road, Waldoboro, ME 04572Active
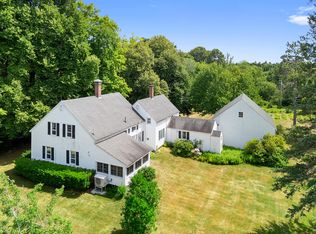 MLS ID #1675892, Midcoast Home/Sea Glass. Maine Listings
 - $850,0005 bd3 ba2.2k sqft24 Creek Road, Bremen, ME 04551Active
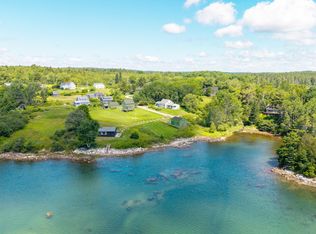 MLS ID #1662132, Bay Watch Realty, LLC. Maine Listings
 - $649,0003 bd3 ba2.2k sqft12 Woods Lane, Damariscotta, ME 04543ActiveMLS ID #1683425, Keller Williams Realty. Maine Listings
- $825,0003 bd2 ba2.1k sqft95 Mapleridge Road, Nobleboro, ME 04555ActiveMLS ID #1678281, RE/MAX JARET & COHN. Maine Listings
- $489,5003 bd2 ba1.3k sqft944 Dutch Neck Road, Waldoboro, ME 04572ActiveMLS ID #1675365, Pooley Realty Group. Maine Listings
- $1,199,0004 bd4 ba2.6k sqft101 Butter Point, Waldoboro, ME 04572ActiveMLS ID #1643400, Pooley Realty Group. Maine Listings
- $875,0003 bd3 ba2.7k sqft326 Turkey Cove Road, Saint George, ME 04860ActiveMLS ID #1669720, Midcoast Home/Sea Glass. Maine Listings
- $895,0003 bd1 ba2.4k sqft289 Common Road, Union, ME 04862ActiveMLS ID #1666265, The Boulos Company. Maine Listings
- $850,0003 bd3 ba1.7k sqft6 Snowhill Lane, South Thomaston, ME 04858ActiveMLS ID #1673361, Lone Pine Real Estate Company. Maine Listings
- $750,0004 bd2 ba2.8k sqft16 Three Pond Trail, Wiscasset, ME 04578ActiveMLS ID #1675841, Keller Williams Realty. Maine Listings
- $475,0003 bd2 ba2.6k sqft1080 Old Augusta Road, Waldoboro, ME 04572ActiveMLS ID #1680108, Keller Williams Realty. Maine Listings
- $495,0003 bd3 ba2k sqft216 Robinson Road, Waldoboro, ME 04572ActiveMLS ID #1677261, Legacy Properties Sotheby's International Realty. Maine Listings
- $589,0003 bd2 ba2.3k sqft127 Atlantic Highway, Nobleboro, ME 04555ActiveMLS ID #1675233, Bay Watch Realty, LLC. Maine Listings
- $465,9952 bd3 ba2.8k sqft766 Atlantic Highway, Waldoboro, ME 04572ActiveMLS ID #1654888, RE/MAX JARET & COHN. Maine Listings
- $995,0003 bd3 ba3.1k sqft279 Middle Road, Union, ME 04862ActiveMLS ID #1683465, Lone Pine Real Estate Company. Maine Listings
- $850,0003 bd2 ba1.8k sqft31 Schaefer Lane, Saint George, ME 04860ActiveMLS ID #1654718, Cates Real Estate. Maine Listings
- $749,0004 bd3 ba1.8k sqft90 W Meadow Road, Rockland, ME 04841ActiveMLS ID #1676632, Camden Coast Real Estate. Maine Listings
- $499,0005 bd3 ba2.8k sqft28 Pleasant Street, Waldoboro, ME 04572ActiveMLS ID #1671860, Cates Real Estate. Maine Listings
