Discover the quintessential St. George farmhouse, where timeless New England charm meets modern comfort. This beautifully maintained home offers three bedrooms, two baths, a thoughtfully appointed kitchen, and a stunning primary suite designed for comfort and relaxation.
Set on an impressive 49.55 acres, the property also features a spacious barn with exciting potential for additional living space, a guest suite, studio, or workshop (subject to local approvals). Whether you're seeking a working homestead, a private country retreat, or room to grow, this exceptional property offers endless possibilities in a picturesque setting. Original home was built in 1867 and the new addition in 2002.
Active
$875,000
326 Turkey Cove Road, Saint George, ME 04860
3beds
2,750sqft
Single Family Residence
Built in 1867
49.55 Acres Lot
$807,500 Zestimate®
$318/sqft
$-- HOA
What's special
Picturesque settingTwo bathsSpacious barnThree bedroomsThoughtfully appointed kitchen
- 112 days
- 612
- 44
Zillow last checked:
Listing updated:
Listed by:
Midcoast Home/Sea Glass
Source: Maine Listings,MLS#: 1669720
Facts & features
Interior
Bedrooms & bathrooms
- Bedrooms: 3
- Bathrooms: 3
- Full bathrooms: 2
- 1/2 bathrooms: 1
Bedroom 1
- Level: Second
Bedroom 2
- Level: Second
Bedroom 3
- Level: Second
Bedroom 4
- Level: Second
Dining room
- Level: First
Kitchen
- Level: First
Living room
- Level: First
Office
- Level: First
Other
- Level: First
Other
- Level: First
Heating
- Baseboard, Hot Water, Wood Stove
Cooling
- None
Appliances
- Included: Dishwasher, Dryer, Microwave, Electric Range, Refrigerator, Washer
Features
- 1st Floor Bedroom, Shower
- Flooring: Tile, Wood
- Basement: Bulkhead,Full,Sump Pump,Unfinished
- Has fireplace: No
Interior area
- Total structure area: 2,750
- Total interior livable area: 2,750 sqft
- Finished area above ground: 2,750
- Finished area below ground: 0
Property
Parking
- Total spaces: 1
- Parking features: Gravel, 1 - 4 Spaces
- Garage spaces: 1
Features
- Patio & porch: Deck
Lot
- Size: 49.55 Acres
- Features: Rural, Level, Pasture, Wooded
Details
- Parcel number: STGEM211L025
- Zoning: RES
Construction
Type & style
- Home type: SingleFamily
- Architectural style: Farmhouse
- Property subtype: Single Family Residence
Materials
- Wood Frame, Clapboard, Shingle Siding
- Foundation: Stone, Poured Concrete
- Roof: Shingle
Condition
- Year built: 1867
Utilities & green energy
- Electric: Circuit Breakers
- Sewer: Private Sewer, Septic Design Available, Septic Tank
- Water: Private
Community & HOA
Location
- Region: Saint George
Financial & listing details
- Price per square foot: $318/sqft
- Tax assessed value: $367,200
- Annual tax amount: $4,719
- Date on market: 7/1/2026
Estimated market value
$807,500
$767,000 - $848,000
$3,191/mo
Price history
| Date | Event | Price |
|---|---|---|
| 7/1/2026 | Listed for sale | $875,000$318/sqft |
Source:  Maine Listings #1669720 Report a problem Maine Listings #1669720 Report a problem | ||
Public tax history
| Year | Property taxes | Tax assessment |
|---|---|---|
| 2024 | $4,351 +6.7% | $367,200 |
| 2023 | $4,076 +9.9% | $367,200 |
| 2022 | $3,709 +5.2% | $367,200 |
| 2020 | $3,525 | $367,200 |
| 2019 | $3,525 +7.3% | $367,200 |
| 2018 | $3,286 +2.8% | $367,200 |
| 2017 | $3,195 +3.6% | $367,200 |
| 2016 | $3,084 +2.4% | $367,200 |
| 2015 | $3,011 +2.5% | $367,200 |
| 2014 | $2,938 +4.9% | $367,200 +0.9% |
| 2013 | $2,801 | $363,800 |
| 2012 | $2,801 | $363,800 +113.2% |
| 2006 | -- | $170,600 |
Find assessor info on the county website
Monthly payment
Est. payment
Payment breakdown
Explore the cost of this home by adjusting the details. Changes won't be saved.Climate risks
Neighborhood: 04860
- $606,0004 bd3 ba2k sqft378 Turkey Cove Rd, Saint George, ME 04860Off Market
- $489,7003 bd2 ba1.7k sqft17 Autumn Marsh Rd, Saint George, ME 04860Off Market
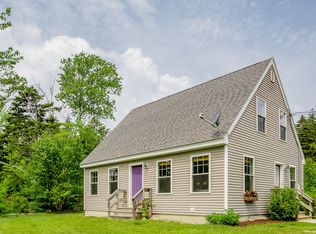
- $226,0002 bd1 ba1.3k sqft298 Turkey Cove Rd, Saint George, ME 04860Off Market
- $416,3004 bd2 ba1.1k sqft366 Turkey Cove Rd, Saint George, ME 04860Off Market
Similar homes
- $849,0004 bd3 ba3.3k sqft645 Wallston Road, Saint George, ME 04860Active
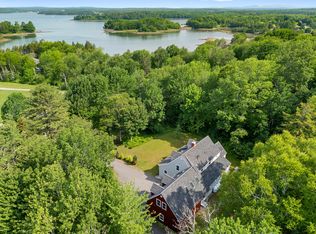
 MLS ID #1670018, City + Harbor Real Estate. Maine Listings
 - $939,0003 bd4 ba3.1k sqft767 Port Clyde Road, Saint George, ME 04860Active
 MLS ID #1672284, Saint George Realty. Maine Listings
 - $850,0003 bd2 ba1.8k sqft31 Schaefer Lane, Saint George, ME 04860Active
 MLS ID #1654718, Cates Real Estate. Maine Listings
 - $625,0004 bd2 ba1.8k sqft103 Main Street, Saint George, ME 04860Active
 MLS ID #1665531, Camden Real Estate. Maine Listings
 - $629,0004 bd1 ba2.2k sqft54 Main Street, Saint George, ME 04860ActiveMLS ID #1676366, Saint George Realty. Maine Listings
- $995,0004 bd3 ba2.4k sqft28 Orne Lane, Cushing, ME 04563ActiveMLS ID #1637654, Keller Williams Realty. Maine Listings
- $639,0003 bd2 ba2.3k sqft14 Mussel Farm Road, Saint George, ME 04860ActiveMLS ID #1674001, Lone Pine Real Estate Company. Maine Listings
- $850,0003 bd3 ba1.7k sqft6 Snowhill Lane, South Thomaston, ME 04858ActiveMLS ID #1673361, Lone Pine Real Estate Company. Maine Listings
- $795,0003 bd3 ba1.8k sqft1793 Friendship Road, Waldoboro, ME 04572ActiveMLS ID #1674661, Keller Williams Realty. Maine Listings
- $725,0003 bd2 ba2.5k sqft63 Raccoon, Cushing, ME 04563ActiveMLS ID #1650972, Midcoast Realty Group. Maine Listings
- $995,0003 bd3 ba3.1k sqft279 Middle Road, Union, ME 04862ActiveMLS ID #1683465, Lone Pine Real Estate Company. Maine Listings
- $875,0004 bd4 ba3.5k sqft4 Mt Hunger East Road, Edgecomb, ME 04556ActiveMLS ID #1675268, Legacy Properties Sotheby's International Realty. Maine Listings
- $789,0003 bd2 ba3.1k sqft417 Lower Round Pond Road, Bristol, ME 04539ActiveMLS ID #1668042, Blue Lobster Real Estate. Maine Listings
- $899,0005 bd3 ba2.8k sqft433 Fogler Road, Bremen, ME 04551ActiveMLS ID #1669298, Keller Williams Realty. Maine Listings
- $1,200,0003 bd2 ba2.1k sqft935 Dutch Neck Road, Waldoboro, ME 04572ActiveMLS ID #1684457, Legacy Properties Sotheby's International Realty. Maine Listings
- $499,0003 bd3 ba2.4k sqft995 Bremen Road, Waldoboro, ME 04572ActiveMLS ID #1684760, Pooley Realty Group. Maine Listings
- $674,0003 bd1 ba1.3k sqft273 Pleasant Point Road, Cushing, ME 04563ActiveMLS ID #1666062, Legacy Properties Sotheby's International Realty. Maine Listings
- $739,0003 bd2 ba1.8k sqft763 Dutch Neck Road, Waldoboro, ME 04572ActiveMLS ID #1678586, RE/MAX JARET & COHN. Maine Listings
- $635,0003 bd3 ba3.9k sqft31 Hidden Lane, Bremen, ME 04551ActiveMLS ID #1684983, Landfall Properties LLC. Maine Listings
- $635,0003 bd3 ba2.8k sqft17 North Ridge Road, Cushing, ME 04563ActiveMLS ID #1661771, Legacy Properties Sotheby's International Realty. Maine Listings
