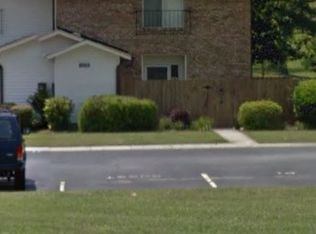
This fully renovated townhome or condominium offers breathtaking golf course views. The two-story brick structure features three bedrooms and three bathrooms. The spacious living area seamlessly connects to the formal dining room. Upgraded windows and granite countertops enhance the modern aesthetic.
For sale
$169,900
1668 Goshen Road #F3, Augusta, GA 30906
3beds
1,800sqft
Condominium
Built in 1974
-- sqft lot
$167,600 Zestimate®
$94/sqft
$160/mo HOA
What's special
- 3 days
- 25
- 1
Zillow last checked:
Listing updated:
Listed by:
Michelle Lovett Lockhart 706-495-4891,
Blanchard & Calhoun - WA
Source: Hive MLS,MLS#: 100611972 Originating MLS: REALTORS® of Greater Augusta
Facts & features
Interior
Bedrooms & bathrooms
- Bedrooms: 3
- Bathrooms: 4
- Full bathrooms: 3
- 1/2 bathrooms: 1
Rooms
- Room types: Living Room, Dining Room, Master Bedroom, Bedroom 2, Bedroom 3, Laundry, Other
Primary bedroom
- Level: Second
- Dimensions: 15 x 12
Bedroom 2
- Level: Second
- Dimensions: 15 x 10
Bedroom 3
- Level: Second
- Dimensions: 10 x 11
Dining room
- Level: Main
- Dimensions: 12 x 10
Kitchen
- Level: Main
- Dimensions: 11 x 8
Laundry
- Level: Main
- Dimensions: 6 x 8
Living room
- Level: Main
- Dimensions: 19 x 13
Other
- Level: Main
- Dimensions: 6 x 8
Heating
- Electric, Forced Air, Heat Pump
Cooling
- Central Air, Ceiling Fan(s)
Appliances
- Included: Washer, Refrigerator, Dryer, Dishwasher, Electric Range
- Laundry: Laundry Room
Features
- Entrance Foyer, Ceiling Fan(s), Walk-in Shower
- Flooring: Carpet, Vinyl
- Basement: None
- Has fireplace: No
Interior area
- Total structure area: 1,800
- Total interior livable area: 1,800 sqft
Property
Parking
- Total spaces: 2
- Parking features: Other, See Remarks, None
Features
- Levels: Two
- Patio & porch: Screened, Front Porch
- Exterior features: See Remarks
- Fencing: Other
- Has view: Yes
- View description: Golf Course
- Frontage type: Golf Course
Details
- Parcel number: 1980010380
- Zoning: R1
- Special conditions: Standard
Construction
Type & style
- Home type: Condo
- Property subtype: Condominium
- Attached to another structure: Yes
Materials
- See Remarks, Brick, Vinyl Siding
- Foundation: Slab
- Roof: Shingle
Condition
- New construction: No
- Year built: 1974
Utilities & green energy
- Sewer: Public Sewer
- Water: Public
- Utilities for property: Cable Available
Community & HOA
Community
- Subdivision: Fairway Villas @ Goshen
HOA
- Has HOA: Yes
- Amenities included: Clubhouse, Golf Course
- HOA fee: $1,924 annually
- HOA name: Fairway Villas Association Link
- HOA phone: 706-922-0180
Location
- Region: Augusta
Financial & listing details
- Price per square foot: $94/sqft
- Tax assessed value: $130,460
- Annual tax amount: $1,858
- Date on market: 10/22/2026
- Cumulative days on market: 3 days
- Listing agreement: Exclusive Right To Sell
- Listing terms: Cash,Conventional
- Road surface type: Paved
Estimated market value
$167,600
$153,000 - $181,000
$1,438/mo
Price history
| Date | Event | Price |
|---|---|---|
| 10/22/2026 | Listed for sale | $169,900+15.2%$94/sqft |
Source:  Hive MLS #100611972 Report a problem | ||
| 7/8/2022 | Sold | $147,500+203.5%$82/sqft |
Source: Public Record Report a problem | ||
| 4/4/2014 | Sold | $48,600$27/sqft |
Source: Public Record Report a problem | ||
Public tax history
| Year | Property taxes | Tax assessment |
|---|---|---|
| 2025 | $1,858 +0.9% | $52,184 -3.9% |
| 2024 | $1,842 +18.6% | $54,316 +18.9% |
| 2023 | $1,553 +16.1% | $45,672 +35.8% |
| 2022 | $1,338 +9.3% | $33,640 +22.5% |
| 2021 | $1,224 -4.7% | $27,464 |
| 2020 | $1,284 -0.6% | $27,464 |
| 2019 | $1,292 +6.2% | $27,464 |
| 2018 | $1,216 -5.8% | $27,464 |
| 2017 | $1,292 +6.1% | $27,464 |
| 2016 | $1,217 | $27,464 |
| 2015 | $1,217 -0.7% | $27,464 |
| 2014 | $1,226 | $27,464 |
| 2013 | -- | -- |
| 2012 | -- | -- |
| 2011 | -- | -- |
| 2010 | -- | -- |
| 2009 | -- | -- |
| 2008 | -- | -- |
| 2007 | -- | -- |
| 2005 | -- | -- |
| 2004 | -- | -- |
| 2001 | -- | -- |
| 2000 | -- | -- |
Find assessor info on the county website
Monthly payment
Est. payment
Payment breakdown
Explore the cost of this home by adjusting the details. Changes won't be saved.Climate risks
Neighborhood: Goshen
Nearby schools
Schools provided by the listing agent
- Elementary: Goshen
- Middle: Pine Hill Middle
- High: Crosscreek
Source: Hive MLS. This data may not be complete. We recommend contacting the local school district to confirm school assignments for this home.
Similar homes
- $160,0003 bd3 ba1.9k sqft1588 Goshen Road #A, Augusta, GA 30906For Sale

 MLS ID #100591050, Patricia Holland Mallis, Goshen Realty. Hive MLS
- $180,0003 bd2 ba1.3k sqft3364 Fashion Dr, Augusta, GA 30906For Sale
 MLS ID #226128, Sheena Harrison, Keller Williams Realty Augusta Partners. Aiken MLS
- $--4 bd2 ba1.3k sqft1733 Tamarind Way, Augusta, GA 30906Auction
 ServiceLink Auction
- $174,9003 bd2 ba1.5k sqft3219 Gerald Dr E, Augusta, GA 30906For Sale
 MLS ID #226104, Miah Love Ellis, Olde South Properties - Aiken. Aiken MLS
- $167,0003 bd2 ba1.3k sqft3811 Beacon Drive, Augusta, GA 30906For SaleMLS ID #100597066, Shiheda Monay Furse, Keller Williams Realty Augusta Partners. Hive MLS
- $165,0003 bd2 ba1.1k sqft1865 Engle Court, Augusta, GA 30906For SaleMLS ID #100606043, Susan Keller Jackson, Century 21 Jeff Keller Realty. Hive MLS
- $173,9003 bd2 ba1.4k sqft3357 Old Louisville Road, Augusta, GA 30906For SaleMLS ID #100607536, Purvis Huggins, Purvis Huggins Realty. Hive MLS
- $162,0003 bd2 ba1.3k sqft1966 Neptune Drive, Augusta, GA 30906For SaleMLS ID #100608491, Ruth Brosnahan, Riverhaven Real Estate. Hive MLS
- $207,0003 bd2 ba1.7k sqft4407 Goshen Lake Drive S, Augusta, GA 30906For SaleMLS ID #100597348, Matt Kelly, WRKHORSE REAL ESTATE. Hive MLS
- $184,0003 bd2 ba1.2k sqft3912 Debra Street, Augusta, GA 30906For SaleMLS ID #98257032, Trulock Group, Blanchard & Calhoun - Evans. Hive MLS
- $169,9003 bd1 ba1.2k sqft1925 Pine Haven Road, Augusta, GA 30906For SaleMLS ID #100604119, Tasha M Smith, EXP Realty, LLC. Hive MLS
- $160,0003 bd2 ba1k sqft2232 Cassell Street, Augusta, GA 30906For SaleMLS ID #100596592, Stacy K Hawkins, Sherman & Hemstreet Real Estate. Hive MLS
- $179,9003 bd2 ba1.5k sqft1941 Roys Lane, Augusta, GA 30906For SaleMLS ID #100598074, Sherman Burnett, Keller Williams Realty Augusta Partners. Hive MLS
- $210,0003 bd3 ba1.6k sqft4281 Valencia Lane, Augusta, GA 30906For SaleMLS ID #100610730, Terrance Davis, Keller Williams Realty Augusta Partners. Hive MLS
- $225,0003 bd3 ba1.7k sqft4046 Indian Hills Drive, Augusta, GA 30906For SaleMLS ID #100596801, Greg Oldham, Meybohm Real Estate - Evans. Hive MLS
- $141,9003 bd2 ba1.7k sqft3335 Elegans Drive, Augusta, GA 30906For SaleMLS ID #100610338, Jefferson Keller, Century 21 Jeff Keller Realty. Hive MLS
- $140,0003 bd2 ba1.3k sqft3540 Jonathan Circle, Augusta, GA 30906For SaleMLS ID #100610825, Carla Williamson, Meybohm Real Estate - Wheeler. Hive MLS
