Welcome Home! MOTIVATED SELLER! This inviting property features an updated open floor plan designed for comfortable living and easy entertaining. Relax year-round on the screened-in back porch or enjoy the beautifully landscaped grounds. Additional highlights include a new roof, spacious shed, workshop, BBQ shack, and RV building for storage, hobbies, or recreational use. Conveniently located with easy access to Fort Gordon, Bobby Jones Expressway, shopping, dining, and more, this property offers comfort, convenience, and versatility. Schedule your private showing today!
For sale
$185,000
1941 Roys Lane, Augusta, GA 30906
3beds
1,583sqft
Single Family Residence
Built in 1954
0.29 Acres Lot
$-- Zestimate®
$117/sqft
$-- HOA
What's special
Beautifully landscaped groundsNew roofUpdated open floor planSpacious shedScreened-in back porchBbq shack
- 24 days
- 527
- 59
Likely to sell faster than
Zillow last checked:
Listing updated:
Listed by:
Sherman Burnett 706-466-6949,
Keller Williams Realty Augusta Partners
Source: Hive MLS,MLS#: 100598074 Originating MLS: REALTORS® of Greater Augusta
Originating MLS: REALTORS® of Greater AugustaFacts & features
Interior
Bedrooms & bathrooms
- Bedrooms: 3
- Bathrooms: 2
- Full bathrooms: 2
Rooms
- Room types: Other, Breakfast Room, Great Room, Dining Room, Bedroom 2, Master Bedroom, Living Room, Bedroom 3
Primary bedroom
- Level: Main
- Dimensions: 18 x 11
Bedroom 2
- Level: Main
- Dimensions: 12 x 9
Bedroom 3
- Level: Main
- Dimensions: 12 x 10
Breakfast room
- Level: Main
- Dimensions: 11 x 9
Dining room
- Level: Main
- Dimensions: 9 x 11
Great room
- Level: Main
- Dimensions: 26 x 12
Kitchen
- Level: Main
- Dimensions: 11 x 9
Living room
- Level: Main
- Dimensions: 15 x 9
Other
- Description: None
- Level: Main
- Dimensions: 10 x 11
Heating
- Forced Air, Natural Gas
Cooling
- Central Air, Ceiling Fan(s)
Appliances
- Included: Vented Exhaust Fan, Washer, Range, Dryer, Dishwasher
- Laundry: Dryer Hookup, Washer Hookup
Features
- Blinds/Shades
- Flooring: Carpet, Vinyl, Ceramic Tile, Hardwood
- Basement: Exterior Entry,None,Crawl Space
- Attic: Pull Down Stairs
- Has fireplace: No
Interior area
- Total structure area: 1,583
- Total interior livable area: 1,583 sqft
Property
Parking
- Parking features: Detached, Concrete, Unpaved
Accessibility
- Accessibility features: None
Features
- Levels: One
- Patio & porch: Covered, Porch, Screened
- Exterior features: None
- Pool features: None
- Fencing: Fenced
- Has view: Yes
- View description: See Remarks
- Frontage type: See Remarks
Lot
- Size: 0.29 Acres
- Dimensions: 65 x 193
Details
- Additional structures: Workshop
- Parcel number: 1333122000
- Zoning: Residential
- Special conditions: Standard
Construction
Type & style
- Home type: SingleFamily
- Property subtype: Single Family Residence
Materials
- Brick
- Foundation: Crawl Space
- Roof: Shingle,Composition
Condition
- New construction: No
- Year built: 1954
Utilities & green energy
- Sewer: Public Sewer
- Water: Public
- Utilities for property: Sewer Connected, Water Connected
Green energy
- Green verification: None
Community & HOA
Community
- Subdivision: Not In Subdivision
HOA
- Has HOA: No
- Amenities included: Other
Location
- Region: Augusta
Financial & listing details
- Price per square foot: $117/sqft
- Tax assessed value: $124,180
- Annual tax amount: $829
- Date on market: 8/24/2026
- Cumulative days on market: 24 days
- Listing agreement: Exclusive Right To Sell
- Listing terms: Cash,Conventional,FHA,VA Loan
Estimated market value
Not available
Estimated sales range
Not available
Not available
Price history
| Date | Event | Price |
|---|---|---|
| 8/24/2026 | Listed for sale | $185,000+85.2%$117/sqft |
Source:  Hive MLS #100598074 Report a problem Hive MLS #100598074 Report a problem | ||
| 7/16/2021 | Sold | $99,900$63/sqft |
Source: Hive MLS #98037455 Report a problem | ||
| 7/2/2021 | Pending sale | $99,900$63/sqft |
Source:  REALTORS® of Greater Augusta #472151 Report a problem REALTORS® of Greater Augusta #472151 Report a problem | ||
Public tax history
| Year | Property taxes | Tax assessment |
|---|---|---|
| 2025 | $829 -51.6% | $49,672 +0.6% |
| 2024 | $1,712 +201.5% | $49,396 +5.6% |
| 2023 | $568 -33.1% | $46,792 +17.1% |
| 2022 | $848 +50.4% | $39,960 +64% |
| 2021 | $564 -2.1% | $24,362 |
| 2020 | $576 -0.2% | $24,362 |
| 2019 | $577 +11% | $24,362 |
| 2018 | $520 -9.9% | $24,362 |
| 2017 | $577 +13.7% | $24,362 +4.2% |
| 2016 | $508 | $23,382 |
| 2015 | $508 +17.4% | $23,382 +34% |
| 2014 | $433 | $17,453 |
| 2013 | -- | -- |
| 2012 | -- | -- |
| 2011 | -- | -- |
| 2010 | -- | -- |
| 2009 | -- | -- |
| 2008 | -- | -- |
| 2007 | -- | -- |
| 2005 | -- | -- |
| 2004 | -- | -- |
| 2001 | -- | -- |
| 2000 | -- | -- |
Find assessor info on the county website
Monthly payment
Est. payment
Payment breakdown
Explore the cost of this home by adjusting the details. Changes won't be saved.Climate risks
Neighborhood: Southside
Nearby schools
Schools provided by the listing agent
- Elementary: Richmond Hill K-
- Middle: Richmond Hill K-
- High: Butler Comp.
Source: Hive MLS. This data may not be complete. We recommend contacting the local school district to confirm school assignments for this home.
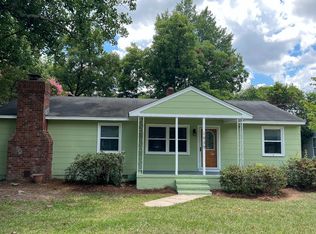
Similar homes
- $179,0003 bd2 ba1.6k sqft2541 Blueberry Dr, Augusta, GA 30906Active
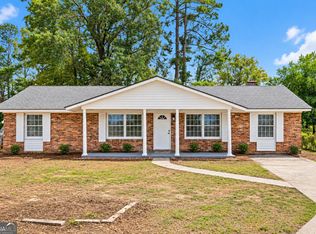
 MLS ID #10845794, Jasmin Bradley, The Bradley Real Estate Group. GAMLS
 - $199,5004 bd2 ba1.7k sqft2124 Reedale Avenue, Augusta, GA 30906For Sale
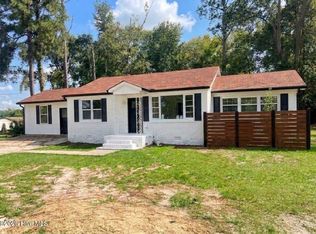
 MLS ID #100603307, Terri Frerichs, Better Homes & Gardens Executive Partners. Hive MLS
 - $198,0003 bd2 ba1.6k sqft2423 Eagle Dr, Augusta, GA 30906For Sale
 MLS ID #225581, Tiffany E Moore, RE/MAX True Advantage. Aiken MLS
 - $--3 bd2 ba1.5k sqft3101 Linderwood Ct, Augusta, GA 30906AuctionAuction.com 2
- $179,0003 bd2 ba1.3k sqft3505 Jack Kelly Rd, Augusta, GA 30906Active Under ContractMLS ID #10834068, Jasmin Bradley, The Bradley Real Estate Group. GAMLS
- $220,0003 bd2 ba1.6k sqft1911 Elizabeth Drive, Augusta, GA 30906For SaleMLS ID #100591686, Chundra Senika Tolbert, Augusta Real Estate Co.. Hive MLS
- $205,0003 bd2 ba1.5k sqft2169 Pepperidge Dr, Augusta, GA 30906Active Under ContractMLS ID #10815672, Sade Stafford, Keller Williams West Atlanta. GAMLS
- $184,9973 bd2 ba1.3k sqft3545 Monte Carlo Drive, Augusta, GA 30906For SaleMLS ID #98200163, KOREY SCHICK, Keller Williams Realty Augusta Partners. Hive MLS
- $174,9003 bd2 ba1.8k sqft3513 Byron Place, Augusta, GA 30906For SaleMLS ID #100601219, Raheema Donnelly, Realty One Group Visionaries. Hive MLS
- $209,9003 bd2 ba1.5k sqft3507 Stoney Brook Road, Augusta, GA 30906For SaleMLS ID #100598350, CHRISTOPHER MAJORS, Jim Hadden Real Estate. Hive MLS
- $173,0003 bd2 ba1.2k sqft3332 Young Forest Drive, Augusta, GA 30906For SaleMLS ID #100594599, Evelyn Kyara Norris, Realty One Group Visionaries. Hive MLS
- $200,0004 bd2 ba1.3k sqft1909 Melrose Drive, Augusta, GA 30906For SaleMLS ID #98256089, Josh Keck, Keller Williams Realty Augusta Partners. Hive MLS
- $159,0004 bd2 ba1.3k sqft1812 Empress Ave, Augusta, GA 30906ActiveMLS ID #10832032, Tanya Pickens, Opendoor Brokerage. GAMLS
- $185,0003 bd2 ba1.5k sqft3312 Jonathan Circle, Augusta, GA 30906For SaleMLS ID #98256891, Rebecca McGinty, Forth & Bound Real Estate. Hive MLS
- $184,9003 bd2 ba1.5k sqft2217 Buckingham Drive, Augusta, GA 30906For SaleMLS ID #98253033, David White, Realty One Group Visionaries. Hive MLS
- $134,9003 bd2 ba1.2k sqft1856 Formosa Dr, Augusta, GA 30906ActiveMLS ID #10846229, Yanni Uriah, Trelora Realty, Inc.. GAMLS
