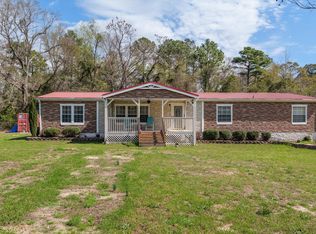
Welcome to your own private retreat! Nestled on 4.99 acres, this spacious 4-bedroom, 2-bathroom home offers the perfect blend of comfort, functionality, and peaceful country living. Inside, you'll find a thoughtfully designed floor plan featuring a welcoming living room, a cozy family room with a fireplace, and a comfortable sitting area just off the kitchen ideal for casual dining, morning coffee, or gathering with family and friends. The bright sunroom overlooks the backyard and provides the perfect space to relax while enjoying the surrounding views. This home is equipped with valuable upgrades, including a built-in whole-house generator that automatically provides power during outages, offering year-round peace of mind. A whole-house water filtration system delivers clean, filtered water throughout the home.
For sale
$229,900
154 Blackberry Lane, Augusta, GA 30906
4beds
2,280sqft
Manufactured Home
Built in 2007
4.99 Acres Lot
$227,500 Zestimate®
$101/sqft
$-- HOA
What's special
- 3 days |
- 83 |
- 19 |
Zillow last checked:
Listing updated:
Listed by:
Troy Brown 706-951-5000,
Realty One Group Visionaries
Source: Hive MLS,MLS#: 100591515 Originating MLS: REALTORS® of Greater Augusta
Originating MLS: REALTORS® of Greater AugustaFacts & features
Interior
Bedrooms & bathrooms
- Bedrooms: 4
- Bathrooms: 2
- Full bathrooms: 2
Rooms
- Room types: Living Room, Master Bedroom, Bedroom 1, Bedroom 2, Bedroom 3, Family Room
Primary bedroom
- Level: First
- Dimensions: 155 x 177
Bedroom 1
- Level: First
- Dimensions: 95 x 1010
Bedroom 2
- Level: First
- Dimensions: 95 x 1010
Bedroom 3
- Level: First
- Dimensions: 910 x 127
Family room
- Level: First
- Dimensions: 153 x 194
Kitchen
- Level: First
- Dimensions: 154 x 141
Living room
- Level: First
- Dimensions: 215 x 144
Heating
- Wall Furnace, Electric
Cooling
- Central Air
Appliances
- Included: Refrigerator, Electric Range
Features
- Central Vacuum, Walk-in Closet(s), Whirlpool, Whole-Home Generator, Ceiling Fan(s), Hot Tub, Eat-in Kitchen, Walk-In Closet(s)
- Flooring: LVT/LVP, Carpet
Interior area
- Total structure area: 2,280
- Total interior livable area: 2,280 sqft
Property
Parking
- Total spaces: 2
- Parking features: Circular Driveway
- Garage spaces: 2
- Has uncovered spaces: Yes
Features
- Levels: One
- Patio & porch: Front Porch, Rear Porch
- Fencing: Wire
- Has view: Yes
- View description: See Remarks
- Frontage type: See Remarks
Lot
- Size: 4.99 Acres
- Dimensions: 4.99 acres
Details
- Additional structures: Shed(s)
- Parcel number: 3220017000
- Zoning: R
- Special conditions: Standard
Construction
Type & style
- Home type: MobileManufactured
- Property subtype: Manufactured Home
Materials
- Vinyl Siding
- Foundation: Permanent
- Roof: Architectural Shingle
Condition
- New construction: No
- Year built: 2007
Utilities & green energy
- Sewer: Septic Tank
- Water: Well
- Utilities for property: Cable Available
Community & HOA
Community
- Subdivision: Not In Subdivision
HOA
- Has HOA: No
Location
- Region: Augusta
Financial & listing details
- Price per square foot: $101/sqft
- Tax assessed value: $37,104
- Annual tax amount: $997
- Date on market: 7/25/2026
- Cumulative days on market: 3 days
- Listing agreement: Exclusive Right To Sell
- Listing terms: Cash,FHA,VA Loan
Estimated market value
$227,500
$216,000 - $239,000
$1,591/mo
Price history
| Date | Event | Price |
|---|---|---|
| 7/25/2026 | Listed for sale | $229,900+133.6%$101/sqft |
Source:  Hive MLS #100591515 Report a problem Hive MLS #100591515 Report a problem | ||
| 9/11/2007 | Sold | $98,400+370.8%$43/sqft |
Source: Public Record Report a problem | ||
| 7/12/2006 | Sold | $20,900$9/sqft |
Source: Hive MLS #98208814 Report a problem | ||
Public tax history
| Year | Property taxes | Tax assessment |
|---|---|---|
| 2025 | $45 | $37,104 +1% |
| 2024 | -- | $36,748 -0.3% |
| 2023 | -- | $36,860 +2.3% |
| 2022 | -- | $36,036 +8.2% |
| 2021 | -- | $33,297 +2.1% |
| 2020 | -- | $32,617 -2.6% |
| 2019 | -- | $33,496 -2.7% |
| 2018 | -- | $34,429 -2% |
| 2017 | -- | $35,136 -2% |
| 2016 | $392 | $35,860 -1.9% |
| 2015 | $392 -45.4% | $36,554 -1.5% |
| 2014 | $718 | $37,096 |
| 2013 | -- | -- |
| 2012 | -- | -- |
| 2011 | -- | -- |
| 2010 | -- | -- |
| 2009 | -- | -- |
| 2008 | -- | -- |
| 2007 | -- | -- |
| 2005 | -- | -- |
| 2004 | -- | -- |
| 2001 | -- | -- |
| 2000 | -- | -- |
Find assessor info on the county website
Monthly payment
Climate risks
Neighborhood: McBean
Nearby schools
GreatSchools rating
- 4/10Mcbean Elementary SchoolGrades: PK-5Distance: 1.4 mi
- 4/10Pine Hill Middle SchoolGrades: 6-8Distance: 6.4 mi
- 1/10Cross Creek High SchoolGrades: 9-12Distance: 6.3 mi
Schools provided by the listing agent
- Elementary: McBean
- Middle: Pine Hill Middle
- High: Crosscreek
Source: Hive MLS. This data may not be complete. We recommend contacting the local school district to confirm school assignments for this home.
- $20,0965.26 Acres176 Blackberry Ln, Augusta, GA 30906Off Market
- $100,3003 bd2 ba1.4k sqft176 Blackberry Ln, Augusta, GA 30906Off Market
- $24,0005.04 Acres168 Blackberry Ln, Augusta, GA 30906Off Market
- $16,3233 bd2 ba1.2k sqft168 Blackberry Ln, Augusta, GA 30906Off Market
- $117,7003 bd2 ba1.2k sqft168 Blackberry Ln, Augusta, GA 30906Off Market
- $26,1104.98 Acres128 Blackberry Ln, Augusta, GA 30906Off Market
- $16,6553 bd2 ba1.1k sqft128 Blackberry Ln, Augusta, GA 30906Off Market
- $89,1003 bd2 ba1.1k sqft128 Blackberry Ln, Augusta, GA 30906Off Market
A local agent can set up tours, give advice and negotiate with sellers.
Similar homes
- $219,9004 bd2 ba2k sqft1001 Alden Dr, Augusta, GA 30906For Sale
 MLS ID #222194, Elizabeth Bragg, Blanchard & Calhoun - Evans. Aiken MLS
 - $234,9004 bd2 ba2.1k sqft3010 John Paul Xing, Augusta, GA 30906Active

 MLS ID #10811628, Ben Dings, Swanson & Associates Realty. GAMLS
 - $229,9003 bd2 ba1.2k sqft1046 Horseshoe Road, Augusta, GA 30906For Sale

 MLS ID #100589260, Michelle Lovett Lockhart, Blanchard & Calhoun - WA. Hive MLS
 - $245,0004 bd3 ba2.2k sqft4035 Old Waynesboro Road, Augusta, GA 30906For Sale
 MLS ID #100576270, Michelle Lovett Lockhart, Blanchard & Calhoun - WA. Hive MLS
 - $184,9003 bd2 ba1.5k sqft1062 Alden Drive, Augusta, GA 30906For SaleMLS ID #100574395, Vilma Colon-Oliver, Meybohm Real Estate - Evans. Hive MLS
- $263,0003 bd2 ba1.4k sqft5041 Mike Padgett Highway, Augusta, GA 30906For SaleMLS ID #100590445, Elizabeth Highsmith, Blanchard & Calhoun - WA. Hive MLS
- $--3 bd2 ba1.4k sqft1013 Country Place Dr, Augusta, GA 30906AuctionAuction.com 1
- $265,7503 bd2 ba1.9k sqft1437 Brown Rd, Hephzibah, GA 30815ActiveMLS ID #10812596, Tiffany Pinkney, Real Broker, LLC. GAMLS
- $140,0003 bd2 ba1.3k sqft783 Done Roven Road, Augusta, GA 30906For SaleMLS ID #100572884, Brandy Sutton, Firethorn Realty. LLC. Hive MLS
- $224,9004 bd2 ba1.6k sqft1106 Hephzibah - Mcbean Road, Hephzibah, GA 30815New ConstructionMLS ID #100586015, Christine May, Leading Edge Real Estate. Hive MLS
- $259,9004 bd2 ba1.8k sqft4411 Elk Grove Trl, Augusta, GA 30906For Sale By Owner
- $222,0003 bd2 ba1.4k sqft1748 Tamarind Way, Augusta, GA 30906For SaleMLS ID #100588592, Shandra Grace, Berkshire Hathaway HomeServices Beazley Realtors. Hive MLS
- $235,0004 bd3 ba1.9k sqft2108 Moncrieff Street, Augusta, GA 30906For SaleMLS ID #100584482, Daniel T Ijigbamigbe, Keller Williams Realty Augusta Partners. Hive MLS
- $290,0003 bd2 ba1.8k sqft1828 Heathers Way, Augusta, GA 30906For SaleMLS ID #224549, Renee Drumgoole Cottingham, Berkshire Hathaway HomeService. Aiken MLS
- $227,0003 bd2 ba1.7k sqft1864 S Barton Dr, Augusta, GA 30906For SaleMLS ID #224336, Xiuzhen Lu, Century 21 Magnolia. Aiken MLS
- $239,5003 bd2 ba1.5k sqft1018 Ossabaw Court, Augusta, GA 30906For SaleMLS ID #100583278, Peter Larson, Summer House Realty. Hive MLS
- $255,9003 bd2 ba1.9k sqft1603 Deerwood Drive, Augusta, GA 30906For SaleMLS ID #100586249, Noah McBride, Century 21 Magnolia. Hive MLS
- $249,9003 bd2 ba1.8k sqft4007 Goshen Lane S, Augusta, GA 30906For SaleMLS ID #100581177, Christine May, Leading Edge Real Estate. Hive MLS
- $259,5003 bd2 ba1.4k sqft4018 Rio Pinar Drive, Augusta, GA 30906For SaleMLS ID #100589720, JACKIE CHRISTENSEN, Better Homes & Gardens Executive Partners. Hive MLS
- $160,0003 bd3 ba1.9k sqft1588 Goshen Road #A, Augusta, GA 30906For SaleMLS ID #100591050, Patricia Holland Mallis, Goshen Realty. Hive MLS
