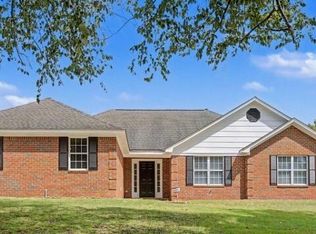
Move-in ready and beautifully updated, this 3-bedroom, 2-bath ranch offers the perfect blend of modern updates and pride of ownership. Renovated in 2023, the home features replacement windows, updated interior and exterior paint that has been meticulously maintained, luxury vinyl plank flooring throughout the main living areas, impeccably clean carpet in the bedrooms, stainless steel appliances, updated kitchen countertops with a stylish tile backsplash, modern light fixtures, an updated primary bathroom, and a garage door that was replaced in 2023. The spacious kitchen is truly the heart of the home, offering an abundance of cabinet and countertop space that makes meal preparation, entertaining, and gathering with family and friends a breeze. Whether you love to cook or simply appreciate having room to spread out, this kitchen delivers both functionality and style. Situated on a large, level lot that is fully fenced, the backyard provides plenty of space for pets, entertaining, gardening, or simply relaxing outdoors. Conveniently located with easy access to Plant Vogtle, the Savannah River Site, Augusta Regional Airport, Fort Gordon, shopping, dining, and everyday conveniences. Located in a desirable school district, this home combines thoughtful updates, a generous floor plan, and an excellent location. All that is left to do is move in and make it your own!
Active
$265,750
1437 Brown Rd, Hephzibah, GA 30815
3beds
1,991sqft
Single Family Residence
Built in 1987
0.38 Acres Lot
$263,200 Zestimate®
$133/sqft
$-- HOA
What's special
Modern light fixturesStainless steel appliancesReplacement windowsLarge level lotUpdated primary bathroomSpacious kitchen
- 76 days
- 259
- 17
Zillow last checked:
Listing updated:
Listed by:
Tiffany Pinkney 478-213-8906,
Real Broker, LLC
Source: GAMLS,MLS#: 10812596
Facts & features
Interior
Bedrooms & bathrooms
- Bedrooms: 3
- Bathrooms: 2
- Full bathrooms: 2
- Main level bathrooms: 2
- Main level bedrooms: 3
Rooms
- Room types: Den, Foyer, Laundry, Other
Dining room
- Features: Separate Room
Kitchen
- Features: Breakfast Area
Heating
- Central
Cooling
- Ceiling Fan(s), Central Air
Appliances
- Included: Dishwasher, Disposal, Dryer, Gas Water Heater, Microwave, Oven/Range (Combo), Stainless Steel Appliance(s), Washer
- Laundry: Common Area, Mud Room
Features
- Beamed Ceilings, Master On Main Level, Tile Bath, Entrance Foyer, Vaulted Ceiling(s), Walk-In Closet(s)
- Flooring: Carpet, Other, Vinyl
- Basement: None
- Attic: Pull Down Stairs
- Number of fireplaces: 1
Interior area
- Total structure area: 1,991
- Total interior livable area: 1,991 sqft
- Finished area above ground: 1,991
- Finished area below ground: 0
Video & virtual tour
Property
Parking
- Parking features: Attached, Garage, Garage Door Opener, Off Street
- Has attached garage: Yes
Features
- Levels: One
- Stories: 1
- Patio & porch: Porch, Screened
- Fencing: Back Yard,Chain Link,Fenced,Front Yard
Lot
- Size: 0.38 Acres
- Features: Level
Details
- Parcel number: 2330121000
- Special conditions: Agent/Seller Relationship
Construction
Type & style
- Home type: SingleFamily
- Architectural style: Brick 4 Side,Ranch
- Property subtype: Single Family Residence
Materials
- Brick, Press Board
- Foundation: Slab
- Roof: Composition
Condition
- Resale
- New construction: No
- Year built: 1987
Utilities & green energy
- Sewer: Public Sewer
- Water: Public
- Utilities for property: Cable Available, Electricity Available, Phone Available, Sewer Connected, Water Available
Community & HOA
Community
- Features: Street Lights
- Security: Carbon Monoxide Detector(s), Security System, Smoke Detector(s)
- Subdivision: Timber Ridge
HOA
- Has HOA: No
- Services included: None
Location
- Region: Hephzibah
Financial & listing details
- Price per square foot: $133/sqft
- Tax assessed value: $238,630
- Annual tax amount: $2,565
- Date on market: 7/24/2026
- Cumulative days on market: 76 days
- Listing agreement: Exclusive Right To Sell
- Listing terms: Cash,Conventional,FHA,VA Loan
- Electric utility on property: Yes
Estimated market value
$263,200
$250,000 - $276,000
$1,743/mo
Price history
| Date | Event | Price |
|---|---|---|
| 7/24/2026 | Listed for sale | $265,750+14.5%$133/sqft |
Source:  GAMLS #10812596 Report a problem GAMLS #10812596 Report a problem | ||
| 2/22/2023 | Sold | $232,000+1.3%$117/sqft |
Source:  Hive MLS #98170641 Report a problem Hive MLS #98170641 Report a problem | ||
| 2/19/2023 | Pending sale | $229,000$115/sqft |
Source:  REALTORS® of Greater Augusta #511303 Report a problem REALTORS® of Greater Augusta #511303 Report a problem | ||
| 1/29/2023 | Contingent | $229,000$115/sqft |
Source: REALTORS® of Greater Augusta #511303 Report a problem | ||
| 1/19/2023 | Listed for sale | $229,000+69.6%$115/sqft |
Source: REALTORS® of Greater Augusta #511303 Report a problem | ||
| 12/5/2022 | Sold | $135,000-3.6%$68/sqft |
Source: Hive MLS #98169456 Report a problem | ||
| 11/3/2022 | Pending sale | $140,000$70/sqft |
Source: REALTORS® of Greater Augusta #509079 Report a problem | ||
| 11/1/2022 | Listed for sale | $140,000$70/sqft |
Source: REALTORS® of Greater Augusta #509079 Report a problem | ||
Public tax history
| Year | Property taxes | Tax assessment |
|---|---|---|
| 2025 | $1,078 +10.1% | $95,452 +7.6% |
| 2024 | $979 -52.4% | $88,740 +29% |
| 2023 | $2,054 -2.1% | $68,800 +13.1% |
| 2022 | $2,099 +20% | $60,836 +35.5% |
| 2021 | $1,749 +342.3% | $44,900 |
| 2020 | $396 | $44,900 |
| 2019 | $396 +6.7% | $44,900 |
| 2018 | $371 -6.3% | $44,900 -0.8% |
| 2017 | $396 +6.7% | $45,264 |
| 2016 | $371 | $45,264 |
| 2015 | $371 -1.2% | $45,264 |
| 2014 | $375 | $45,264 |
| 2013 | -- | -- |
| 2012 | -- | -- |
| 2011 | -- | -- |
| 2010 | -- | -- |
| 2009 | -- | -- |
| 2008 | -- | -- |
| 2007 | -- | -- |
| 2005 | -- | -- |
| 2004 | -- | -- |
| 2001 | -- | -- |
| 2000 | -- | -- |
Find assessor info on the county website
Monthly payment
Est. payment
Payment breakdown
Explore the cost of this home by adjusting the details. Changes won't be saved.Climate risks
Neighborhood: Goshen
Nearby schools
Schools provided by the listing agent
- Elementary: Goshen
- Middle: Pine Hill
- High: Cross Creek
Source: GAMLS. This data may not be complete. We recommend contacting the local school district to confirm school assignments for this home.
Similar homes
- $264,0004 bd2 ba1.6k sqft4032 Rio Pinar Drive, Augusta, GA 30906For Sale

 MLS ID #100593527, Matt Kelly, WRKHORSE REAL ESTATE. Hive MLS
 - $234,9003 bd3 ba1.8k sqft4401 Goshen Lake Drive S, Augusta, GA 30906For Sale
 MLS ID #100603820, Ronald T Barron, Barron Group. Hive MLS
 - $249,9003 bd2 ba1.4k sqft1416 Brookstone Road, Hephzibah, GA 30815For Sale
 MLS ID #100585289, Nina L Parham, Berkshire Hathaway HomeServices Beazley Realtors. Hive MLS
 - $289,9003 bd2 ba2.1k sqft2933 Arrowwood Circle, Hephzibah, GA 30815For Sale
 MLS ID #100603182, Justin Bolin, Meybohm Real Estate - Wheeler. Hive MLS
 - $250,0003 bd2 ba1.4k sqft4018 Rio Pinar Drive, Augusta, GA 30906For SaleMLS ID #100589720, JACKIE CHRISTENSEN, Better Homes & Gardens Executive Partners. Hive MLS
- $220,0003 bd2 ba1.6k sqft2850 Pepperdine Drive, Hephzibah, GA 30815For SaleMLS ID #100608081, Daniel T Ijigbamigbe, Keller Williams Realty Augusta Partners. Hive MLS
- $256,5003 bd2 ba1.1k sqft1359 Newmantown Road, Grovetown, GA 30813For SaleMLS ID #98253894, Jeffery Scott Patterson, Better Homes & Gardens Executive Partners. Hive MLS
- $230,0003 bd2 ba2.1k sqft3522 Stoney Brook Road, Augusta, GA 30906For SaleMLS ID #100573722, Latalia Gilbert, Meybohm Real Estate - Wheeler. Hive MLS
- $139,9003 bd2 ba1.3k sqft2579 Anthony Dejuan Pkwy, Hephzibah, GA 30815Active
 MLS ID #10797653, Shontay Rose, Trelora Realty, Inc.. GAMLS
 - $269,9003 bd3 ba1.7k sqft3763 Winchester Trail, Martinez, GA 30907For SaleMLS ID #100579230, Noah McBride, Century 21 Magnolia. Hive MLS
- $149,9003 bd2 ba1.2k sqft2542 Anthony Dejuan Pkwy, Hephzibah, GA 30815ActiveMLS ID #10779622, Shontay Rose, Trelora Realty, Inc.. GAMLS
- $239,0004 bd2 ba1.7k sqft2208 Bungalow Road, Augusta, GA 30906For SaleMLS ID #100600361, Aracelis Saladin, Keller Williams Realty Augusta Partners. Hive MLS
- $304,9003 bd2 ba1.8k sqft2324 Bellingham Drive, Hephzibah, GA 30815New ConstructionMLS ID #100578083, Daniel Adams, Berkshire Hathaway HomeServices Beazley Realtors. Hive MLS
- $260,0003 bd2 ba1.3k sqft4552 Oakley Pirkle Road, Martinez, GA 30907For SaleMLS ID #98257169, Ashley Shayna Smith, Meybohm Real Estate - Evans. Hive MLS
- $249,9003 bd2 ba1.5k sqft3223 Winding Wood Place, Augusta, GA 30907For SaleMLS ID #100589655, Greg Oldham, Meybohm Real Estate - Evans. Hive MLS
- $280,0003 bd2 ba1.3k sqft327 Sims Avenue, Augusta, GA 30906New ConstructionMLS ID #100607673, Vanessa Silman, Keller Williams Realty Augusta Partners. Hive MLS
- $144,9004 bd2 ba1.3k sqft3812 Fairington Dr, Hephzibah, GA 30815ActiveMLS ID #10779735, Shontay Rose, Trelora Realty, Inc.. GAMLS
