Imagine coming home to a place where relaxed coastal living perfectly meets modern luxury. Built in 2020, this stunning, move-in-ready detached Dutch Colonial offers the ultimate blend of pristine newer construction, beautiful features, and a location that truly has it all. From the moment you pull up, the gorgeous curb appeal and welcoming vibe will make you feel right at home. Step inside to find a bright, airy open-concept layout that is absolutely flooded with natural light, thanks to large, energy-efficient windows. Gleaming hardwood floors flow seamlessly into the heart of the home: a gorgeous chef’s kitchen. Whether you love to cook or just love to gather, you will adore the premium stainless steel appliances, sleek semi-custom white cabinetry, and elegant granite countertops. It is the perfect setup for effortless entertaining or cozy nights in.Upstairs, your luxurious primary suite awaits. It is a peaceful private retreat where you can enjoy beautiful sunrise views and unwind in an ensuite bathroom complete with an extra large custom tile shower. One of the most amazing highlights of this property is the massive, nearly half-acre backyard oasis. The back deck steps down to a large, flat, lush green lawn—a rare and wonderful find so close to the coast! Step onto the huge stone patio, put out some patio furniture, and imagine the summer barbecues, gardening projects, or peaceful mornings listening to the birds. Need extra space? The spacious two-car garage underneath and a walk-out basement offer incredible storage or future customization potential.A Location You Will Fall In Love With:You are completely surrounded by the best the region has to offer!Beach Days: Minutes from Salisbury’s beautiful sandy beaches. Downtown Fun: Just 2.5 miles from Newburyport’s vibrant dining, boutique shopping, and waterfront. Tax-Free Perks: Only 3 miles from Seabrook, NH shopping.Outdoor Adventures: Walk or bike right onto the local rail trail connecting you to Newburyport, Amesbury, and beyond. Boater's Dream: Super close to local marinas.Easy Commuting: Quick access to major routes makes travel a breeze.This home offers the perfect balance of a peaceful suburban retreat and everyday convenience. Come see it and start living your coastal dream!
For sale
$879,900
15-15B Ferry Rd, Salisbury, MA 01952
3beds
1,887sqft
:
Get pre-qualified$5,542/mo
Single Family Residence
Built in 2020
0.46 Acres Lot
$-- Zestimate®
$466/sqft
$-- HOA
What's special
- 4 days |
- 33 |
- 0 |
Zillow last checked:
Listing updated:
Listed by:
Lisa Yeastedt 978-346-0440,
RE/MAX Bentley's 978-572-1200
Source: MLS PIN,MLS#: 73560060
Facts & features
Interior
Bedrooms & bathrooms
- Bedrooms: 3
- Bathrooms: 3
- Full bathrooms: 2
- 1/2 bathrooms: 1
Primary bedroom
- Features: Bathroom - Full, Closet, Flooring - Hardwood
- Level: Second
Bedroom 2
- Features: Flooring - Hardwood
- Level: Second
Bedroom 3
- Features: Flooring - Hardwood
- Level: Second
Primary bathroom
- Features: Yes
Bathroom 1
- Features: Bathroom - Half, Flooring - Hardwood, Pedestal Sink
- Level: First
Bathroom 2
- Features: Bathroom - Full, Bathroom - Tiled With Tub & Shower, Flooring - Stone/Ceramic Tile, Countertops - Stone/Granite/Solid, Dryer Hookup - Electric, Washer Hookup
- Level: Second
Bathroom 3
- Features: Bathroom - Full, Bathroom - Tiled With Shower Stall, Flooring - Stone/Ceramic Tile, Countertops - Stone/Granite/Solid, Double Vanity
- Level: Second
Dining room
- Features: Flooring - Hardwood, Lighting - Pendant, Crown Molding
- Level: First
Kitchen
- Features: Flooring - Hardwood, Balcony / Deck, Pantry, Countertops - Stone/Granite/Solid, Kitchen Island, Open Floorplan, Recessed Lighting, Stainless Steel Appliances, Gas Stove, Lighting - Pendant, Crown Molding
- Level: First
Living room
- Features: Closet/Cabinets - Custom Built, Flooring - Hardwood, French Doors, Cable Hookup, Open Floorplan, Recessed Lighting, Crown Molding
- Level: Main,First
Office
- Features: Flooring - Hardwood, French Doors, Crown Molding
- Level: First
Heating
- Forced Air, Natural Gas
Cooling
- Central Air
Appliances
- Included: Water Heater, Range, Dishwasher, Disposal, Microwave, Refrigerator, Washer, Dryer
- Laundry: Second Floor
Features
- Crown Molding, Office, Wired for Sound, Internet Available - Unknown
- Flooring: Wood, Tile, Flooring - Hardwood
- Doors: French Doors, Insulated Doors
- Windows: Insulated Windows, Screens
- Has basement: No
- Number of fireplaces: 1
- Fireplace features: Living Room
Interior area
- Total structure area: 1,887
- Total interior livable area: 1,887 sqft
- Finished area above ground: 1,887
Property
Parking
- Total spaces: 7
- Parking features: Under, Off Street
- Attached garage spaces: 2
- Uncovered spaces: 5
Features
- Patio & porch: Deck, Patio
- Exterior features: Deck, Patio, Rain Gutters, Storage, Professional Landscaping, Sprinkler System, Screens, Fenced Yard, Garden, Stone Wall
- Fencing: Fenced
- Waterfront features: Ocean, 1 to 2 Mile To Beach, Beach Ownership(Public)
Lot
- Size: 0.46 Acres
- Features: Level
Details
- Parcel number: 5082579
- Zoning: OVRO R2
Construction
Type & style
- Home type: SingleFamily
- Property subtype: Single Family Residence
Materials
- Frame
- Foundation: Concrete Perimeter
- Roof: Shingle
Condition
- Year built: 2020
Utilities & green energy
- Electric: 200+ Amp Service
- Sewer: Public Sewer
- Water: Public
- Utilities for property: for Gas Range
Community & HOA
Community
- Features: Public Transportation, Shopping, Tennis Court(s), Park, Walk/Jog Trails, Stable(s), Medical Facility, Laundromat, Bike Path, Conservation Area, Highway Access, House of Worship, Marina, Public School
HOA
- Has HOA: No
Location
- Region: Salisbury
Financial & listing details
- Price per square foot: $466/sqft
- Tax assessed value: $865,700
- Annual tax amount: $8,596
- Date on market: 8/6/2026
- Listing terms: Contract
Estimated market value
Not available
Estimated sales range
Not available
$3,078/mo
Price history
| Date | Event | Price |
|---|---|---|
| 8/6/2026 | Listed for sale | $879,900$466/sqft |
Source: MLS PIN #73560060 Report a problem | ||
Public tax history
Tax history is unavailable.
Monthly payment
Est. payment
Payment breakdown
Explore the cost of this home by adjusting the details. Changes won't be saved.Climate risks
Neighborhood: 01952
Nearby schools
GreatSchools rating
- 6/10Salisbury Elementary SchoolGrades: PK-6Distance: 1.3 mi
- 7/10Triton Regional Middle SchoolGrades: 7-8Distance: 7.2 mi
- 6/10Triton Regional High SchoolGrades: 9-12Distance: 7.2 mi
Schools provided by the listing agent
- Elementary: Salisbury
- Middle: Triton
- High: Triton
Source: MLS PIN. This data may not be complete. We recommend contacting the local school district to confirm school assignments for this home.
- $855,5003 bd2 ba1.8k sqft15 Ferry Rd #B, Salisbury, MA 01952Off Market
- $777,6004 bd2 ba2.3k sqft13 Ferry Rd, Salisbury, MA 01952Off Market
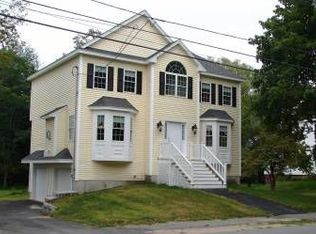
- $647,3003 bd2 ba1.6k sqft15 Ferry Rd, Salisbury, MA 01952Off Market
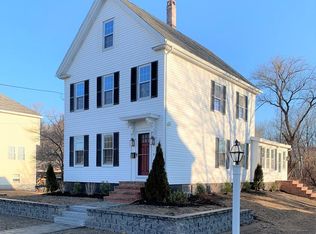
- $630,7003 bd1 ba1.5k sqft15 Ferry Rd #A, Salisbury, MA 01952Off Market
- $582,4002 bd2 ba1.5k sqft19 Pleasant St, Salisbury, MA 01952Off Market
- $697,4004 bd4 ba2.4k sqft11 Ferry Rd, Salisbury, MA 01952Off Market
- $520,1002 bd1 ba1.7k sqft14 Ferry Rd, Salisbury, MA 01952Off Market
- $687,3003 bd3 ba2.1k sqft12 Ferry Rd #A, Salisbury, MA 01952Off Market
A local agent can set up tours, give advice and negotiate with sellers.
A local lender can help you make sure your offer is ready when you are.
Similar homes
- $799,9003 bd3 ba1.9k sqft7 Old County Rd, Salisbury, MA 01952For Sale
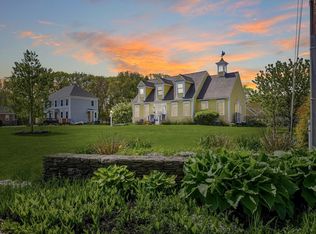 MLS ID #73547372, Vincent Forzese, Realty One Group Nest. MLS PIN
 - $950,0003 bd1 ba1.5k sqft3 & 5 Ferry Rd, Salisbury, MA 01952Pending
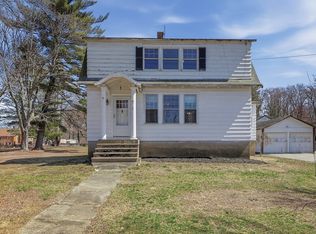 MLS ID #73501021, Sandra Berkenbush, Lamacchia Realty, Inc.. MLS PIN
 - $849,9004 bd3 ba2.7k sqft40 Elmwood St, Salisbury, MA 01952For Sale
 MLS ID #73543927, Roberta Fulford, LAER Realty Partners. MLS PIN
 - $789,0004 bd3 ba2.7k sqft12 Baker Rd, Salisbury, MA 01952For Sale
 MLS ID #73533784, Louise Lingerman, Realty One Group Nest. MLS PIN
 - $850,0003 bd1 ba1.4k sqft140 Crow Ln, Newburyport, MA 01950For SaleMLS ID #73557558, Sandra Berkenbush, Lamacchia Realty, Inc.. MLS PIN
- $795,0003 bd3 ba2k sqft14 Viola Circle, Seabrook, NH 03874ActiveMLS ID #5101736, Greg W Colby. PrimeMLS
- $795,0003 bd3 ba2k sqft41 Viola Circle, Seabrook, NH 03847ActiveMLS ID #5101867, Paula Tuttle. PrimeMLS
- $1,159,9004 bd2 ba1.9k sqft12 Rolfes Ln, Newbury, MA 01951For SaleMLS ID #73560019, Robert Bentley, RE/MAX Bentley's. MLS PIN
- $499,9004 bd2 ba1.9k sqft126 Beach Rd, Salisbury, MA 01952For SaleMLS ID #73512237, Marilene Araujo, United Brokers. MLS PIN
- $674,9003 bd3 ba1.7k sqft17 Mason Ln, Salisbury, MA 01952For SaleMLS ID #73511420, Kelly Anne Martinson, Churchill Properties. MLS PIN
- $925,0003 bd2 ba1.2k sqft14 Overlook St, Newburyport, MA 01950For SaleMLS ID #73549801, The Bakhtiari Group, Compass. MLS PIN
- $749,9993 bd2 ba2k sqft14 Burnside Ln, Merrimac, MA 01860For Sale By Owner
- $889,0003 bd2 ba2.7k sqft588 Main St, West Newbury, MA 01985For SaleMLS ID #73545722, Wendy L. Willis, Keller Williams Realty Evolution. MLS PIN
- $649,0002 bd1 ba1.2k sqft65 Congress St, Amesbury, MA 01913For SaleMLS ID #73561566, The Pizzo Group, Aluxety. MLS PIN
- $749,0003 bd3 ba2k sqft4 Roselett Way #4, Amesbury, MA 01913For SaleMLS ID #73560202, Madison Stanton, RE/MAX Bentley's. MLS PIN
- $875,0003 bd2 ba1.4k sqft270 Northern Blvd, Newburyport, MA 01950For SaleMLS ID #73499418, Christine Carey, DiPietro Group Real Estate. MLS PIN
- $674,9003 bd3 ba1.7k sqftNorthpointe Village, Salisbury, MA 01952For SaleMLS ID #73511200, Kelly Anne Martinson, Churchill Properties. MLS PIN
- $850,0003 bd2 ba1.2k sqft32 Plum Island Blvd, Newbury, MA 01951For SaleMLS ID #73529670, Jackie O Real Estate Team, Keller Williams Realty Boston-Metro | Back Bay. MLS PIN
- $699,9003 bd3 ba1.7k sqftSouth Beach Landing, Salisbury, MA 01952For SaleMLS ID #73546171, Kristy Coscia, Lyv Realty. MLS PIN
- $835,0003 bd3 ba1.9k sqft34 Amesbury Ave, Amesbury, MA 01913For SaleMLS ID #73531060, George Medrano, Keller Williams Gateway Realty. MLS PIN
