Discover the opportunity to own 10 acres in desirable Powhatan County, where privacy, open space, and the freedom to create the property you’ve envisioned come together. Located off Maidens Road and offering A-10 zoning, these beautiful parcels provide the flexibility for a personalized home, hobby farm, equestrian use, gardening, or small-scale agricultural pursuits. A mix of open pasture and mature woods creates a peaceful setting with plenty of room to enjoy the outdoors, while the Village of Powhatan is just minutes away for shopping, dining, and everyday conveniences. Designed to complement the spacious setting, the Stuart Home Plan by Main Street Homes offers comfortable first-floor living with an open, airy layout. A versatile formal room flows into the gourmet kitchen, which features a large island and an open connection to the great room and breakfast nook, creating an inviting space for everyday living and entertaining. The first-floor primary suite offers a private retreat with double-door entry to a spacious bath with dual vanities, soaking tub, large separate shower, linen closet, and oversized walk-in closet. Two additional bedrooms and a full bath are thoughtfully positioned on the opposite side of the home. Upstairs, a bonus room, additional bedroom, and full bath provide flexible space for guests, hobbies, a home office, or recreation. A mudroom and generous storage add everyday convenience, while energy-efficient construction brings lasting value. Optional features include a sunroom, screened porch, and more, giving you the opportunity to create a home that fits the way you want to live while enjoying the space and possibilities that come with 10 acres in Powhatan.THIS HOME IS UNDER CONSTRUCTION. THE PHOTOS, VIDEOS, AND/OR 3D TOUR SHOWN REPRESENT THE FLOOR PLAN BUT ARE NOT OF THIS SPECIFIC HOME. SELECTIONS AND FEATURES ARE SAMPLES AND NOT THE ACTUAL SELECTIONS AND FEATURES IN THE HOME. SEE A NEW HOME CONSULTANT FOR DETAILS.
New construction
$862,950
15-42 C Maidens Rd, Powhatan, VA 23139
4beds
2,958sqft
Single Family Residence
Built in 2026
10 Acres Lot
$861,800 Zestimate®
$292/sqft
$-- HOA
What's special
Open airy layoutComfortable first-floor livingLarge islandMudroom and generous storageVersatile formal roomGourmet kitchen
- 14 days
- 30
- 3
Zillow last checked:
Listing updated:
Listed by:
Kim Tierney 804-979-2381,
Virginia Colony Realty Inc 804-979-2381
Source: CVRMLS,MLS#: 2626703 Originating MLS: Central Virginia Regional MLS
Originating MLS: Central Virginia Regional MLSFacts & features
Interior
Bedrooms & bathrooms
- Bedrooms: 4
- Bathrooms: 4
- Full bathrooms: 3
- 1/2 bathrooms: 1
Primary bedroom
- Description: First Floor Primary Bedroom, ensuite, WIC & more
- Level: First
- Dimensions: 14.10 x 17.11
Bedroom 2
- Description: Walk-in closet
- Level: First
- Dimensions: 11.10 x 11.6
Bedroom 3
- Description: Walk-in closet
- Level: First
- Dimensions: 11.10 x 12.8
Bedroom 4
- Description: Walk-in closet
- Level: Second
- Dimensions: 11.10 x 12.0
Additional room
- Description: Mudroom
- Level: First
- Dimensions: 0 x 0
Additional room
- Description: Breakfast nook
- Level: First
- Dimensions: 12.0 x 16.11
Additional room
- Description: Loft
- Level: Second
- Dimensions: 19.10 x 14.5
Dining room
- Level: First
- Dimensions: 11.11 x 13.11
Great room
- Description: Optional fireplace
- Level: First
- Dimensions: 17.10 x 17.11
Kitchen
- Description: Granite countertops, SS appliances, island & more
- Level: First
- Dimensions: 0 x 0
Laundry
- Level: First
- Dimensions: 0 x 0
Heating
- Electric, Heat Pump, Propane, Zoned
Cooling
- Electric, Heat Pump, Zoned
Appliances
- Included: Dishwasher, Disposal, Microwave
- Laundry: Washer Hookup, Dryer Hookup
Features
- Bedroom on Main Level, Breakfast Area, Dining Area, Double Vanity, En Suite Bathroom, Full Bath on Main Level, Granite Counters, High Ceilings, High Speed Internet, Kitchen Island, Bath in Primary Bedroom, Main Level Primary, Pantry, Wired for Data, Walk-In Closet(s)
- Flooring: Carpet, Laminate
- Basement: Crawl Space
- Attic: Pull Down Stairs
Interior area
- Total interior livable area: 2,958 sqft
- Finished area above ground: 2,958
- Finished area below ground: 0
Video & virtual tour
Property
Parking
- Total spaces: 2
- Parking features: Attached, Garage, Garage Door Opener
- Attached garage spaces: 2
Features
- Levels: Two
- Stories: 2
- Patio & porch: Front Porch, Porch
- Exterior features: Porch
- Pool features: None
- Fencing: None
Lot
- Size: 10 Acres
Details
- Parcel number: TBD
- Special conditions: Corporate Listing
Construction
Type & style
- Home type: SingleFamily
- Architectural style: Craftsman
- Property subtype: Single Family Residence
Materials
- Drywall, Frame, Vinyl Siding
- Roof: Shingle
Condition
- New Construction,Under Construction
- New construction: Yes
- Year built: 2026
Utilities & green energy
- Sewer: Septic Tank
- Water: Well
Community & HOA
Community
- Subdivision: None
Location
- Region: Powhatan
Financial & listing details
- Price per square foot: $292/sqft
- Date on market: 9/30/2026
- Ownership: Corporate
- Ownership type: Corporation
Estimated market value
$861,800
$819,000 - $905,000
$3,372/mo
Price history
| Date | Event | Price |
|---|---|---|
| 7/6/2026 | Listed for sale | $862,950$292/sqft |
Source:  CVRMLS #2618325 Report a problem CVRMLS #2618325 Report a problem | ||
Public tax history
Tax history is unavailable.
Monthly payment
Est. payment
Payment breakdown
Explore the cost of this home by adjusting the details. Changes won't be saved.Climate risks
Neighborhood: 23139
Nearby schools
Schools provided by the listing agent
- Elementary: Pocahontas
- Middle: Powhatan
- High: Powhatan
Source: CVRMLS. This data may not be complete. We recommend contacting the local school district to confirm school assignments for this home.

Similar homes
- $892,9504 bd4 ba2.9k sqft2511 Creekwind Dr, Powhatan, VA 23139New Construction
 MLS ID #2625486, Kim Tierney, Virginia Colony Realty Inc. CVRMLS
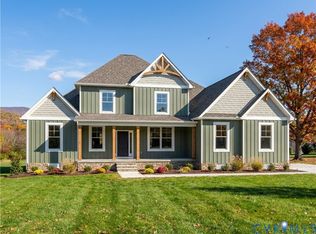
 - $960,6494 bd4 ba3.2k sqft1670 Broken Branch Trl Lot 21, Powhatan, VA 23139New Construction
 MLS ID #2626722, Ryan Sedwick, Hometown Realty. CVRMLS

 - $829,9504 bd3 ba3.2k sqft1383 Meadow Grove Dr Lot 6, Powhatan, VA 23139New Construction
 MLS ID #2619692, Ryan Sedwick, Hometown Realty. CVRMLS
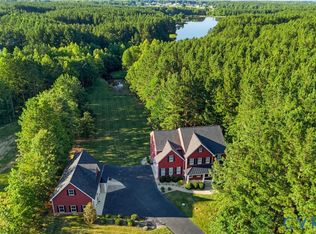
 - $999,0004 bd5 ba3.5k sqft3828 Mill Mount Dr, Powhatan, VA 23139For Sale
 MLS ID #2626808, Lyndsay Jones, Real Broker LLC. CVRMLS
