Your personal slice of Heaven awaits! Located in the heart of Powhatan, this 4 bedroom, 3.5 bathroom WATERFRONT home situated on 3.6 acres with 2,533 sq.ft., and a 2 car attached garage is sure to meet your every need. Offering lots of privacy, the long driveway escorts you to a show stopping view of "Ned's Creek" AKA your backyard...Enjoy your time fishing, kayaking, paddle boarding or simply enjoying all that nature offers to you living on a lake! Built in 2022, the entry way displays craftmanship with luxurious crown molding, matte black fixtures, LVP throughout the and an abundance of natural light. Anchoring the lower level, the kitchen provides ample room for any host. Upgraded soft-close cabinets with loads of storage, over sized center island and granite countertops make this kitchen a place that you dream of! The lavish details of craftmanship flow into the dining area finished with a coffered ceiling and the living room offering a cozy gas fireplace with a stone surround. The FIRST FLOOR PRIMARY suite provides you a walk in closet with custom closet organization, as well as a private bathroom featuring a spacious tile shower and double vanities. Upstairs is completed with 3 large bedrooms and 2 full bathrooms both with tile showers! Skip the vacation and unwind on your screened in back porch with serene views of the water. This property is better than new offering mature landscaping, custom retaining wall, well established and maintained lawn, whole home dehumidifier, conditioned crawlspace and so much more. Just a few short minutes away from the "Village" of Powhatan offering local restaurants, coffee shop, Maxey's Store, YMCA, Public Library, local festivals, music events, farmers market and more! A voluntary HOA will provide you access to Lake Randolph which offers a 90 acre lake within walking distance!
For sale
$759,900
1240 Mill Quarter Rd, Powhatan, VA 23139
4beds
2,533sqft
Single Family Residence
Built in 2022
3.62 Acres Lot
$752,400 Zestimate®
$300/sqft
$-- HOA
What's special
First floor primary suiteWaterfront homeLong drivewayAbundance of natural lightLvp throughoutGranite countertopsMature landscaping
- 41 days
- 666
- 71
Zillow last checked:
Listing updated:
Listed by:
Jayme Wood 804-241-7468,
Fine Creek Realty 804-598-1525,
Stefanie Wood 804-901-4844,
Fine Creek Realty
Source: CVRMLS,MLS#: 2625270 Originating MLS: Central Virginia Regional MLS
Originating MLS: Central Virginia Regional MLSFacts & features
Interior
Bedrooms & bathrooms
- Bedrooms: 4
- Bathrooms: 4
- Full bathrooms: 3
- 1/2 bathrooms: 1
Primary bedroom
- Level: First
- Dimensions: 17.5 x 13.9
Bedroom 2
- Level: Second
- Dimensions: 14.2 x 21.0
Bedroom 3
- Level: Second
- Dimensions: 12.3 x 12.7
Bedroom 4
- Level: Second
- Dimensions: 19.6 x 14.0
Dining room
- Level: First
- Dimensions: 17.7 x 13.5
Other
- Description: Shower
- Level: First
Other
- Description: Tub & Shower
- Level: Second
Half bath
- Level: First
Kitchen
- Level: First
- Dimensions: 13.10 x 16.2
Living room
- Level: First
- Dimensions: 16.11 x 17.9
Heating
- Electric, Heat Pump
Cooling
- Central Air
Appliances
- Included: Electric Water Heater
Features
- Eat-in Kitchen, High Ceilings, Kitchen Island, Main Level Primary
- Flooring: Partially Carpeted, Vinyl
- Basement: Crawl Space
- Attic: Access Only
- Number of fireplaces: 1
- Fireplace features: Gas, Stone
Interior area
- Total interior livable area: 2,533 sqft
- Finished area above ground: 2,533
- Finished area below ground: 0
Video & virtual tour
Property
Parking
- Total spaces: 2
- Parking features: Attached, Direct Access, Driveway, Garage, Oversized, Two Spaces, Unpaved
- Attached garage spaces: 2
- Has uncovered spaces: Yes
Features
- Levels: Two
- Stories: 2
- Patio & porch: Front Porch, Screened, Deck
- Exterior features: Deck, Unpaved Driveway
- Pool features: None
- Fencing: None
- Has view: Yes
- On waterfront: Yes
- Waterfront features: Lake, Lake Front, Waterfront
Lot
- Size: 3.62 Acres
Details
- Parcel number: 038A55
Construction
Type & style
- Home type: SingleFamily
- Architectural style: Craftsman,Two Story
- Property subtype: Single Family Residence
Materials
- Drywall, Frame, Vinyl Siding
- Roof: Composition,Shingle
Condition
- Resale
- New construction: No
- Year built: 2022
Utilities & green energy
- Sewer: Septic Tank
- Water: Well
Community & HOA
Community
- Features: Dock, Golf, Lake, Pond
- Subdivision: Mill Quarter
Location
- Region: Powhatan
Financial & listing details
- Price per square foot: $300/sqft
- Tax assessed value: $576,500
- Annual tax amount: $4,023
- Date on market: 9/15/2026
- Ownership: Individuals
- Ownership type: Sole Proprietor
Estimated market value
$752,400
$715,000 - $790,000
$3,270/mo
Price history
| Date | Event | Price |
|---|---|---|
| 9/16/2026 | Listed for sale | $759,900+10.3%$300/sqft |
Source:  CVRMLS #2625270 Report a problem CVRMLS #2625270 Report a problem | ||
| 1/4/2023 | Sold | $689,000$272/sqft |
Source: CVRMLS #2223902 Report a problem | ||
| 11/28/2022 | Pending sale | $689,000$272/sqft |
Source: CVRMLS #2223902 Report a problem | ||
| 8/26/2022 | Listed for sale | $689,000$272/sqft |
Source: CVRMLS #2223902 Report a problem | ||
Public tax history
| Year | Property taxes | Tax assessment |
|---|---|---|
| 2024 | $3,428 +9.4% | $496,800 +9.4% |
| 2023 | $3,133 | $454,100 |
Find assessor info on the county website
Monthly payment
Est. payment
Payment breakdown
Explore the cost of this home by adjusting the details. Changes won't be saved.Climate risks
Neighborhood: 23139
Nearby schools
Schools provided by the listing agent
- Elementary: Powhatan
- Middle: Powhatan
- High: Powhatan
Source: CVRMLS. This data may not be complete. We recommend contacting the local school district to confirm school assignments for this home.


Similar homes
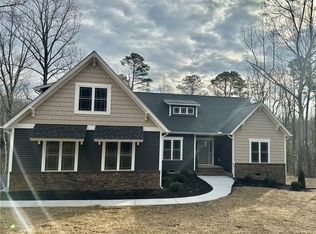
- $759,9504 bd3 ba2.8k sqft2955 Lake Stone Ter Lot 33, Powhatan, VA 23139New Construction
 MLS ID #2622589, Ryan Sedwick, Hometown Realty. CVRMLS
 - $749,9004 bd4 ba3.2k sqft3060 Moyer Rd, Powhatan, VA 23139For Sale
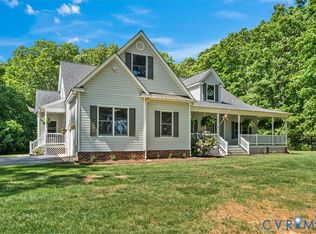 MLS ID #2621799, Darlene Bowlin, Fine Creek Realty. CVRMLS
 - $709,9504 bd4 ba3.5k sqft3845 Mill Mount Dr, Powhatan, VA 23139For Sale
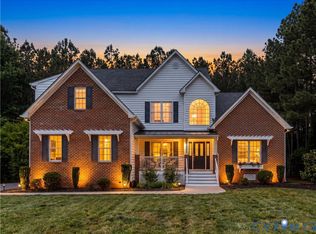 MLS ID #2621836, Jane Lennon, Providence Hill Real Estate. CVRMLS
 - $649,9505 bd3 ba3.6k sqft1437 Palmore Rd, Powhatan, VA 23139For Sale
 MLS ID #2618163, Blake Denny, BHG Base Camp. CVRMLS
