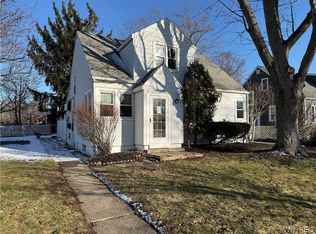
Beautifully Remodeled 4-Bedroom Home in the Cleveland Hill School District! Welcome to 15 Allendale Rd, a beautifully remodeled home that blends classic charm with majority modern 2026 updates! Offering 4 bedrooms, 1.5 bathrooms, and stylish upgrades throughout, this move-in-ready property delivers comfort, functionality, and space to enjoy. Step inside to discover brand-new flooring throughout the entire home, freshly painted interiors, and an updated living room featuring brand-new electrical lighting and modern fixtures. The eat-in kitchen has been refreshed with new flooring, updated countertops, a luxury sink, and fresh paint, creating an inviting space for everyday living and entertaining. The thoughtfully designed layout features two generously sized bedrooms on the first floor and two additional bedrooms upstairs that have been freshly painted with brand new flooring and updated electrical fixtures. A beautifully renovated full bathroom with luxury finishes is conveniently located on the first floor, while an updated modern half bathroom serves the second floor. Exterior improvements include newly installed vinyl windows in 2026, durable vinyl siding, and a freshly painted front porch. Enjoy your morning coffee or unwind in the evening on the spacious front porch, or take advantage of the large backyard—perfect for outdoor gatherings, entertaining, and enjoying warmer weather. The landscaping has also been enhanced with the removal of several trees, helping open up the outdoor space. Additional features include a spacious basement with a sump pump, a newer hot water tank, forced-air heating throughout, and an attached storage area for added convenience. As an added bonus, the pool table in the basement will stay with the home! If you’re looking for a home with modern updates, a flexible four-bedroom layout, inviting outdoor space, and a desirable Cleveland Hill School District location, this beautifully refreshed property is one to see.
Active
$199,900
15 Allendale Rd, Buffalo, NY 14215
4beds
1,122sqft
Single Family Residence
Built in 1943
4,791 Square Feet Lot
$-- Zestimate®
$178/sqft
$-- HOA
What's special
Updated modern half bathroomLuxury sinkGenerously sized bedroomsNewly installed vinyl windowsStylish upgrades throughoutSpacious front porchUpdated countertops
- 7 hours
- 270
- 26
Zillow last checked:
Listing updated:
Listed by:
eXp Realty 888-276-0630,
Austin Lopez 716-936-0806
Source: NYSAMLSs,MLS#: B1722275 Originating MLS: Buffalo
Facts & features
Interior
Bedrooms & bathrooms
- Bedrooms: 4
- Bathrooms: 2
- Full bathrooms: 1
- 1/2 bathrooms: 1
- Main level bathrooms: 1
- Main level bedrooms: 2
Bedroom 1
- Level: First
Bedroom 2
- Level: First
Bedroom 3
- Level: Second
Bedroom 4
- Level: Second
Kitchen
- Level: First
Living room
- Level: First
Heating
- Gas, Forced Air
Appliances
- Included: Exhaust Fan, Gas Water Heater, Refrigerator, Range Hood
- Laundry: In Basement
Features
- Eat-in Kitchen, Separate/Formal Living Room, Bedroom on Main Level
- Flooring: Varies, Vinyl
- Basement: Full,Sump Pump
- Has fireplace: No
Interior area
- Total structure area: 1,122
- Total interior livable area: 1,122 sqft
Property
Parking
- Parking features: No Garage
Features
- Patio & porch: Open, Porch
- Exterior features: Concrete Driveway
Lot
- Size: 4,791 Square Feet
- Dimensions: 50 x 100
- Features: Near Public Transit, Rectangular, Rectangular Lot, Residential Lot
Details
- Parcel number: 1430890900800004040000
- Special conditions: Standard
Construction
Type & style
- Home type: SingleFamily
- Architectural style: Cape Cod,Two Story
- Property subtype: Single Family Residence
Materials
- Vinyl Siding
- Foundation: Block
- Roof: Asphalt,Shingle
Condition
- Resale
- Year built: 1943
Utilities & green energy
- Electric: Circuit Breakers
- Sewer: Connected
- Water: Connected, Public
- Utilities for property: Electricity Connected, Sewer Connected, Water Connected
Community & HOA
Community
- Subdivision: Town/Cheektowaga
Location
- Region: Buffalo
Financial & listing details
- Price per square foot: $178/sqft
- Tax assessed value: $144,000
- Annual tax amount: $5,228
- Date on market: 10/19/2026
- Listing terms: Cash,Conventional,FHA,VA Loan
Estimated market value
Not available
Estimated sales range
Not available
$1,790/mo
Price history
| Date | Event | Price |
|---|---|---|
| 10/19/2026 | Listed for sale | $199,900+56.2%$178/sqft |
Source:  NYSAMLSs #B1722275 Report a problem | ||
| 7/21/2026 | Sold | $128,000+42.4%$114/sqft |
Source: NYSAMLSs #B1670064 Report a problem | ||
| 4/8/2026 | Pending sale | $89,900$80/sqft |
Source: NYSAMLSs #B1670064 Report a problem | ||
| 3/30/2026 | Listed for sale | $89,900+38.3%$80/sqft |
Source: NYSAMLSs #B1670064 Report a problem | ||
| 7/17/2025 | Pending sale | $65,000$58/sqft |
Source: NYSAMLSs #B1620611 Report a problem | ||
| 7/7/2025 | Listed for sale | $65,000$58/sqft |
Source: NYSAMLSs #B1620611 Report a problem | ||
Public tax history
| Year | Property taxes | Tax assessment |
|---|---|---|
| 2025 | -- | $144,000 |
| 2024 | -- | $144,000 |
| 2023 | -- | $144,000 |
| 2022 | -- | $144,000 +20% |
| 2021 | -- | $120,000 +84% |
| 2020 | -- | $65,200 |
| 2019 | -- | $65,200 |
| 2018 | -- | $65,200 |
| 2017 | $2,863 +105.1% | $65,200 +21% |
| 2016 | $1,396 | $53,900 |
| 2015 | -- | $53,900 |
| 2014 | -- | $53,900 +61.4% |
| 2013 | -- | $33,400 |
| 2012 | -- | $33,400 |
| 2011 | -- | $33,400 -17.7% |
| 2010 | -- | $40,600 |
| 2009 | -- | $40,600 |
| 2008 | -- | $40,600 |
| 2007 | -- | $40,600 |
| 2006 | -- | $40,600 |
| 2005 | -- | $40,600 +3.3% |
| 2004 | -- | $39,300 |
| 2003 | -- | $39,300 |
| 2002 | -- | $39,300 |
| 2001 | -- | $39,300 |
| 2000 | -- | $39,300 |
Find assessor info on the county website
Monthly payment
Climate risks
Neighborhood: 14215
Nearby schools
Schools provided by the listing agent
- Elementary: Cleveland Hill Elementary
- Middle: Cleveland Middle
- High: Cleveland Hill High
- District: Cleveland Hill
Source: NYSAMLSs. This data may not be complete. We recommend contacting the local school district to confirm school assignments for this home.
Similar homes
- $199,9003 bd2 ba1.1k sqft94 Schuele Ave, Buffalo, NY 14215For Sale

 MLS ID #B1722426, Javier Rossy, Listing by: eXp Realty. NYSAMLSs
- $199,9003 bd2 ba1.1k sqft224 Phyllis Ave, Buffalo, NY 14215For Sale
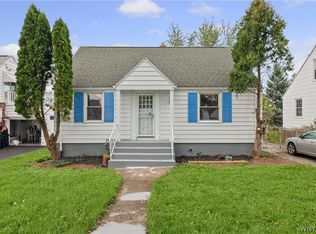 MLS ID #B1714393, MD Zahid Al Mamun, Listing by: Keller Williams Realty WNY. NYSAMLSs
- $249,9004 bd3 ba1.5k sqft89 Campbell Rd, Cheektowaga, NY 14215For Sale
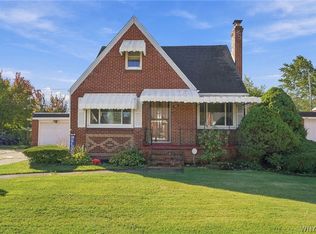 MLS ID #B1720659, Cassonya R Dancy, Listing by: Rose Gold Realty of WNY Inc. NYSAMLSs
- $199,9003 bd2 ba1.3k sqft514 Highland Ave, Buffalo, NY 14223For Sale
 MLS ID #B1722915, Eric Frye, Listing by: Buffalo First Realty Group Inc. NYSAMLSs
- $169,9004 bd1 ba1.3k sqft64 Millicent Ave, Buffalo, NY 14215For SaleMLS ID #B1710892, MD Zahid Al Mamun, Listing by: Keller Williams Realty WNY. NYSAMLSs
- $219,9004 bd2 ba1.2k sqft26 Winspear Ave, Buffalo, NY 14214For SaleMLS ID #B1711238, Daniel W Sauer, Listing by: WNY Real Estate. NYSAMLSs
- $219,9004 bd1 ba1.2k sqft16 Yvonne Ave, Buffalo, NY 14225For SaleMLS ID #B1710805, John M Cook, Listing by: John Cook Real Estate LLC. NYSAMLSs
- $204,0003 bd1 ba1.3k sqft221 Evergreen Pl, Cheektowaga, NY 14225For SaleMLS ID #B1705033, Ralph Dailey, Listing by: Pearl Properties of NY LLC. NYSAMLSs
- $199,9004 bd1 ba1.3k sqft124 Kamper Ave, Buffalo, NY 14210For SaleMLS ID #B1705333, Chaya Adelman, Listing by: Arrowhead Property Management, LLC. NYSAMLSs
- $195,9994 bd2 ba1.4k sqft236 Davey St, Buffalo, NY 14206For SaleMLS ID #B1643559, Lubna Islam, Listing by: HUNT Real Estate ERA. NYSAMLSs
- $149,9003 bd2 ba1.1k sqft45 Roma Ave, Buffalo, NY 14215For SaleMLS ID #B1702084, Md Islam, Listing by: HUNT Real Estate ERA. NYSAMLSs
- $199,9003 bd1 ba1.1k sqft98 Fox St, Buffalo, NY 14212For SaleMLS ID #B1711181, Zahin Aksir Bhuiyan, Listing by: WNY Metro Roberts Realty. NYSAMLSs
- $159,0004 bd2 ba1.3k sqft28 Fisher St, Buffalo, NY 14211For SaleMLS ID #B1711333, Dashawn Stroye, Listing by: Keller Williams Realty WNY. NYSAMLSs
- $149,9994 bd1 ba1.3k sqft24 Amsterdam Ave, Buffalo, NY 14215For SaleMLS ID #B1703117, Collin Sabers, Listing by: HUNT Real Estate ERA. NYSAMLSs
- $200,0003 bd1 ba1k sqft81 Poinciana Pkwy, Cheektowaga, NY 14225For SaleMLS ID #B1714079, Timothy E Knop, Listing by: Keller Williams Realty WNY. NYSAMLSs
- $139,9003 bd1 ba1.1k sqft414 Shirley Ave, Buffalo, NY 14215For SaleMLS ID #B1693138, Mohammad S Munshi, Listing by: HUNT Real Estate ERA. NYSAMLSs
- $210,0003 bd1 ba1.1k sqft1505 Colvin Blvd, Buffalo, NY 14223For SaleMLS ID #B1714680, Salvatore Anello, Listing by: Howard Hanna WNY Inc.. NYSAMLSs
- $229,9003 bd1 ba1k sqft45 Lexington Ter, Amherst, NY 14226For SaleMLS ID #B1715690, James V Parlato, Listing by: Parlato Real Estate. NYSAMLSs
- $224,9004 bd1 ba1.2k sqft235 Harrison Ave, Buffalo, NY 14223For SaleMLS ID #B1704888, Chaya Adelman, Listing by: Arrowhead Property Management, LLC. NYSAMLSs
