Exceptional craftsmanship and thoughtful updates define this beautifully maintained home, where timeless design meets modern living. The stunning custom kitchen is the centerpiece, featuring warm wood cabinetry, quartz countertops, a farmhouse sink, JennAir professional-grade gas range, JennAir refrigerator and microwave, Bosch dishwasher, designer lighting, and an oversized center island that opens seamlessly to the dining area and dramatic family room. Soaring vaulted ceilings, a wood-burning fireplace, a custom dry bar with a beverage refrigerator, walls of windows, and sliding doors leading to a large deck create an inviting space filled with natural light and effortless indoor-outdoor living. The first floor also offers a spacious living room, formal dining room, private office with French doors, and an updated laundry room. Upstairs, the impressive primary suite features a sun-filled sitting room, two large walk-in closets, and a spacious ensuite bath, while three additional generously sized bedrooms provide exceptional flexibility. The full unfinished walkout basement offers endless possibilities for future living space, a home gym, workshop, recreation area, or abundant storage. Enjoy the welcoming front porch, peaceful wooded backdrop, and mature landscaping. A truly move-in ready home offering exceptional style, comfort, and flexibility.
Active
$865,000
15 Austin Hill Rd, Clinton Twp., NJ 08809
4beds
3,044sqft
Single Family Residence
Built in 1996
0.88 Acres Lot
$860,800 Zestimate®
$284/sqft
$-- HOA
What's special
Wood-burning fireplaceSun-filled sitting roomBosch dishwasherSoaring vaulted ceilingsJennair refrigerator and microwavePeaceful wooded backdropTwo large walk-in closets
- 38 days
- 2,092
- 117
Likely to sell faster than
Zillow last checked:
Listing updated:
Listed by:
Elizabeth Delcasale 908-285-1842,
Coldwell Banker Realty
Source: GSMLS,MLS#: 4045145
Facts & features
Interior
Bedrooms & bathrooms
- Bedrooms: 4
- Bathrooms: 3
- Full bathrooms: 2
- 1/2 bathrooms: 1
Primary bedroom
- Description: Full Bath, Sitting Room, Walk-In Closet
Bedroom 1
- Level: Second
- Area: 240
- Dimensions: 16 x 15
Bedroom 2
- Level: Second
- Area: 156
- Dimensions: 13 x 12
Bedroom 3
- Level: Second
- Area: 143
- Dimensions: 13 x 11
Bedroom 4
- Level: Second
- Area: 110
- Dimensions: 11 x 10
Primary bathroom
- Features: Soaking Tub, Stall Shower
Dining room
- Features: Formal Dining Room
- Level: First
- Area: 195
- Dimensions: 15 x 13
Family room
- Level: First
- Area: 273
- Dimensions: 21 x 13
Kitchen
- Features: Eat-in Kitchen
- Level: First
- Area: 210
- Dimensions: 15 x 14
Living room
- Level: First
- Area: 221
- Dimensions: 17 x 13
Heating
- 1 Unit, Forced Air, Natural Gas
Cooling
- 1 Unit, Central Air
Appliances
- Included: Dishwasher, Dryer, Kitchen Exhaust Fan, Microwave, Range/Oven-Gas, Refrigerator, Self Cleaning Oven, Washer, Gas Water Heater
- Laundry: Laundry Room
Features
- Dry Bar, High Ceilings, Breakfast
- Flooring: Carpet, Tile, Wood
- Basement: Yes,Full,Unfinished,Walk-Out Access
- Number of fireplaces: 1
- Fireplace features: Family Room, Wood Burning
Interior area
- Total structure area: 3,044
- Total interior livable area: 3,044 sqft
Property
Parking
- Total spaces: 2
- Parking features: 1 Car Width, Asphalt, Attached Garage
- Attached garage spaces: 2
Features
- Patio & porch: Deck
Lot
- Size: 0.88 Acres
- Dimensions: 0.875 AC
- Features: Wooded
Details
- Parcel number: 1906000600003000850024
Construction
Type & style
- Home type: SingleFamily
- Architectural style: Colonial
- Property subtype: Single Family Residence
Materials
- See Remarks
- Roof: Asphalt Shingle
Condition
- Year built: 1996
- Major remodel year: 2020
Utilities & green energy
- Sewer: Septic Tank
- Water: Public
- Utilities for property: Underground Utilities, Garbage Extra Charge
Community & HOA
Community
- Subdivision: Fox Fire
Location
- Region: Clinton
Financial & listing details
- Price per square foot: $284/sqft
- Tax assessed value: $499,800
- Annual tax amount: $15,513
- Date on market: 8/5/2026
- Ownership type: Fee Simple
Estimated market value
$860,800
$818,000 - $904,000
$4,534/mo
Price history
| Date | Event | Price |
|---|---|---|
| 8/5/2026 | Listed for sale | $865,000+135.1%$284/sqft |
Source:  GSMLS #4045145 Report a problem GSMLS #4045145 Report a problem | ||
| 3/8/1999 | Sold | $368,000+6.8%$121/sqft |
Source: Public Record Report a problem | ||
| 11/15/1996 | Sold | $344,627$113/sqft |
Source: Public Record Report a problem | ||
Public tax history
| Year | Property taxes | Tax assessment |
|---|---|---|
| 2025 | $14,899 | $499,800 |
| 2024 | $14,899 +4.9% | $499,800 +1.7% |
| 2023 | $14,202 +5.7% | $491,600 |
| 2022 | $13,435 +1.4% | $491,600 |
| 2021 | $13,249 +1.7% | $491,600 |
| 2020 | $13,032 +1.1% | $491,600 |
| 2019 | $12,885 +3.3% | $491,600 |
| 2018 | $12,472 +0.1% | $491,600 |
| 2017 | $12,457 -0.6% | $491,600 |
| 2016 | $12,536 +2.3% | $491,600 |
| 2015 | $12,251 +2.1% | $491,600 |
| 2014 | $11,995 +0.8% | $491,600 |
| 2013 | $11,902 +2.2% | $491,600 -3.7% |
| 2012 | $11,645 -5.7% | $510,600 -6.3% |
| 2011 | $12,348 +4.4% | $544,900 -8% |
| 2010 | $11,832 +1.4% | $592,500 |
| 2009 | $11,666 -1.6% | $592,500 |
| 2008 | $11,850 +5.3% | $592,500 |
| 2007 | $11,258 | $592,500 |
| 2006 | -- | $592,500 +29.3% |
| 2005 | -- | $458,400 |
| 2004 | -- | $458,400 |
| 2003 | -- | $458,400 +7.2% |
| 2002 | -- | $427,800 +9.7% |
| 2001 | -- | $390,000 |
Find assessor info on the county website
Monthly payment
Est. payment
Payment breakdown
Explore the cost of this home by adjusting the details. Changes won't be saved.Climate risks
Neighborhood: 08809
Nearby schools
Schools provided by the listing agent
- High: N.hunterdn
Source: GSMLS. This data may not be complete. We recommend contacting the local school district to confirm school assignments for this home.
Similar homes
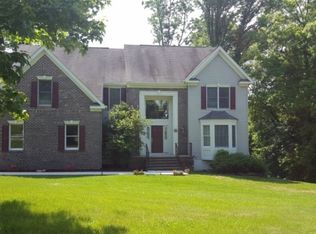
- $649,9004 bd3 ba2k sqft12 Studer Rd, Clinton Twp., NJ 08809For Sale
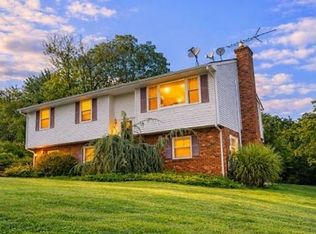 MLS ID #4048696, Paula Bennett, Weichert Realtors. GSMLS
 - $850,0004 bd3 ba2.7k sqft17 Boehm Drive, Clinton Twp., NJ 08833For Sale
 MLS ID #4047916, Deborah Fortkiewicz, Bhhs Fox & Roach. GSMLS
 - $899,9004 bd4 ba3.4k sqft70 Old Mountain Rd, Clinton Twp., NJ 08833For Sale
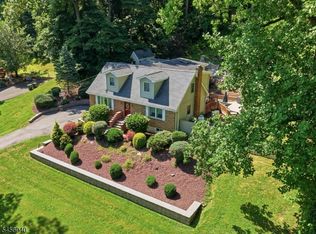 MLS ID #4049827, Robert L. Beatty, Weichert Realtors. GSMLS
 - $810,0004 bd3 ba3.2k sqft42 Copper Penny Rd, Raritan Twp., NJ 08822For Sale
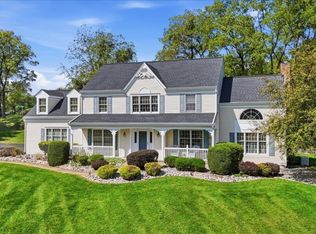 MLS ID #4051795, Eileen Recame, Weichert Realtors. GSMLS
