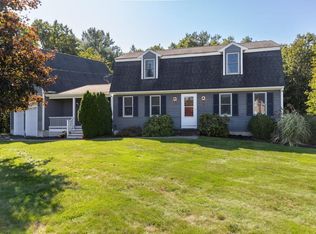
Time to make this great loved colonial your next home! Built in 1994, this 2250 above grade sq. ft. single-family residence features an open concept renovated kitchen with white cabintry, sleek stainless steel appliances and solid stone countertops. A central island provides both a functional workspace and a gathering spot. An additional wall of cabinetry was added in the renovation and serves as a great coffee bar area. The kitchen area features sliders to a deck and above ground pool overlooking an acre of great backyard space. The kitchen flows nicely to dining room - awesome for entertaining or daily life. First floor also offers a lavette, an additional living room and a den or office space; Bonus 450sq ft bonus room above the garage is a great space to host the sports teams or a massive family room area- tall ceilings, great windows and a stone gas fireplace. Second floor of the home features 4 generous sized bedrooms and a full bath. Be ready for next summer- enjoying fresco outdoor dining on your deck, gathering around the fire pit for cozy evenings, or splashing in the pool! Central air unit needs to be replaced -- duct work is all installed but needs a new condensor. Seller is willing to negotiate for this. See you soon!
For sale
Price cut: $30K (10/8)
$799,900
15 Bird Rd, Mansfield, MA 02048
4beds
2,650sqft
Single Family Residence
Built in 1994
1.03 Acres Lot
$798,300 Zestimate®
$302/sqft
$-- HOA
What's special
Splashing in the poolDen or office spaceSleek stainless steel appliancesGreat backyard spaceSolid stone countertops
- 10 days
- 1,414
- 94
Likely to sell faster than
Zillow last checked:
Listing updated:
Listed by:
Kathy Bain Farrell 401-374-1211,
RE/MAX Town & Country 401-333-0020,
Kathy Bain Farrell 401-374-1211
Source: MLS PIN,MLS#: 73585434
Facts & features
Interior
Bedrooms & bathrooms
- Bedrooms: 4
- Bathrooms: 2
- Full bathrooms: 1
- 1/2 bathrooms: 1
Heating
- Baseboard, Natural Gas
Cooling
- Central Air
Appliances
- Included: Gas Water Heater, Range, Dishwasher, Microwave, Refrigerator, Washer, Dryer
Features
- Flooring: Wood, Tile, Carpet
- Doors: Insulated Doors
- Windows: Insulated Windows
- Basement: Full
- Has fireplace: No
Interior area
- Total structure area: 2,650
- Total interior livable area: 2,650 sqft
- Finished area above ground: 2,250
- Finished area below ground: 400
Property
Parking
- Total spaces: 6
- Parking features: Attached, Paved Drive, Off Street, Paved
- Attached garage spaces: 2
- Uncovered spaces: 4
Accessibility
- Accessibility features: No
Features
- Patio & porch: Deck
- Exterior features: Deck, Pool - Above Ground, Storage, Fenced Yard
- Has private pool: Yes
- Pool features: Above Ground
- Fencing: Fenced
Lot
- Size: 1.03 Acres
- Features: Level
Details
- Foundation area: 864
- Parcel number: M:0039 B:0050 L:0000,2861816
- Zoning: resi
Construction
Type & style
- Home type: SingleFamily
- Architectural style: Colonial
- Property subtype: Single Family Residence
- Attached to another structure: Yes
Materials
- Frame
- Foundation: Concrete Perimeter
- Roof: Shingle
Condition
- Year built: 1994
Utilities & green energy
- Electric: Circuit Breakers, 200+ Amp Service
- Sewer: Private Sewer
- Water: Public
- Utilities for property: for Gas Range
Community & HOA
Community
- Features: Public Transportation, Shopping, Highway Access, T-Station
- Subdivision: East Mansfield
HOA
- Has HOA: No
Location
- Region: Mansfield
Financial & listing details
- Price per square foot: $302/sqft
- Tax assessed value: $698,900
- Annual tax amount: $9,149
- Date on market: 10/1/2026
- Road surface type: Paved
Estimated market value
$798,300
$758,000 - $838,000
$3,686/mo
Price history
| Date | Event | Price |
|---|---|---|
| 10/8/2026 | Price change | $799,900-3.6%$302/sqft |
Source: MLS PIN #73585434 Report a problem | ||
| 10/1/2026 | Listed for sale | $829,900+403.3%$313/sqft |
Source: MLS PIN #73585434 Report a problem | ||
| 8/29/1994 | Sold | $164,900$62/sqft |
Source: Public Record Report a problem | ||
Public tax history
| Year | Property taxes | Tax assessment |
|---|---|---|
| 2025 | $8,705 +3.1% | $661,000 +5.6% |
| 2024 | $8,447 +3.8% | $625,700 +8.3% |
| 2023 | $8,140 +4.1% | $577,700 +12% |
| 2022 | $7,823 +0% | $515,700 +1.3% |
| 2021 | $7,820 +3.7% | $509,100 +3.7% |
| 2020 | $7,542 +7.5% | $491,000 +6.5% |
| 2019 | $7,018 +0.6% | $461,100 +2.9% |
| 2018 | $6,978 +6.6% | $448,200 +2.9% |
| 2017 | $6,544 +3.1% | $435,700 +5.7% |
| 2016 | $6,350 +2.9% | $412,100 +3.5% |
| 2015 | $6,171 +1.1% | $398,100 +2.9% |
| 2014 | $6,101 +6.1% | $386,900 +0.2% |
| 2013 | $5,749 +4.2% | $386,100 |
| 2012 | $5,517 -0.1% | $386,100 |
| 2011 | $5,525 +4.6% | $386,100 -2.5% |
| 2010 | $5,280 +4.3% | $396,100 -6% |
| 2009 | $5,060 +0.3% | $421,300 -5.4% |
| 2008 | $5,043 +5.5% | $445,500 +5.1% |
| 2007 | $4,778 +1.2% | $424,000 +1.5% |
| 2006 | $4,722 +1.9% | $417,900 +6.1% |
| 2005 | $4,632 +25.1% | $393,900 +70.3% |
| 2004 | $3,703 +2.1% | $231,300 |
| 2003 | $3,627 +1.5% | $231,300 |
| 2002 | $3,574 +7.7% | $231,300 +18.4% |
| 2000 | $3,320 +20.4% | $195,400 +18.1% |
| 1997 | $2,757 | $165,500 |
Find assessor info on the county website
Monthly payment
Est. payment
Payment breakdown
Explore the cost of this home by adjusting the details. Changes won't be saved.Climate risks
Neighborhood: 02048
Nearby schools
Schools provided by the listing agent
- Elementary: Robinson & Jordan/Jackson
- Middle: Qualters Middle
- High: Mansfield High
Source: MLS PIN. This data may not be complete. We recommend contacting the local school district to confirm school assignments for this home.
Similar homes
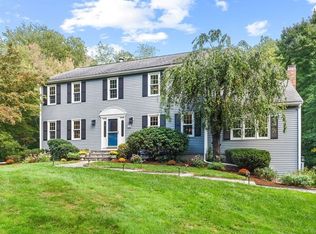
- $995,0004 bd3 ba2.7k sqft18 Fredric Ln, Mansfield, MA 02048For Sale
 MLS ID #73581756, Esposito Group, eXp Realty LLC. MLS PIN
 - $850,0004 bd3 ba2.4k sqft333 Mill St, Mansfield, MA 02048For Sale
 MLS ID #73579808, Sterlin Lundy, Precision Home Realty LLC. MLS PIN
 - $814,9004 bd3 ba3.1k sqft3 Woodland Dr, South Easton, MA 02375For Sale
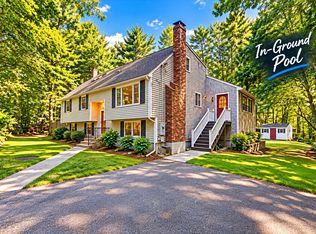 MLS ID #73580144, Samuel Moor, Marble House Realty, Inc.. MLS PIN
 - $819,0003 bd2 ba1.7k sqft258 Poquanticut Ave, North Easton, MA 02356For Sale
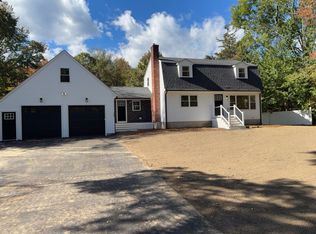 MLS ID #73589059, Jessica Petronelli, Lamacchia Realty, Inc.. MLS PIN
