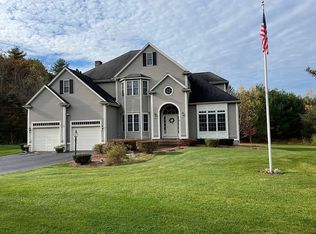
Welcome to this magnificent colonial, ideally situated on a quiet cul-de-sac in the highly desirable town of Mansfield. Beautifully maintained and thoughtfully designed, this home offers spacious rooms, quality finishes, 9 ft ceilings, hardwood floors and plenty of space for both everyday living and entertaining. The first floor features a wonderful kitchen offering an abundance of cabinets and storage, a dining area, and a slider leading directly to the deck. A lovely dining room and comfortable living room provide additional space for gatherings. The impressive cathedral-ceiling family room is truly the heart of the home, featuring a cozy fireplace, new wood flooring, and direct access to the deck. A unique back staircase from the second floor leads directly into the family room, adding both convenience and character. Upstairs, the spacious primary suite offers plenty of closet space and a bright, beautifully appointed ensuite bath complete with a relaxing jetted tub and large tiled shower. Additional bedrooms and living space provide plenty of room for family and guests. The heated two-car garage offers direct access to the basement, eliminating the need for a bulkhead. The basement is currently unfinished, providing excellent storage and exciting potential for additional finished living space. Outside, the beautiful professionally landscaped lot offers a sprinkler system, fenced backyard, expansive deck, and plenty of space to relax, entertain, and enjoy the outdoors. This exceptional Mansfield property with underground utility wires, combines comfort, space, and versatility - don’t miss the opportunity to see this home!
For sale
Price cut: $20K (9/28)
$1,179,999
16 Ridgeview Ln, Mansfield, MA 02048
4beds
3,303sqft
Single Family Residence
Built in 2001
0.42 Acres Lot
$1,163,800 Zestimate®
$357/sqft
$-- HOA
What's special
Cozy fireplaceQuality finishesLarge tiled showerExpansive deckSprinkler systemImpressive cathedral-ceiling family roomHeated two-car garage
- 33 days
- 2,063
- 53
Likely to sell faster than
Zillow last checked:
Listing updated:
Listed by:
Ginger Reilly 617-775-6944,
RE/MAX Real Estate Center 508-543-3922
Source: MLS PIN,MLS#: 73571899
Facts & features
Interior
Bedrooms & bathrooms
- Bedrooms: 4
- Bathrooms: 3
- Full bathrooms: 2
- 1/2 bathrooms: 1
Primary bedroom
- Features: Walk-In Closet(s), Flooring - Wall to Wall Carpet, Recessed Lighting, Closet - Double
- Level: Second
- Area: 486
- Dimensions: 27 x 18
Bedroom 2
- Features: Closet, Flooring - Wall to Wall Carpet
- Level: Second
- Area: 169
- Dimensions: 13 x 13
Bedroom 3
- Features: Closet, Flooring - Wall to Wall Carpet
- Level: Second
- Area: 168
- Dimensions: 14 x 12
Bedroom 4
- Features: Closet, Flooring - Wall to Wall Carpet
- Level: Second
- Area: 165
- Dimensions: 15 x 11
Primary bathroom
- Features: Yes
Bathroom 1
- Features: Bathroom - Half
- Level: First
- Area: 40
- Dimensions: 8 x 5
Bathroom 2
- Features: Bathroom - Full, Bathroom - Tiled With Shower Stall, Flooring - Stone/Ceramic Tile, Countertops - Stone/Granite/Solid, Jacuzzi / Whirlpool Soaking Tub, Double Vanity
- Level: Second
- Area: 150
- Dimensions: 15 x 10
Bathroom 3
- Features: Bathroom - Full, Bathroom - Tiled With Tub & Shower, Flooring - Stone/Ceramic Tile, Countertops - Stone/Granite/Solid
- Level: Second
- Area: 110
- Dimensions: 11 x 10
Dining room
- Features: Flooring - Hardwood
- Level: First
- Area: 208
- Dimensions: 16 x 13
Family room
- Features: Cathedral Ceiling(s), Flooring - Hardwood, French Doors, Exterior Access, Recessed Lighting
- Level: First
- Area: 384
- Dimensions: 24 x 16
Kitchen
- Features: Flooring - Stone/Ceramic Tile, Dining Area, Pantry, Countertops - Stone/Granite/Solid, Exterior Access, Slider
- Level: First
- Area: 486
- Dimensions: 27 x 18
Living room
- Features: Flooring - Hardwood
- Level: First
- Area: 182
- Dimensions: 14 x 13
Office
- Features: Flooring - Hardwood, Recessed Lighting
- Level: First
- Area: 120
- Dimensions: 12 x 10
Heating
- Central, Forced Air, Natural Gas
Cooling
- Central Air
Appliances
- Included: Gas Water Heater, Water Heater, Oven, Dishwasher, Microwave, Range, Refrigerator, Washer, Dryer, Vacuum System
- Laundry: Gas Dryer Hookup, Washer Hookup, First Floor
Features
- Recessed Lighting, Home Office
- Flooring: Wood, Tile, Carpet, Flooring - Hardwood
- Doors: Insulated Doors
- Windows: Insulated Windows, Screens
- Basement: Full,Garage Access,Radon Remediation System
- Number of fireplaces: 1
- Fireplace features: Family Room
Interior area
- Total structure area: 3,303
- Total interior livable area: 3,303 sqft
- Finished area above ground: 3,303
Property
Parking
- Total spaces: 8
- Parking features: Attached, Garage Door Opener, Heated Garage, Garage Faces Side, Insulated, Paved Drive
- Attached garage spaces: 2
- Uncovered spaces: 6
Features
- Patio & porch: Deck - Wood
- Exterior features: Deck - Wood, Rain Gutters, Professional Landscaping, Sprinkler System, Screens, Fenced Yard
- Fencing: Fenced
- Frontage length: 244.00
Lot
- Size: 0.42 Acres
- Features: Cul-De-Sac, Level
Details
- Parcel number: 4131401
- Zoning: RES
Construction
Type & style
- Home type: SingleFamily
- Architectural style: Colonial
- Property subtype: Single Family Residence
Materials
- Frame
- Foundation: Concrete Perimeter
- Roof: Shingle
Condition
- Year built: 2001
Utilities & green energy
- Electric: Circuit Breakers
- Sewer: Private Sewer
- Water: Public
- Utilities for property: for Gas Range, for Electric Oven, for Gas Dryer
Green energy
- Energy efficient items: Thermostat
Community & HOA
Community
- Features: Public Transportation, Shopping, Park, Walk/Jog Trails, Bike Path, Highway Access, House of Worship, Public School, T-Station, Sidewalks
- Security: Security System
HOA
- Has HOA: No
Location
- Region: Mansfield
Financial & listing details
- Price per square foot: $357/sqft
- Tax assessed value: $1,020,200
- Annual tax amount: $13,354
- Date on market: 9/8/2026
- Exclusions: Refrigerator In Basement, Curtains On 2nd Fl, Armoire In Primary Bath
Estimated market value
$1,163,800
$1.11M - $1.22M
$4,711/mo
Price history
| Date | Event | Price |
|---|---|---|
| 9/28/2026 | Price change | $1,179,999-1.7%$357/sqft |
Source: MLS PIN #73571899 Report a problem | ||
| 9/8/2026 | Listed for sale | $1,200,000+96.4%$363/sqft |
Source: MLS PIN #73571899 Report a problem | ||
| 7/28/2003 | Sold | $611,000+15.3%$185/sqft |
Source: Public Record Report a problem | ||
| 5/10/2002 | Sold | $529,900$160/sqft |
Source: Public Record Report a problem | ||
Public tax history
| Year | Property taxes | Tax assessment |
|---|---|---|
| 2025 | $12,903 +3.8% | $979,700 +6.4% |
| 2024 | $12,436 +5.6% | $921,200 +10.2% |
| 2023 | $11,781 +5% | $836,100 +13% |
| 2022 | $11,221 +2.8% | $739,700 +4.1% |
| 2021 | $10,913 +1.9% | $710,500 +1.9% |
| 2020 | $10,711 +2.5% | $697,300 +1.6% |
| 2019 | $10,445 +0.4% | $686,300 +2.7% |
| 2018 | $10,405 +6.7% | $668,300 +2.9% |
| 2017 | $9,755 +0.2% | $649,500 +2.8% |
| 2016 | $9,739 +3.2% | $632,000 +3.8% |
| 2015 | $9,435 +1.7% | $608,700 +3.5% |
| 2014 | $9,273 +3.8% | $588,000 -2% |
| 2013 | $8,930 +4.2% | $599,700 |
| 2012 | $8,570 -0.1% | $599,700 |
| 2011 | $8,582 +2.8% | $599,700 -4.2% |
| 2010 | $8,346 +5.4% | $626,100 -5.1% |
| 2009 | $7,921 +1.1% | $659,500 -4.7% |
| 2008 | $7,833 +2.8% | $692,000 +2.4% |
| 2007 | $7,617 +0.8% | $675,900 +1.1% |
| 2006 | $7,556 +3.1% | $668,700 +7.3% |
| 2005 | $7,329 -12.8% | $623,200 +18.7% |
| 2004 | $8,405 +2.1% | $525,000 |
| 2003 | $8,232 +108.8% | $525,000 +105.7% |
| 2002 | $3,943 | $255,200 |
Find assessor info on the county website
Monthly payment
Est. payment
Payment breakdown
Explore the cost of this home by adjusting the details. Changes won't be saved.Climate risks
Neighborhood: 02048
Similar homes
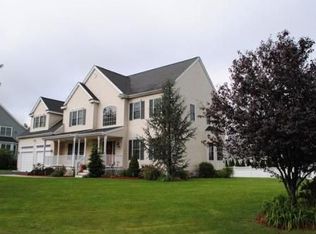
- $1,299,9004 bd4 ba4.4k sqft4 Pierce Way, North Easton, MA 02356For Sale
 MLS ID #73577145, Julie Bellas, Keller Williams Realty. MLS PIN
 - $1,125,0004 bd3 ba3.3k sqft12 Winnecunnet Way, South Easton, MA 02375For Sale
 MLS ID #73575621, Humphrey Realty Group, Coldwell Banker Realty - Easton. MLS PIN
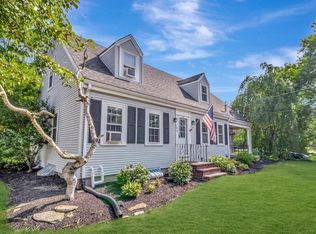
 - $649,8003 bd2 ba2k sqft300 Pratt St, Mansfield, MA 02048For Sale
 MLS ID #73554371, John Allaire, Easton Real Estate, LLC. MLS PIN
 - $1,100,0004 bd4 ba3.6k sqft23 Cornerstone Dr, North Easton, MA 02356For Sale
 MLS ID #73506066, Mary Yazbeck, Yazbeck Realty Group LLC. MLS PIN
