River views, don't miss out on this property backing onto the river! Discover the perfect balance of peaceful small-town living with this 3-bedroom, 2-bathroom raised bungalow. Nestled in a welcoming community and backing directly onto the river, this property offers stunning natural views, privacy, and the lifestyle you've been dreaming of-all within comfortable commuting distance to the city and amenities. Step inside to find a bright and inviting main floor featuring a spacious living room, functional kitchen with ample storage, and a dining area. Three generously sized bedrooms and a full bathroom provide comfortable living space. The fully finished lower level expands your living options with a large family room, second bedroom and bathroom, laundry area, plenty of storage space and a walk-out to the spectacular yard and views. Thanks to the raised bungalow design, large windows fill both levels with natural light. Recent updates to windows and new garage doors. Backing onto the river, it offers a peaceful retreat where you can enjoy morning coffee, watch local wildlife, entertain friends and family, or simply relax and take in the scenic surroundings. Located in a friendly small-town setting, this home provides the charm of country living while remaining conveniently connected for commuters.
For sale
C$749,000
15 Booth St E, Mapleton, ON N0G 2K0
4beds
2baths
Single Family Residence
Built in ----
0 Square Feet Lot
$-- Zestimate®
C$--/sqft
C$-- HOA
What's special
River viewsDining areaThree generously sized bedroomsFully finished lower levelLarge family roomSecond bedroom and bathroomLaundry area
- 92 days
- 10
- 3
Zillow last checked:
Listing updated:
Listed by:
Royal LePage RCR Realty
Source: TRREB,MLS®#: X13462444 Originating MLS®#: One Point Association of REALTORS
Originating MLS®#: One Point Association of REALTORSFacts & features
Interior
Bedrooms & bathrooms
- Bedrooms: 4
- Bathrooms: 2
Primary bedroom
- Level: Main
- Dimensions: 3.76 x 4.25
Bedroom
- Level: Main
- Dimensions: 3.71 x 3.53
Bedroom
- Level: Basement
- Dimensions: 4.64 x 4.81
Bedroom
- Level: Main
- Dimensions: 3.71 x 3.61
Bathroom
- Level: Main
- Dimensions: 3.37 x 2.27
Bathroom
- Level: Basement
- Dimensions: 1.81 x 1.92
Den
- Level: Basement
- Dimensions: 3.37 x 4.74
Dining room
- Level: Main
- Dimensions: 3.5 x 3.26
Kitchen
- Level: Main
- Dimensions: 3.37 x 3.59
Laundry
- Level: Basement
- Dimensions: 3.42 x 4.93
Living room
- Level: Main
- Dimensions: 4.93 x 4.88
Recreation
- Level: Basement
- Dimensions: 4.67 x 9.35
Heating
- Forced Air, Gas
Cooling
- Central Air
Features
- Flooring: Carpet Free
- Basement: Finished with Walk-Out
- Has fireplace: No
Interior area
- Living area range: 1100-1500 null
Video & virtual tour
Property
Parking
- Total spaces: 6
- Parking features: Garage
- Has garage: Yes
Features
- Patio & porch: Patio
- Pool features: None
- Has view: Yes
- View description: River, Pasture
- Has water view: Yes
- Water view: River
Lot
- Size: 0 Square Feet
- Features: River/Stream, School, Rectangular Lot
Details
- Parcel number: 714760006
Construction
Type & style
- Home type: SingleFamily
- Architectural style: Bungalow-Raised
- Property subtype: Single Family Residence
Materials
- Brick Veneer
- Foundation: Poured Concrete
- Roof: Asphalt Shingle
Utilities & green energy
- Sewer: Sewer
Community & HOA
Location
- Region: Mapleton
Financial & listing details
- Tax assessed value: C$301,000
- Annual tax amount: C$5,698
- Date on market: 6/18/2026
Price history
Price history is unavailable.
Public tax history
Tax history is unavailable.
Climate risks
Neighborhood: N0G
Nearby schools
GreatSchools rating
No schools nearby
We couldn't find any schools near this home.



Similar homes
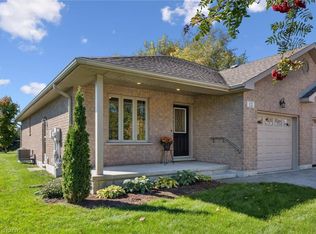
- C$694,9004 bd3 ba-- sqft56 Edward St, Mapleton, ON N0G 1P0For Sale
 MLS ID #X13701976, COLDWELL BANKER RONAN REALTY. TRREB
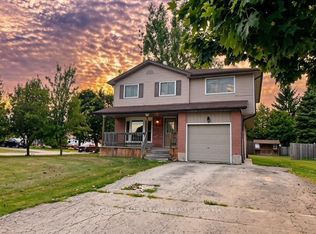
 - C$699,9004 bd2 ba-- sqft28 Edward St, Mapleton, ON N0G 1P0For Sale
 MLS ID #X13501260, Keller Williams Home Group Realty. TRREB
 - C$699,9005 bd3 ba-- sqft71 Edward St, Mapleton, ON N0G 1P0For Sale
 MLS ID #X13746050, CENTURY 21 FIRST CANADIAN CORP. TRREB
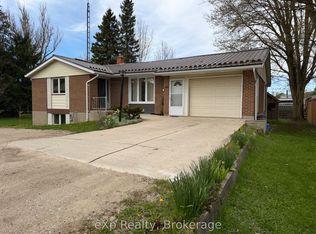
 - C$699,9004 bd2 ba-- sqft60 Main St E, Mapleton, ON N0G 1P0For Sale
 MLS ID #X12887390, eXp Realty. TRREB
