I am pleased to share the details for this centrally located property in Meriden, offering convenient access to both Hartford and New Haven. Location Highlights: - Convenient access to the I-691 interchange - Walking distance to public transit, including bus routes and the train station - Close proximity to local medical facilities and shopping centers Property Features & Upgrades: - Exterior: New vinyl siding, a three-year-old roof, and $30,000 in recent tree removal - Energy Efficiency: Solar panels covering 96% of electricity costs (assumable lease with two years remaining and an optional five-year renewal) - Vinyl replacement windows - Last year new foam insulation and a new fiberglass layer in the Attic. - Interior Upgrades: New hardwood flooring in the kitchen and updated bathroom fixtures - Utilities: Tankless water heater providing continuous hot water This property presents a wonderful opportunity for anyone seeking a move-in-ready home with significant recent capital improvements and long-term utility savings already in place. The combination of easy commuter access, proximity to local amenities, and modern energy-efficient updates makes it a uniquely valuable option in the Meriden market. This home is ready for your creative touches. Please let me know if you would like to schedule a viewing or if you require any additional information. I would be more than happy to walk you through the details or set up a showing.
For sale
$299,900
15 Broadvale Road, Meriden, CT 06450
2beds
780sqft
Single Family Residence
Built in 1942
5,662 Square Feet Lot
$-- Zestimate®
$384/sqft
$-- HOA
What's special
Recent tree removalVinyl replacement windowsUpdated bathroom fixturesNew vinyl siding
- 1 day
- 131
- 7
Zillow last checked:
Listing updated:
Listed by:
Roger Lavoie JR (203)605-2087,
LAER Realty Partners 203-672-4499
Source: Smart MLS,MLS#: 24206636
Facts & features
Interior
Bedrooms & bathrooms
- Bedrooms: 2
- Bathrooms: 1
- Full bathrooms: 1
Primary bedroom
- Level: Main
Bedroom
- Level: Main
Dining room
- Level: Main
Living room
- Level: Main
Heating
- Hot Water, Radiator, Oil
Cooling
- None
Appliances
- Included: Electric Range, Microwave, Refrigerator, Dishwasher, Washer, Dryer, Water Heater, Tankless Water Heater
Features
- Basement: Full,Unfinished,Sump Pump,Storage Space,Concrete
- Attic: Storage,Access Via Hatch
- Has fireplace: No
Interior area
- Total structure area: 780
- Total interior livable area: 780 sqft
- Finished area above ground: 780
Property
Parking
- Total spaces: 4
- Parking features: On Street, Driveway, Paved
- Has uncovered spaces: Yes
Lot
- Size: 5,662 Square Feet
- Features: Level
Details
- Parcel number: 1169605
- Zoning: R-1
Construction
Type & style
- Home type: SingleFamily
- Architectural style: Ranch
- Property subtype: Single Family Residence
Materials
- Vinyl Siding
- Foundation: Concrete Perimeter
- Roof: Asphalt
Condition
- New construction: No
- Year built: 1942
Utilities & green energy
- Sewer: Public Sewer
- Water: Public
Green energy
- Energy generation: Solar
Community & HOA
Community
- Features: Medical Facilities, Public Rec Facilities, Near Public Transport, Shopping/Mall
HOA
- Has HOA: No
Location
- Region: Meriden
Financial & listing details
- Price per square foot: $384/sqft
- Tax assessed value: $102,900
- Annual tax amount: $3,901
- Date on market: 9/13/2026
Estimated market value
Not available
Estimated sales range
Not available
Not available
Price history
| Date | Event | Price |
|---|---|---|
| 9/13/2026 | Listed for sale | $299,900+93.5%$384/sqft |
Source:  Smart MLS #24206636 Report a problem Smart MLS #24206636 Report a problem | ||
| 12/12/2008 | Sold | $155,000+6.2%$199/sqft |
Source: Smart MLS #98383975 Report a problem | ||
| 10/20/2008 | Price change | $145,900-2.7%$187/sqft |
Source: Listhub #B983205 Report a problem | ||
| 8/23/2008 | Listed for sale | $150,000+100%$192/sqft |
Source: Listhub #B983205 Report a problem | ||
| 2/14/2008 | Sold | $75,000$96/sqft |
Source: Public Record Report a problem | ||
Public tax history
| Year | Property taxes | Tax assessment |
|---|---|---|
| 2025 | $3,901 -1.6% | $102,900 |
| 2024 | $3,963 +3.7% | $102,900 |
| 2023 | $3,820 +6% | $102,900 |
| 2022 | $3,604 +8.4% | $102,900 +34.7% |
| 2021 | $3,324 0% | $76,370 |
| 2020 | $3,324 +1.1% | $76,370 |
| 2019 | $3,287 -0.4% | $76,370 |
| 2018 | $3,300 +2.7% | $76,370 |
| 2017 | $3,212 -16.9% | $76,370 -21.6% |
| 2016 | $3,866 +2.3% | $97,370 -0.1% |
| 2015 | $3,778 +2.5% | $97,440 |
| 2014 | $3,686 -28.6% | $97,440 -30% |
| 2013 | $5,163 +73% | $139,200 +46.6% |
| 2010 | $2,985 +16.5% | $94,960 +10.8% |
| 2008 | $2,562 -1.3% | $85,730 |
| 2007 | $2,595 -1.6% | $85,730 +44.8% |
| 2006 | $2,636 +4.8% | $59,220 |
| 2005 | $2,516 -29.8% | $59,220 -39.2% |
| 2004 | $3,586 +62.3% | $97,440 +64.5% |
| 2003 | $2,209 +10.2% | $59,220 +14.3% |
| 1995 | $2,005 | $51,810 |
Find assessor info on the county website
Monthly payment
Est. payment
Payment breakdown
Explore the cost of this home by adjusting the details. Changes won't be saved.Climate risks
Neighborhood: 06450
Nearby schools
Schools provided by the listing agent
- Elementary: Benjamin Franklin
- High: Francis T. Maloney
Source: Smart MLS. This data may not be complete. We recommend contacting the local school district to confirm school assignments for this home.
Similar homes
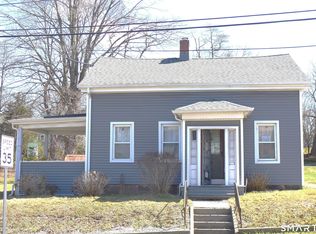
- $300,0002 bd1 ba840 sqft113 Cheshire Road, Meriden, CT 06451For Sale

 MLS ID #24206173, Rob N. Clermont, Clermont Real Estate. Smart MLS
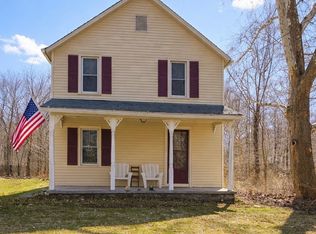
 - $289,9003 bd2 ba1k sqft733 Broad Street, Meriden, CT 06450For Sale
 MLS ID #24161679, Ali Nabatchian, RE/MAX Heritage. Smart MLS
 - $299,9003 bd1 ba1.1k sqft340 Hicks Avenue, Meriden, CT 06450For Sale
 MLS ID #24206659, Todd K. Rogers, Todd & Company Realtors. Smart MLS
 - $349,9002 bd1 ba900 sqft58 Round Hill Road, Meriden, CT 06450For Sale
 MLS ID #24200551, Lori Smarz, Coldwell Banker Realty. Smart MLS
 - $289,9003 bd1 ba1k sqft132 Summer Street, Meriden, CT 06451For SaleMLS ID #24205409, Calla Lord, Tier 1 Real Estate. Smart MLS
- $279,0003 bd1 ba1k sqft141 Bailey Avenue, Meriden, CT 06451For SaleMLS ID #24204194, Shari DiDomenico, Berkshire Hathaway NE Prop.. Smart MLS
- $260,0002 bd1 ba965 sqft90 Myrtle Street, Meriden, CT 06450For SaleMLS ID #24188559, Mark Mermelstein, eXp Realty. Smart MLS
- $259,9002 bd2 ba997 sqft131 Converse Avenue, Meriden, CT 06450For SaleMLS ID #24125458, Raymond D. Valenti, RE/MAX Alliance. Smart MLS
- $319,5004 bd2 ba1k sqft98 New Hanover Avenue, Meriden, CT 06451For SaleMLS ID #24205092, Arielle Ruffin, Choice Realty. Smart MLS
- $320,0003 bd1 ba912 sqft34 Stanley Street, Meriden, CT 06450For SaleMLS ID #24155115, Sharon Boucher, KW Legacy Partners. Smart MLS
- $299,9004 bd1 ba1.1k sqft23 Leaf Avenue, Waterbury, CT 06705For SaleMLS ID #24205299, Rebecca Zandvliet, Coldwell Banker Realty 2000. Smart MLS
- $265,0003 bd2 ba960 sqft28 Quinlan Avenue, Meriden, CT 06451For SaleMLS ID #24187064, David Tobin, William Raveis Real Estate. Smart MLS
- $239,0002 bd1 ba1.1k sqftSterling Village, Meriden, CT 06450For SaleMLS ID #24205371, John Cullinan, Century 21 Scala Group. Smart MLS
- $275,0002 bd1 ba988 sqft53 Nelson Street, New Britain, CT 06053For SaleMLS ID #24205052, Anna M. Laurie, Coldwell Banker Realty. Smart MLS
- $240,0002 bd2 ba912 sqftGregory Court, Meriden, CT 06451For SaleMLS ID #24206658, Sherri L. Ciotto, Berkshire Hathaway NE Prop.. Smart MLS
- $325,0002 bd2 ba1.1k sqftMountain View, Meriden, CT 06450For SaleMLS ID #24197078, Andrea Rodriguez, Eagle Eye Realty PLLC. Smart MLS
- $229,9002 bd1 ba1.1k sqftSterling Village, Meriden, CT 06450For SaleMLS ID #24201421, Margarita Grignano, Berkshire Hathaway NE Prop.. Smart MLS
- $215,0002 bd2 ba1.1k sqftOld Stagecoach Crossing, Meriden, CT 06450For SaleMLS ID #24203071, Patricia Broughal, Coldwell Banker Realty. Smart MLS
- $235,0002 bd2 ba1k sqftHillcrest, Meriden, CT 06450For SaleMLS ID #24195167, Fred Thompson, US Asset Realty. Smart MLS
- $329,0003 bd2 ba1.1k sqft17 East Lake Place, Middletown, CT 06457For SaleMLS ID #24204544, Richard Tirado, New England Realty Assoc LLC. Smart MLS
