Sunny Renovated Split located in a park-like setting with Water views of the creek. This home was originally a 4 Bedroom, converted into a 3 bedroom. Enter into the foyer and it leads to the Powder Rm & then the Family Room with a wood burning Fireplace and French doors to the patio and water view yard. On the Right is the Living Room w/Cathedral ceiling & 2 Skylights for a beautiful bright room , Go up a few steps to the New Open Eat-in -Kitchen with Granite Counter tops and Hi-End appliances (Sub Zero Fridge, Wolf Oven, Miele Dishwasher) Breakfast nook which overlooks the fabulous private yard with Water views & an Apple tree, the Kitchen opens to the Dining Room. Upstairs is the 3 Bedrooms with nice closets (originally 4 Bedrooms but changed into 3). The Primary Bedroom has a large walk-in-closet, in suite New bathroom with Radiant heated floors, double vanity, Bidet & free standing tub. New hallway Bathroom for the other Bedrooms. Hardwood floors, Central Air, Gas Heat, Tankless water heater, Attached 2-car Garage, Unfinished Basement (can be finished), Hewlett School district #14.
For sale
$1,349,000
15 Captains Road, North Woodmere, NY 11581
3beds
2,550sqft
Single Family Residence, Residential
Built in 1962
6,500 Square Feet Lot
$-- Zestimate®
$529/sqft
$-- HOA
What's special
Central airGas heatNew hallway bathroomTankless water heaterHardwood floors
- 35 days
- 203
- 7
Zillow last checked:
Listing updated:
Listed by:
Lori & Associates LI Realty 516-791-8300,
Lori Schlesinger
Source: OneKey® MLS as distributed by MLS GRID,MLS#: 1043806
Facts & features
Interior
Bedrooms & bathrooms
- Bedrooms: 3
- Bathrooms: 3
- Full bathrooms: 2
- 1/2 bathrooms: 1
Heating
- Baseboard, Natural Gas, Radiant Floor
Cooling
- Central Air
Appliances
- Included: Dishwasher, Exhaust Fan, Gas Cooktop, Gas Oven, Gas Range, Microwave, Refrigerator, Tankless Water Heater, Washer
- Laundry: Washer/Dryer Hookup
Features
- Cathedral Ceiling(s), Chefs Kitchen, Double Vanity, Eat-in Kitchen, Entrance Foyer, Formal Dining, Granite Counters, High Ceilings, Kitchen Island, Natural Woodwork, Open Floorplan, Open Kitchen, Pantry, Primary Bathroom, Recessed Lighting, Storage, Walk-In Closet(s)
- Flooring: Ceramic Tile, Hardwood
- Basement: Partial,Storage Space,Unfinished
- Attic: Partial,Pull Stairs
- Number of fireplaces: 1
- Fireplace features: Family Room, Wood Burning
Interior area
- Total structure area: 2,338
- Total interior livable area: 2,550 sqft
Property
Parking
- Total spaces: 2
- Parking features: Attached, Driveway, Garage, On Street
- Garage spaces: 2
- Has uncovered spaces: Yes
Features
- Levels: Multi/Split
- On waterfront: Yes
- Waterfront features: Creek
Lot
- Size: 6,500 Square Feet
Details
- Parcel number: 2089395830000020
- Special conditions: None
Construction
Type & style
- Home type: SingleFamily
- Architectural style: A-Frame
- Property subtype: Single Family Residence, Residential
Materials
- Frame
Condition
- Year built: 1962
Utilities & green energy
- Sewer: Public Sewer
- Water: Public
- Utilities for property: Cable Available, Electricity Available, Natural Gas Available, Sewer Connected, Trash Collection Public, Water Available
Community & HOA
HOA
- Has HOA: No
Location
- Region: Valley Stream
Financial & listing details
- Price per square foot: $529/sqft
- Tax assessed value: $811
- Annual tax amount: $21,544
- Date on market: 8/27/2026
- Cumulative days on market: 36 days
- Listing agreement: Exclusive Right To Sell
- Electric utility on property: Yes
Estimated market value
Not available
Estimated sales range
Not available
Not available
Price history
| Date | Event | Price |
|---|---|---|
| 8/27/2026 | Listed for sale | $1,349,000+0.7%$529/sqft |
Source:  OneKey® MLS as distributed by MLS GRID #1043806 Report a problem OneKey® MLS as distributed by MLS GRID #1043806 Report a problem | ||
| 8/27/2026 | Listing removed | -- |
Source: Owner Report a problem | ||
| 7/28/2026 | Listed for sale | $1,339,000$525/sqft |
Source: Owner Report a problem | ||
| 11/14/2025 | Listing removed | -- |
Source: Owner Report a problem | ||
| 8/16/2025 | Price change | $1,339,000-0.8%$525/sqft |
Source: Owner Report a problem | ||
| 7/15/2025 | Listed for sale | $1,350,000+145.5%$529/sqft |
Source: Owner Report a problem | ||
| 8/27/2014 | Sold | $550,000-3.3%$216/sqft |
Source: OneKey® MLS as distributed by MLS GRID #L2675943 Report a problem | ||
| 5/25/2014 | Price change | $569,000-5%$223/sqft |
Source: Century 21 American Homes #2675943 Report a problem | ||
| 4/18/2014 | Price change | $599,000+3.5%$235/sqft |
Source: VI Properties #1188704 Report a problem | ||
| 3/28/2014 | Listed for sale | $579,000$227/sqft |
Source: VI Properties #1188704 Report a problem | ||
Public tax history
| Year | Property taxes | Tax assessment |
|---|---|---|
| 2024 | -- | $811 |
| 2023 | -- | $811 |
| 2022 | -- | $811 |
| 2021 | $21,850 +14.3% | -- |
| 2020 | $19,120 +12.7% | $868 |
| 2019 | $16,960 | $868 |
| 2018 | $16,960 +4.4% | $868 |
| 2017 | $16,243 +1.2% | $868 |
| 2016 | $16,050 +411% | $868 -5.2% |
| 2015 | $3,141 +1.3% | $916 -5% |
| 2013 | $3,100 -6.7% | $964 -10.9% |
| 2012 | $3,323 -63.3% | $1,082 -12% |
| 2011 | $9,054 +7.3% | $1,230 -3.7% |
| 2010 | $8,439 | $1,277 -14.5% |
| 2009 | -- | $1,493 -8.6% |
| 2008 | -- | $1,634 -2.3% |
| 2006 | -- | $1,673 -35.4% |
| 2005 | -- | $2,591 -38.9% |
| 2004 | -- | $4,242 |
| 2003 | -- | $4,242 -49.9% |
| 2002 | -- | $8,470 -6.2% |
| 2001 | -- | $9,030 |
| 2000 | -- | $9,030 |
Find assessor info on the county website
Monthly payment
Climate risks
Neighborhood: 11581
Nearby schools
Schools provided by the listing agent
- Elementary: Franklin Early Childhood Center
- Middle: Woodmere Middle School
- High: George W Hewlett High School
Source: OneKey® MLS as distributed by MLS GRID. This data may not be complete. We recommend contacting the local school district to confirm school assignments for this home.
Similar homes
- $1,499,0005 bd4 ba3.2k sqft164 E Rockaway Road, Hewlett, NY 11557For Sale
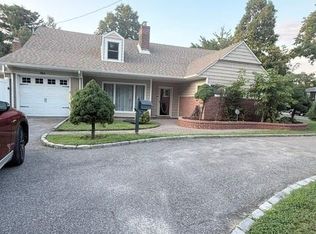
 MLS ID #1042628, Ariela Avitan, Listing by: A D I Properties Inc. OneKey® MLS as distributed by MLS GRID
 - $1,149,9993 bd4 ba2.4k sqft107 E Fairview Avenue, Valley Stream, NY 11580New Construction
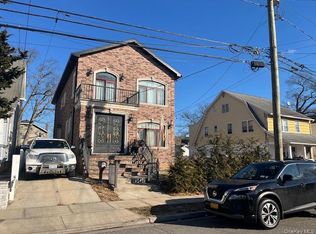 MLS ID #949776, Souvenir Ramdyal, Listing by: Prestige Homes NY Inc. OneKey® MLS as distributed by MLS GRID
 - $1,900,0005 bd3 ba3.1k sqft573 Fairway Drive, Woodmere, NY 11598For Sale
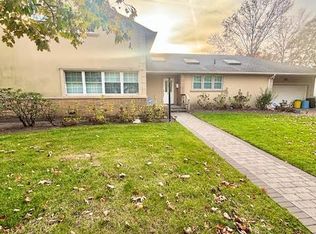 MLS ID #904145, David Wiener, Listing by: Pin It Realty LLC. OneKey® MLS as distributed by MLS GRID
 - $1,428,0005 bd4 ba1.9k sqft248-50 54th Avenue, Little Neck, NY 11362For Sale
 MLS ID #1017681, Li H. Xu, Listing by: EXP Realty. OneKey® MLS as distributed by MLS GRID
 - $799,9995 bd2 ba1.7k sqft60 Boden Avenue, Valley Stream, NY 11580For SaleMLS ID #1047291, Parrish Williamson, Listing by: Landmark Elite Homes Corp. OneKey® MLS as distributed by MLS GRID
- $1,099,0005 bd3 ba2.1k sqft85-11 164th Avenue, Howard Beach, NY 11414For SaleMLS ID #1045832, Michael A. Gregoretti, Listing by: Michael A Gregoretti. OneKey® MLS as distributed by MLS GRID
- $1,150,0004 bd2 ba2k sqft160-28 87th Street, Howard Beach, NY 11414For SaleMLS ID #1050493, Gerald R. Fink, Listing by: Jerry Fink Real Estate Inc. OneKey® MLS as distributed by MLS GRID
- $1,599,0003 bd3 ba1.8k sqft222-44 garland Drive, Bayside, NY 11364For SaleMLS ID #1040344, Peter G. Korahais, Listing by: Douglas Elliman Real Estate. OneKey® MLS as distributed by MLS GRID
- $1,490,0003 bd4 ba1.9k sqft11 W Terrace Road, Great Neck, NY 11021For SaleMLS ID #1025107, Li Yin Mo, Listing by: CPRE Elite Inc. OneKey® MLS as distributed by MLS GRID
- $1,399,0004 bd3 ba3.6k sqft250-56 39th Road, Little Neck, NY 11363For SaleMLS ID #1016564, Xiao Feng Pan CBR, Listing by: Winzone Realty Inc. OneKey® MLS as distributed by MLS GRID
- $1,275,0006 bd4 ba2.3k sqft118-12 190th Street, Saint Albans, NY 11412For SaleMLS ID #1014478, Katia Santesteban, Listing by: Success King Realty. OneKey® MLS as distributed by MLS GRID
- $1,100,0004 bd2 ba2.3k sqft15936 88th Street, Howard Beach, NY 11414For SaleMLS ID #964488, Gerald R. Fink, Listing by: Jerry Fink Real Estate Inc. OneKey® MLS as distributed by MLS GRID
- $1,398,0004 bd-- ba1.6k sqft55-18 Junction Boulevard, Elmhurst, NY 11373For SaleMLS ID #1057489, Peishan Lee, Listing by: Apple Realty Group Corp. OneKey® MLS as distributed by MLS GRID
- $887,9994 bd3 ba2k sqft94 massapequa Avenue, Massapequa, NY 11758For SaleMLS ID #1056286, Bianca Esposito-Bowen, Listing by: Next Den LLC. OneKey® MLS as distributed by MLS GRID
- $794,8002 bd2 ba1.7k sqft159 Sportsmans Avenue, Freeport, NY 11520For SaleMLS ID #1055373, Richard M. Shane CBR, Listing by: Shane's Anchor Realty Corp. OneKey® MLS as distributed by MLS GRID
- $1,380,000-- bd-- ba2k sqft95-07 87th Street, Ozone Park, NY 11416For SaleMLS ID #1049069, Brina Ciaramella, Listing by: Esquire Realty Ciaramella & Co. OneKey® MLS as distributed by MLS GRID
- $1,395,0004 bd3 ba1.8k sqft19519 45th Avenue, Flushing, NY 11358For SaleMLS ID #981474, Michael Constantouris, Listing by: Plaza Realty. OneKey® MLS as distributed by MLS GRID
