WELCOME HOME to this BEAUTIFULLY RENOVATED, TURN KEY GEM in one of Woburn’s most desirable West Side neighborhoods ! This sun-filled home offers the perfect combination of comfort, style, space & LOCATION—simply move in and enjoy. The main level features an inviting open layout highlighted by a HUGE FAMILY ROOM with custom built-in cabinetry and direct access to an oversized deck & backyard—perfect for relaxing, entertaining & outdoor living. The modern kitchen with GAS COOKING & newer appliances flows beautifully into a spacious FIREPLACED DINING ROOM with additional custom built-ins. THREE generous bedrooms, a Home Office and gorgeous renovated Full Bath complete the main level. IDEAL FOR DOWNSIZERS & ONE-LEVEL LIVING ! With the bedrooms, full bath, kitchen, dining and main living areas conveniently located on one level, this beautiful home offers the ease and flexibility many buyers are looking for—while still providing tremendous additional finished space downstairs for family, guests, hobbies or entertaining. The STUNNING newly finished LOWER LEVEL dramatically expands the living space with high ceilings, recessed lighting, hardwood-style flooring, custom built-ins and an open, versatile design—ideal for a family room, playroom, home gym, media room, guest space/4th Bedroom, second office or extended living area. Major updates include CENTRAL A/C just 2 years young, updated Electrical & Plumbing, newer Gas Hot Water system and efficient Gas Heating, making this truly a MOVE-IN-READY home. Outside, the 10,000+ SF LEVEL LOT provides tremendous space for entertaining, recreation, gardening and enjoying the outdoors. **LOCATION, LOCATION, LOCATION !** Enjoy the lifestyle and convenience of a wonderful West Woburn neighborhood just minutes to schools, parks, restaurants, cafés, shopping and major commuter routes including I-95/Route 128, I-93, Route 3 & I-495. Wonderful Opportunity to Live, Own & Invest in a Special home combining Beautiful Renovations, Easy One Level Living, Exceptional additional living space in finished Lower Level, Large yard, 10,000+ Sq ft lot & 1 OF WOBURN'S MOST DESIRABLE WEST SIDE NEIGHBORHOODS & LOCATION VERY CLOSE TO WINCHESTER, LEXINGTON & BURLINGTON ! OPEN HOUSE TODAY, SUNDAY 11:30-1:30PM, OCT 4TH - PLEASE COME BY & VISIT THIS BEAUTIUFUL HOME. READY TO MOVE IN & ENJOY FOR THE HOLIDAYS !
For sale
$789,900
11 Marlboro Rd, Woburn, MA 01801
3beds
1,810sqft
Single Family Residence
Built in 1952
10,454 Square Feet Lot
$781,500 Zestimate®
$436/sqft
$-- HOA
What's special
Home officeInviting open layoutThree generous bedroomsSun-filled homeLarge yard
- 26 days
- 2,303
- 58
Likely to sell faster than
Zillow last checked:
Listing updated:
Listed by:
Andy Mass 617-877-5706,
Mass Realty Properties 617-877-5706,
Andy Mass 617-877-5706
Source: MLS PIN,MLS#: 73575184
Facts & features
Interior
Bedrooms & bathrooms
- Bedrooms: 3
- Bathrooms: 1
- Full bathrooms: 1
Primary bedroom
- Features: Ceiling Fan(s), Closet, Flooring - Hardwood
- Level: First
- Area: 154
- Dimensions: 11 x 14
Bedroom 2
- Features: Closet, Flooring - Hardwood
- Level: First
- Area: 99
- Dimensions: 11 x 9
Bedroom 3
- Features: Closet, Flooring - Hardwood
- Level: First
- Area: 88
- Dimensions: 11 x 8
Bathroom 1
- Features: Bathroom - Full, Bathroom - Tiled With Tub & Shower, Flooring - Stone/Ceramic Tile, Countertops - Stone/Granite/Solid
- Level: First
Dining room
- Features: Closet/Cabinets - Custom Built, Flooring - Hardwood, Open Floorplan, Recessed Lighting
- Level: First
- Area: 176
- Dimensions: 11 x 16
Family room
- Features: Closet, Closet/Cabinets - Custom Built, Flooring - Hardwood, Open Floorplan, Recessed Lighting
- Level: Basement
- Area: 594
- Dimensions: 27 x 22
Kitchen
- Features: Flooring - Hardwood, Kitchen Island, Open Floorplan, Recessed Lighting
- Level: First
- Area: 121
- Dimensions: 11 x 11
Living room
- Features: Ceiling Fan(s), Closet/Cabinets - Custom Built, Flooring - Hardwood, Deck - Exterior, Exterior Access, Open Floorplan, Recessed Lighting
- Level: First
- Area: 240
- Dimensions: 16 x 15
Office
- Features: Closet, Flooring - Hardwood, Exterior Access
- Level: First
- Area: 88
- Dimensions: 11 x 8
Heating
- Baseboard, Natural Gas
Cooling
- Central Air
Appliances
- Included: Gas Water Heater, ENERGY STAR Qualified Refrigerator, ENERGY STAR Qualified Dryer, ENERGY STAR Qualified Dishwasher, ENERGY STAR Qualified Washer, Cooktop, Range, Rangetop - ENERGY STAR, Oven
- Laundry: Recessed Lighting, Sink, In Basement
Features
- Closet, Closet/Cabinets - Custom Built, Open Floorplan, Recessed Lighting, Office, Play Room
- Flooring: Hardwood, Flooring - Hardwood
- Doors: Insulated Doors
- Windows: Insulated Windows
- Basement: Full,Finished
- Number of fireplaces: 1
- Fireplace features: Dining Room
Interior area
- Total structure area: 1,810
- Total interior livable area: 1,810 sqft
- Finished area above ground: 1,186
- Finished area below ground: 624
Property
Parking
- Total spaces: 4
- Parking features: Paved
- Uncovered spaces: 4
Features
- Patio & porch: Deck
- Exterior features: Deck, Storage, Garden
- Has view: Yes
- View description: Scenic View(s)
Lot
- Size: 10,454 Square Feet
- Features: Level
Details
- Parcel number: M:40 B:05 L:23 U:00,907573
- Zoning: R-1
Construction
Type & style
- Home type: SingleFamily
- Architectural style: Contemporary,Ranch
- Property subtype: Single Family Residence
Materials
- Frame
- Foundation: Concrete Perimeter
- Roof: Shingle
Condition
- Year built: 1952
Utilities & green energy
- Electric: 100 Amp Service
- Sewer: Public Sewer
- Water: Public
Community & HOA
Community
- Features: Public Transportation, Shopping, Pool, Tennis Court(s), Park, Walk/Jog Trails, Stable(s), Golf, Medical Facility, Bike Path, Conservation Area, Highway Access, House of Worship, Marina, Private School, Public School, T-Station, University, Other
HOA
- Has HOA: No
Location
- Region: Woburn
Financial & listing details
- Price per square foot: $436/sqft
- Tax assessed value: $570,000
- Annual tax amount: $4,868
- Date on market: 9/10/2026
Estimated market value
$781,500
$742,000 - $821,000
$3,490/mo
Price history
| Date | Event | Price |
|---|---|---|
| 9/10/2026 | Listed for sale | $789,900+62.8%$436/sqft |
Source: MLS PIN #73575184 Report a problem | ||
| 8/27/2019 | Sold | $485,151+5.5%$268/sqft |
Source: Public Record Report a problem | ||
| 7/17/2019 | Pending sale | $459,900$254/sqft |
Source: J. Mulkerin Realty #72532141 Report a problem | ||
| 7/11/2019 | Listed for sale | $459,900+35.3%$254/sqft |
Source: J. Mulkerin Realty #72532141 Report a problem | ||
| 3/30/2016 | Sold | $340,000-2.3%$188/sqft |
Source: Public Record Report a problem | ||
| 12/24/2015 | Pending sale | $347,900$192/sqft |
Source: Gibson Sotheby's International Realty #71879377 Report a problem | ||
| 12/11/2015 | Listed for sale | $347,900$192/sqft |
Source: Gibson Sotheby's International Realty #71879377 Report a problem | ||
| 9/24/2015 | Pending sale | $347,900$192/sqft |
Source: Gibson Sotheby's International Realty #71879377 Report a problem | ||
| 9/18/2015 | Listed for sale | $347,900$192/sqft |
Source: Gibson Sotheby's International Realty #71879377 Report a problem | ||
| 9/17/2015 | Pending sale | $347,900$192/sqft |
Source: Gibson Sotheby's International Realty #71879377 Report a problem | ||
| 9/16/2015 | Listed for sale | $347,900$192/sqft |
Source: Gibson Sotheby's International Realty #71879377 Report a problem | ||
| 8/7/2015 | Listing removed | $347,900$192/sqft |
Source: Gibson Sotheby's International Realty #71879377 Report a problem | ||
| 7/30/2015 | Pending sale | $347,900$192/sqft |
Source: Gibson Sotheby's International Realty #71879377 Report a problem | ||
| 7/26/2015 | Listed for sale | $347,900$192/sqft |
Source: Gibson Sotheby's International Realty #71879377 Report a problem | ||
Public tax history
| Year | Property taxes | Tax assessment |
|---|---|---|
| 2025 | $4,868 +9.3% | $570,000 +3.1% |
| 2024 | $4,455 -0.4% | $552,700 +7.5% |
| 2023 | $4,473 +3.5% | $514,100 +11.1% |
| 2022 | $4,323 +3.4% | $462,900 +3.3% |
| 2021 | $4,182 +5.6% | $448,200 +5.4% |
| 2020 | $3,962 +4.8% | $425,100 +6.8% |
| 2019 | $3,781 +3.8% | $398,000 +8% |
| 2018 | $3,643 +9% | $368,400 +9.6% |
| 2017 | $3,342 +4.9% | $336,200 +6.1% |
| 2016 | $3,185 +4.5% | $316,900 +5.7% |
| 2015 | $3,048 +3.6% | $299,700 +6.4% |
| 2014 | $2,941 +0.4% | $281,700 |
| 2013 | $2,930 | $281,700 |
| 2012 | $2,930 +1% | $281,700 |
| 2011 | $2,902 -0.2% | $281,700 |
| 2010 | $2,907 +4.2% | $281,700 -2.2% |
| 2009 | $2,790 -4.6% | $287,900 -9.6% |
| 2008 | $2,924 +1.8% | $318,500 +0.6% |
| 2007 | $2,871 +7.6% | $316,500 +3.2% |
| 2006 | $2,669 +0.5% | $306,800 +5.9% |
| 2005 | $2,655 +16.7% | $289,800 +13.1% |
| 2004 | $2,275 +21.5% | $256,200 +15.4% |
| 2003 | $1,872 +3.1% | $222,100 +10.4% |
| 2002 | $1,815 +7.1% | $201,200 +34.1% |
| 2000 | $1,695 +1.6% | $150,000 |
| 1999 | $1,668 | $150,000 |
Find assessor info on the county website
Monthly payment
Est. payment
Payment breakdown
Explore the cost of this home by adjusting the details. Changes won't be saved.Climate risks
Neighborhood: 01801
Nearby schools
Schools provided by the listing agent
- Elementary: Reeves Elementary School
- Middle: Joyce Middle School
- High: Woburn High School
Source: MLS PIN. This data may not be complete. We recommend contacting the local school district to confirm school assignments for this home.
Similar homes
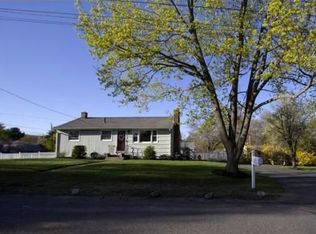
- $799,0003 bd2 ba2.1k sqft23 Fisher Ter, Woburn, MA 01801For Sale
 MLS ID #73572678, VIP Group, Moor Realty Group. MLS PIN
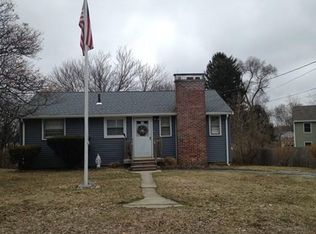
 - $875,0003 bd2 ba2.3k sqft31 Columbus Rd, Woburn, MA 01801For Sale
 MLS ID #73576063, Krista Scire, J. Mulkerin Realty. MLS PIN
 - $760,0003 bd2 ba1.3k sqft4 Carson Rd, Woburn, MA 01801For Sale
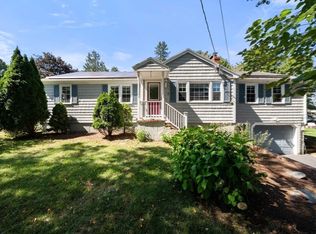 MLS ID #73576669, Danielle Bing Team, Gibson Sotheby's International Realty. MLS PIN
 - $849,9004 bd3 ba2.5k sqft222 Cambridge Rd, Woburn, MA 01801For Sale
 MLS ID #73578594, Lisa Santilli, Classified Realty Group. MLS PIN
