THE WORK IS DONE, THE KEYS ARE WAITING. ALL THAT'S MISSING IS YOU! Welcome to 15 Draper Road in Gardner, MA! This recently remodeled, move in ready 3-bedroom, 2-bathroom home offers modern improvements, comfort, and convenience without the hassle of major renovations. Step inside to discover a beautifully refreshed interior featuring a renovated kitchen, newer flooring, and inviting living spaces ready for your personal touch. Outside, enjoy a large back yard and a paved driveway and rear deck, perfect for relaxing or entertaining. Conveniently located near restaurants, shopping, movie theaters, bowling, golf courses, parks, and recreational activities, there's something for everyone just minutes away. Whether you're a first-time buyer, downsizing, or simply looking for a fresh start, this home checks all the right boxes. With very little left to do but unpack and make it your own.
For sale
$389,000
15 Draper Rd, Gardner, MA 01440
3beds
1,032sqft
Single Family Residence
Built in 1930
0.51 Acres Lot
$391,100 Zestimate®
$377/sqft
$-- HOA
What's special
Rear deckPaved drivewayRenovated kitchenNewer flooringRecently remodeledInviting living spaces
- 5 days
- 378
- 22
Zillow last checked:
Listing updated:
Listed by:
Rey Garcia 978-804-4788,
Compass 978-248-8081
Source: MLS PIN,MLS#: 73589356
Facts & features
Interior
Bedrooms & bathrooms
- Bedrooms: 3
- Bathrooms: 2
- Full bathrooms: 2
Primary bedroom
- Level: Second
- Area: 162
- Dimensions: 12 x 13.5
Bedroom 2
- Level: Second
- Area: 127.44
- Dimensions: 10.33 x 12.33
Bedroom 3
- Level: First
- Area: 120.75
- Dimensions: 10.5 x 11.5
Bathroom 1
- Level: First
- Area: 53.67
- Dimensions: 4.67 x 11.5
Bathroom 2
- Level: Second
- Area: 85.1
- Dimensions: 10.75 x 7.92
Dining room
- Level: First
- Area: 128.38
- Dimensions: 11.58 x 11.08
Kitchen
- Level: First
- Area: 53.96
- Dimensions: 6.17 x 8.75
Living room
- Level: First
- Area: 200.69
- Dimensions: 14.25 x 14.08
Heating
- Steam, Oil
Cooling
- Window Unit(s), Other
Appliances
- Included: Water Heater, Range, Dishwasher, Refrigerator, Washer, Dryer
- Laundry: Electric Dryer Hookup, Washer Hookup
Features
- Sun Room, Entry Hall
- Flooring: Wood
- Basement: Full
- Has fireplace: No
Interior area
- Total structure area: 1,032
- Total interior livable area: 1,032 sqft
- Finished area above ground: 1,032
Property
Parking
- Total spaces: 4
- Parking features: Paved Drive, Off Street
- Uncovered spaces: 4
Features
- Patio & porch: Porch - Enclosed, Deck
- Exterior features: Porch - Enclosed, Deck
Lot
- Size: 0.51 Acres
Details
- Parcel number: 3534652
- Zoning: RES
Construction
Type & style
- Home type: SingleFamily
- Architectural style: Bungalow
- Property subtype: Single Family Residence
Materials
- Frame
- Foundation: Other
- Roof: Shingle
Condition
- Year built: 1930
Utilities & green energy
- Electric: 100 Amp Service
- Sewer: Public Sewer
- Water: Public
- Utilities for property: for Electric Range, for Electric Dryer, Washer Hookup
Community & HOA
HOA
- Has HOA: No
Location
- Region: Gardner
Financial & listing details
- Price per square foot: $377/sqft
- Tax assessed value: $312,400
- Annual tax amount: $4,302
- Date on market: 10/10/2026
Estimated market value
$391,100
$372,000 - $411,000
$2,541/mo
Price history
| Date | Event | Price |
|---|---|---|
| 10/11/2026 | Listed for sale | $389,000+11.1%$377/sqft |
Source: MLS PIN #73589356 Report a problem | ||
| 3/29/2024 | Sold | $350,000+0%$339/sqft |
Source: MLS PIN #73176395 Report a problem | ||
| 11/1/2023 | Listed for sale | $349,900+268.3%$339/sqft |
Source: MLS PIN #73176395 Report a problem | ||
| 6/30/2021 | Sold | $95,000$92/sqft |
Source: Public Record Report a problem | ||
Public tax history
| Year | Property taxes | Tax assessment |
|---|---|---|
| 2025 | $4,378 +21.4% | $304,900 +26.8% |
| 2024 | $3,605 +10.2% | $240,500 +18.6% |
| 2023 | $3,270 +6.9% | $202,700 +23.2% |
| 2022 | $3,058 +4% | $164,500 +12.1% |
| 2021 | $2,940 +3.7% | $146,700 +2.2% |
| 2020 | $2,835 +1.6% | $143,600 +3.6% |
| 2019 | $2,791 +8.9% | $138,600 +9.6% |
| 2018 | $2,564 +4% | $126,500 +5.1% |
| 2017 | $2,466 +4.4% | $120,400 +4.3% |
| 2016 | $2,362 +4.3% | $115,400 +1.9% |
| 2015 | $2,264 -1.3% | $113,300 -6.7% |
| 2014 | $2,293 +6.4% | $121,500 -1.6% |
| 2013 | $2,156 +4.9% | $123,500 +0.2% |
| 2012 | $2,055 +3.5% | $123,300 -2.7% |
| 2011 | $1,985 +2.6% | $126,700 -2.7% |
| 2010 | $1,935 -6% | $130,200 -17.3% |
| 2009 | $2,059 +2.1% | $157,500 -5.4% |
| 2008 | $2,016 +1.5% | $166,500 -2.4% |
| 2007 | $1,986 +4.4% | $170,600 +10.3% |
| 2006 | $1,903 +2.6% | $154,600 +4.8% |
| 2005 | $1,854 +18.4% | $147,500 +71.5% |
| 2004 | $1,566 +2.8% | $86,000 |
| 2003 | $1,524 +3.6% | $86,000 |
| 2002 | $1,471 +10.8% | $86,000 +24.3% |
| 2000 | $1,328 | $69,200 |
Find assessor info on the county website
Monthly payment
Est. payment
Payment breakdown
Explore the cost of this home by adjusting the details. Changes won't be saved.Climate risks
Neighborhood: 01440
Similar homes
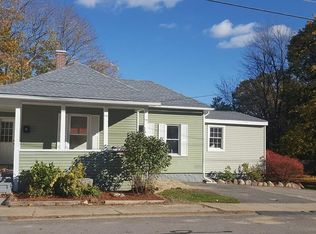
- $389,9003 bd2 ba1.3k sqft47 Sand St, Gardner, MA 01440For Sale
 MLS ID #73584333, Antulio Goncalves, Premier Broker, Inc.. MLS PIN
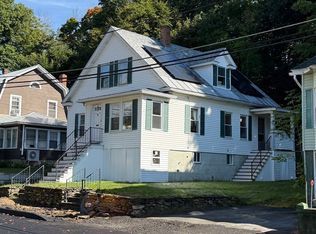
 - $439,9003 bd2 ba1.3k sqft122 Century Way, Gardner, MA 01440For Sale
 MLS ID #73591304, Nancy Whitehouse-Bain, Keller Williams Realty North Central. MLS PIN
 - $389,9003 bd1 ba1.4k sqft53 Elizabeth St, Gardner, MA 01440For Sale
 MLS ID #73588331, Maryanne Hardy, Foster-Healey Real Estate. MLS PIN
 - $359,9993 bd2 ba1.3k sqft8 Wickman Dr, Gardner, MA 01440For Sale
 MLS ID #73569729, Osbelis Franco, RE/MAX Diverse. MLS PIN
