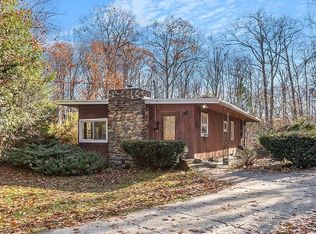
Motivated sellers!! Sellers are open to providing buyer incentives, including interest rate buy-down or closing cost assistance with an acceptable offer. Welcome home to 25 School House Road. Walk inside and and you are immediately greeted by everything this inviting Cape has to offer. Lovingly maintained and beautifully updated, this home is exactly what you have been searching for. Move seamlessly from your spacious living area, to your cabinet filled kitchen - and right outside to the generous deck overlooking the private, tree lined, fenced-in back yard. Complementing the living space is one full bathroom, designed for both functionality and aesthetic appeal. A massive first floor bonus room to serve as extra living space, bedroom, guest room or home office. Keep the whole house warm, and save on heating costs with the convenient pellet stove. Upstairs you will find two thoughtfully proportioned bedrooms, with plenty of built in storage and closet space too. This property presents an exceptional opportunity for those seeking a harmonious blend of comfort and expansive outdoor potential. Set on a substantial 41,382 square foot lot, this property provides ample outdoor area for recreation, landscaping, or future expansion. Convenient access to Route 2 and 202: along with local restaurants, hiking trails, conservation land, and recreation. Schedule a private viewing to experience the unique charm of this Phillipston residence.
For sale
Price cut: $4.9K (10/26)
$375,000
25 School House Rd, Phillipston, MA 01331
3beds
1,229sqft
Single Family Residence
Built in 1979
0.95 Acres Lot
$372,900 Zestimate®
$305/sqft
$-- HOA
What's special
Inviting capeCabinet filled kitchen
- 28 days
- 1,344
- 50
Zillow last checked:
Listing updated:
Listed by:
Hometown Team 978-652-3092,
Real Broker MA, LLC 978-652-3092,
Jennifer Basso 978-549-8707
Source: MLS PIN,MLS#: 73583582
Facts & features
Interior
Bedrooms & bathrooms
- Bedrooms: 3
- Bathrooms: 1
- Full bathrooms: 1
Primary bedroom
- Level: First
Bedroom 2
- Level: Second
Bedroom 3
- Level: Second
Bathroom 1
- Level: First
Dining room
- Level: First
Kitchen
- Level: First
Living room
- Level: First
Heating
- Electric, Pellet Stove
Cooling
- None
Appliances
- Included: Electric Water Heater, Water Heater
- Laundry: In Basement, Electric Dryer Hookup, Washer Hookup
Features
- Internet Available - Broadband
- Flooring: Tile, Vinyl, Hardwood
- Basement: Full,Bulkhead,Sump Pump,Concrete
- Has fireplace: No
Interior area
- Total structure area: 1,229
- Total interior livable area: 1,229 sqft
- Finished area above ground: 1,229
Property
Parking
- Total spaces: 4
- Parking features: Paved Drive, Off Street, Paved
- Uncovered spaces: 4
Features
- Patio & porch: Deck
- Exterior features: Deck, Pool - Above Ground, Rain Gutters, Storage, Fenced Yard
- Has private pool: Yes
- Pool features: Above Ground
- Fencing: Fenced
- Frontage length: 125.00
Lot
- Size: 0.95 Acres
- Features: Wooded, Level
Details
- Parcel number: 3792938
- Zoning: RA
Construction
Type & style
- Home type: SingleFamily
- Architectural style: Cape
- Property subtype: Single Family Residence
Materials
- Frame
- Foundation: Concrete Perimeter
- Roof: Shingle
Condition
- Year built: 1979
Utilities & green energy
- Electric: Circuit Breakers, 200+ Amp Service
- Sewer: Private Sewer
- Water: Private
- Utilities for property: for Electric Range, for Electric Oven, for Electric Dryer, Washer Hookup
Community & HOA
Community
- Features: Public Transportation, Shopping, Park, Walk/Jog Trails, Stable(s), Conservation Area, Highway Access, Private School
HOA
- Has HOA: No
Location
- Region: Phillipston
Financial & listing details
- Price per square foot: $305/sqft
- Tax assessed value: $272,000
- Annual tax amount: $3,100
- Date on market: 9/28/2026
Estimated market value
$372,900
$354,000 - $392,000
$2,278/mo
Price history
| Date | Event | Price |
|---|---|---|
| 10/26/2026 | Price change | $375,000-1.3%$305/sqft |
Source: MLS PIN #73583582 Report a problem | ||
| 10/15/2026 | Price change | $379,900-2.6%$309/sqft |
Source: MLS PIN #73583582 Report a problem | ||
| 10/6/2026 | Price change | $389,900-2.5%$317/sqft |
Source: MLS PIN #73583582 Report a problem | ||
| 9/29/2026 | Listed for sale | $399,900+166.6%$325/sqft |
Source: MLS PIN #73583582 Report a problem | ||
| 5/13/2016 | Sold | $150,000-2.5%$122/sqft |
Source: Public Record Report a problem | ||
| 5/8/2016 | Pending sale | $153,800$125/sqft |
Source: RE/MAX Property Promotions #71980311 Report a problem | ||
| 4/11/2016 | Price change | $153,800-0.1%$125/sqft |
Source: RE/MAX Property Promotions #71980311 Report a problem | ||
| 3/31/2016 | Listed for sale | $153,900+79%$125/sqft |
Source: RE/MAX Property Promotions #71980311 Report a problem | ||
| 3/4/2016 | Sold | $86,000-34.8%$70/sqft |
Source: Public Record Report a problem | ||
| 10/12/2015 | Pending sale | $132,000$107/sqft |
Source: Open Door Real Estate #71825361 Report a problem | ||
| 9/16/2015 | Price change | $132,000-5.7%$107/sqft |
Source: Open Door Real Estate #71825361 Report a problem | ||
| 7/27/2015 | Price change | $140,000-9.6%$114/sqft |
Source: Open Door Real Estate #71825361 Report a problem | ||
| 7/22/2015 | Pending sale | $154,900$126/sqft |
Source: Open Door Real Estate #71825361 Report a problem | ||
| 6/25/2015 | Price change | $154,900-6.1%$126/sqft |
Source: Open Door Real Estate #71825361 Report a problem | ||
| 4/28/2015 | Listed for sale | $165,000-2.1%$134/sqft |
Source: Open Door Real Estate #71825361 Report a problem | ||
| 6/26/2009 | Sold | $168,500$137/sqft |
Source: Public Record Report a problem | ||
| 5/16/2009 | Price change | $168,500-6.3%$137/sqft |
Source: MLS Property Information Network #70866891 Report a problem | ||
| 12/9/2008 | Listed for sale | $179,900$146/sqft |
Source: MLS Property Information Network #70866891 Report a problem | ||
Public tax history
| Year | Property taxes | Tax assessment |
|---|---|---|
| 2025 | $2,913 +9% | $258,500 +15.9% |
| 2024 | $2,673 -3.3% | $223,100 +3.6% |
| 2023 | $2,764 -5.6% | $215,300 +14.5% |
| 2022 | $2,929 +13.4% | $188,000 +17.2% |
| 2021 | $2,584 +3.7% | $160,400 +9% |
| 2020 | $2,492 +7.6% | $147,100 +4.7% |
| 2018 | $2,315 -0.5% | $140,500 +0.7% |
| 2017 | $2,327 +0.5% | $139,500 +1.8% |
| 2016 | $2,316 +6.3% | $137,100 -1.2% |
| 2015 | $2,178 -3.6% | $138,700 |
| 2014 | $2,259 +2.7% | $138,700 -1.8% |
| 2013 | $2,199 +3.5% | $141,300 -2.8% |
| 2012 | $2,124 +2.4% | $145,300 -4.2% |
| 2011 | $2,074 | $151,700 -8.7% |
| 2010 | $2,074 +11.6% | $166,200 +1.5% |
| 2008 | $1,858 +30.4% | $163,700 -3.4% |
| 2007 | $1,425 +0.9% | $169,500 +2.7% |
| 2006 | $1,412 +0.9% | $165,100 +37.1% |
| 2004 | $1,399 +5.7% | $120,400 +42.8% |
| 2003 | $1,324 +7.5% | $84,300 |
| 2001 | $1,232 | $84,300 |
Find assessor info on the county website
Monthly payment
Est. payment
Payment breakdown
Explore the cost of this home by adjusting the details. Changes won't be saved.Climate risks
Neighborhood: 01331
Nearby schools
Schools provided by the listing agent
- Elementary: Templeton Elementary School
- Middle: Narragansett Regional
- High: Narragansett Regional
Source: MLS PIN. This data may not be complete. We recommend contacting the local school district to confirm school assignments for this home.
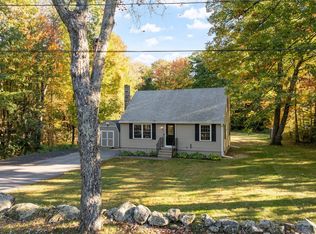

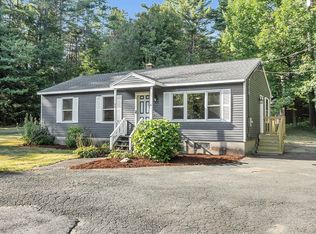
Similar homes
- $375,0003 bd2 ba1.1k sqft64 Mystery Ln, Athol, MA 01331For Sale
 MLS ID #73575902, Gerard Breau, Prospective Realty INC. MLS PIN
- $350,0003 bd1 ba1.1k sqft56 Bliss St, Athol, MA 01331For Sale
 MLS ID #73560960, Michael Lee, LAER Realty Partners. MLS PIN
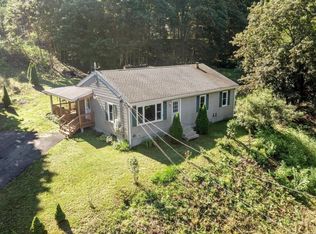
- $339,0003 bd1 ba1.4k sqft30 Baldwinville Rd, Phillipston, MA 01331For Sale
 MLS ID #73582412, Trudy Risedorf, Lamacchia Realty, Inc.. MLS PIN
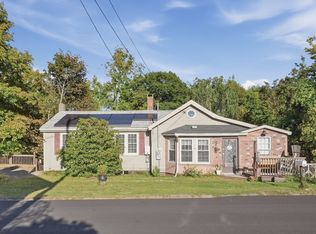
- $340,0003 bd1 ba1.6k sqft240 Barre Rd, Phillipston, MA 01331For Sale
 MLS ID #73493179, John Colby, Colby Realty. MLS PIN
