MOTIVATED SELLER!!! Welcome to 15 Dyer Road, a beautifully maintained Cape offering space, privacy, and convenience on 6.1± acres of land. With 4 bedrooms, 2 full bathrooms, approximately 2,128 square feet of living space, a new roof, paved driveway, well-landscaped grounds, and a detached 2-car garage, this property offers an appealing combination of comfort and functionality. Built in 1999, the home provides generous living space both above and below grade, with 1,568± square feet above grade and an additional 560± square feet below grade. The property has been thoughtfully maintained and offers plenty of room for everyday living, entertaining, and storage. The full basement includes a family room, exercise space, washer and dryer hook-ups, storage room, and utility room. The spacious 6.1-acre parcel provides room to enjoy the outdoors and the privacy of a larger lot. The first floor is where you will find the beautiful kitchen with sliding door leading to a large deck, spacious living room, first floor bathroom, and two bedrooms. The second floor is where you will find two additional bedrooms, and second full bath, with an oversized jetted tub. The exterior is enhanced by well-landscaped grounds, a paved driveway, and a deck that provides a great place to relax, entertain, or enjoy the surrounding setting. The 2-car garage offers convenient vehicle storage along with additional space for equipment, recreational items, or a workshop. There is also a shed in the back for your lawn mower and garden tools. Recent upgrades to the home include a new furnace, new roof, newly painted deck, and newly sealed driveway. This home has been well maintained and is move in ready! The location provides the best of both worlds--an expansive parcel with a private feel while remaining close to the amenities of Lewiston and Auburn. Shopping, services, schools, healthcare, and major transportation routes are all within easy reach.
Active under contract
Price cut: $19K (9/4)
$440,000
15 Dyer Road, Lewiston, ME 04240
4beds
2,128sqft
Single Family Residence
Built in 1999
6.1 Acres Lot
$435,300 Zestimate®
$207/sqft
$-- HOA
What's special
Beautiful kitchenWell-landscaped groundsLarge deckNewly sealed drivewayNewly painted deckOversized jetted tubNew roof
- 15 days
- 599
- 59
Zillow last checked:
Listing updated:
Listed by:
United Country Lifestyle Properties of Maine 207-794-6164
Source: Maine Listings,MLS#: 1677804
Facts & features
Interior
Bedrooms & bathrooms
- Bedrooms: 4
- Bathrooms: 2
- Full bathrooms: 2
Bedroom 1
- Features: Closet
- Level: First
Bedroom 2
- Features: Closet
- Level: First
Bedroom 3
- Features: Walk-In Closet(s)
- Level: Second
Bedroom 4
- Features: Closet
- Level: Second
Family room
- Level: Basement
Kitchen
- Features: Eat-in Kitchen, Kitchen Island
- Level: First
Laundry
- Level: Basement
Living room
- Features: Gas Fireplace
- Level: First
Heating
- Baseboard, Hot Water
Cooling
- Window Unit(s)
Appliances
- Included: Dishwasher, Microwave, Electric Range, Refrigerator
Features
- 1st Floor Bedroom, Bathtub, Shower, Walk-In Closet(s)
- Flooring: Carpet, Tile, Hardwood
- Doors: Storm Door(s)
- Basement: Exterior Entry,Interior Entry,Walk-Out Access,Finished,Full
- Has fireplace: No
Interior area
- Total structure area: 2,128
- Total interior livable area: 2,128 sqft
- Finished area above ground: 1,568
- Finished area below ground: 560
Property
Parking
- Total spaces: 2
- Parking features: Paved, 5 - 10 Spaces, On Site, Garage Door Opener, Detached
- Garage spaces: 2
Features
- Levels: Multi/Split
- Patio & porch: Deck
- Has view: Yes
- View description: Scenic
Lot
- Size: 6.1 Acres
- Features: Near Golf Course, Near Turnpike/Interstate, Near Town, Level, Open Lot, Landscaped, Wooded
Details
- Additional structures: Shed(s)
- Parcel number: LEWIM046L005
- Zoning: Residential
Construction
Type & style
- Home type: SingleFamily
- Architectural style: Cape Cod
- Property subtype: Single Family Residence
Materials
- Wood Frame, Vinyl Siding
- Foundation: Poured Concrete
- Roof: Shingle
Condition
- Year built: 1999
Utilities & green energy
- Electric: Circuit Breakers
- Sewer: Private Sewer, Septic Tank
- Water: Private, Well
Community & HOA
Location
- Region: Lewiston
Financial & listing details
- Price per square foot: $207/sqft
- Tax assessed value: $187,200
- Annual tax amount: $5,751
- Date on market: 8/26/2026
- Road surface type: Paved
Estimated market value
$435,300
$414,000 - $457,000
$2,737/mo
Price history
| Date | Event | Price |
|---|---|---|
| 9/4/2026 | Contingent | $440,000$207/sqft |
Source:  Maine Listings #1677804 Report a problem Maine Listings #1677804 Report a problem | ||
| 9/4/2026 | Price change | $440,000-4.1%$207/sqft |
Source: Maine Listings #1677804 Report a problem | ||
| 8/26/2026 | Listed for sale | $459,000+71.3%$216/sqft |
Source: Maine Listings #1677804 Report a problem | ||
| 3/5/2020 | Sold | $268,000+1.2%$126/sqft |
Source: Maine Listings #1438178 Report a problem | ||
| 11/5/2019 | Listed for sale | $264,900$124/sqft |
Source: The Flaherty Group #1438178 Report a problem | ||
Public tax history
| Year | Property taxes | Tax assessment |
|---|---|---|
| 2024 | $5,947 +5.9% | $187,200 |
| 2023 | $5,616 +5.3% | $187,200 |
| 2022 | $5,335 +0.9% | $187,200 |
| 2021 | $5,290 -1.4% | $187,200 |
| 2020 | $5,367 +25.5% | $187,200 +26.5% |
| 2019 | $4,277 +0.8% | $147,930 |
| 2018 | $4,241 +2.3% | $147,930 |
| 2017 | $4,145 +1.7% | $147,930 |
| 2016 | $4,074 +3.8% | $147,930 +3.2% |
| 2015 | $3,923 | $143,340 |
Find assessor info on the county website
Monthly payment
Est. payment
Payment breakdown
Explore the cost of this home by adjusting the details. Changes won't be saved.Climate risks
Neighborhood: 04240
Similar homes
- $449,0004 bd2 ba2k sqft31 Leavitt Avenue, Lewiston, ME 04240Active
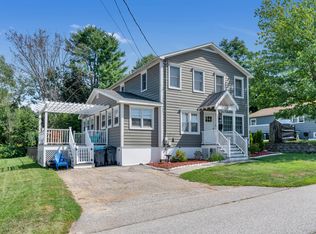
 MLS ID #1677737, Bay Watch Realty, LLC. Maine Listings
 - $474,9995 bd3 ba2.8k sqft23 Orchard Circle, Lewiston, ME 04240Active
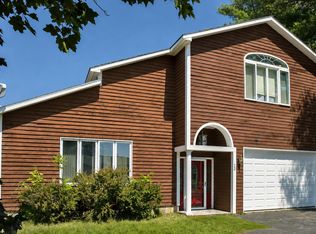 MLS ID #1678043, Keller Williams Realty. Maine Listings
 - $398,7004 bd2 ba1.7k sqft4 Judy Street, Lewiston, ME 04240Active
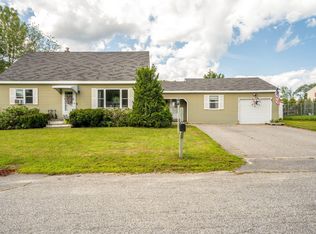 MLS ID #1676074, Keller Williams Realty. Maine Listings
 - $395,0003 bd2 ba1.8k sqft500 Webster Street, Lewiston, ME 04240Active
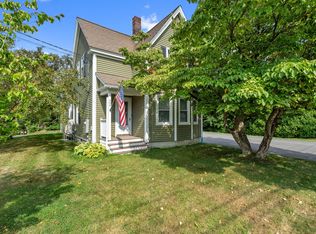 MLS ID #1677785, Better Homes & Gardens Real Estate/The Masiello Group. Maine Listings
 - $574,0003 bd2 ba2.9k sqft5 Acorn Lane, Lewiston, ME 04240ActiveMLS ID #1676109, Fontaine Family-The Real Estate Leader. Maine Listings
- $394,5004 bd2 ba2k sqft54 Pettingill Street, Lewiston, ME 04240ActiveMLS ID #1670636, Integrity Homes Real Estate Group, PC. Maine Listings
- $480,0003 bd2 ba1.9k sqft4 Moody Road, Lisbon, ME 04250ActiveMLS ID #1678320, Hearth & Key Realty. Maine Listings
- $389,9003 bd3 ba2.3k sqft14 Kensington Terrace, Lewiston, ME 04240ActiveMLS ID #1664914, Better Homes & Gardens Real Estate/The Masiello Group. Maine Listings
- $400,0004 bd2 ba1.6k sqft57 Upland Road, Lisbon, ME 04250ActiveMLS ID #1671302, Fontaine Family-The Real Estate Leader. Maine Listings
- $365,0003 bd3 ba1.7k sqft71 Grove Street, Lewiston, ME 04240ActiveMLS ID #1673556, Landing Real Estate. Maine Listings
- $429,0005 bd3 ba2.6k sqft533 Webster Street, Lewiston, ME 04240ActiveMLS ID #1664791, Keller Williams Realty. Maine Listings
- $449,0004 bd2 ba2.2k sqft72 Frost Hill Avenue, Lisbon, ME 04252ActiveMLS ID #1668828, Redfin Corporation. Maine Listings
- $600,0003 bd2 ba1.9k sqft1294 Sabattus Street, Lewiston, ME 04240ActiveMLS ID #1657568, Berkshire Hathaway HomeServices Northeast Real Estate. Maine Listings
- $375,0004 bd2 ba1.9k sqft25 Orestis Way, Lewiston, ME 04240ActiveMLS ID #1669809, Fontaine Family-The Real Estate Leader. Maine Listings
- $499,0004 bd3 ba2k sqft9 Fairway Drive, Auburn, ME 04210ActiveMLS ID #1676183, Integrity Homes Real Estate Group, PC. Maine Listings
- $339,0002 bd2 ba1.5k sqft98 Rosedale Street, Lewiston, ME 04240ActiveMLS ID #1678500, Regency Realty Group. Maine Listings
- $417,0003 bd1 ba1.3k sqft14 Webster Road, Greene, ME 04236ActiveMLS ID #1675123, Tim Dunham Realty. Maine Listings
- $475,0003 bd2 ba1.9k sqft661 Brighton Hill Road, Minot, ME 04258ActiveMLS ID #1673994, CENTURY 21 Advantage. Maine Listings
- $499,9004 bd2 ba1.9k sqft14 Conesca Road, Raymond, ME 04071ActiveMLS ID #1678295, Coyne Webber Real Estate Associates, LLC. Maine Listings
- $475,0004 bd3 ba2.3k sqft206 Quaker Ridge Road, Leeds, ME 04263ActiveMLS ID #1674861, Meservier & Associates. Maine Listings
