The most solid built homes in one of the most desirable locations in Vacationland! Move in ready, well maintained 3 bedroom, 2 bath split-foyer home with steel ceramic coated shingles that come with a 50 year warranty. Built with the best quality materials and designed to provide comfortable living spaces with an open concept kitchen and dining room for large gatherings. Upstairs has a wood stove for a warm cozy atmosphere and a pellet stove downstairs. The simple convenience of an attached 2 car garage is a game changer in the winter months with working automatic garage doors. A large upper 16x28 deck built mostly of cedar is sturdy and a great place for entertaining while relaxing in the hot tub. The home features new flooring throughout the entire downstairs, and bedroom upstairs has recently been finished with a walk in closet. Hardwood flooring upstairs in the living room and dining area creates modern look while providing durability for everyday living. The interior has recently been professionally painted giving the home a bright, refreshed feel and providing a neutral backdrop that complements virtually any décor style. This home features a large approx 280 foot fenced in yard. Come see this home close to the freeways, shopping, dining, parks, kayaking and recreational activities.
Active
Price cut: $21K (9/30)
$459,000
4 Moody Road, Lisbon, ME 04250
3beds
1,944sqft
Single Family Residence
Built in 2000
0.57 Acres Lot
$451,000 Zestimate®
$236/sqft
$-- HOA
What's special
Pellet stove downstairs
- 45 days
- 241
- 20
Zillow last checked:
Listing updated:
Listed by:
Hearth & Key Realty 2077133144
Source: Maine Listings,MLS#: 1678320
Facts & features
Interior
Bedrooms & bathrooms
- Bedrooms: 3
- Bathrooms: 2
- Full bathrooms: 2
Primary bedroom
- Level: Second
- Area: 173.25 Square Feet
- Dimensions: 10.5 x 16.5
Bedroom 1
- Level: First
- Area: 108 Square Feet
- Dimensions: 12 x 9
Bedroom 3
- Level: Second
- Area: 151.36 Square Feet
- Dimensions: 8.6 x 17.6
Dining room
- Level: Second
Family room
- Level: First
- Area: 306 Square Feet
- Dimensions: 17 x 18
Living room
- Level: Second
Other
- Level: First
- Area: 672 Square Feet
- Dimensions: 24 x 28
Heating
- Baseboard, Pellet Stove, Wood Stove
Cooling
- None
Appliances
- Included: Dishwasher, Microwave, Electric Range, Refrigerator
Features
- 1st Floor Bedroom, Bathtub, Pantry, Shower, Storage, Walk-In Closet(s)
- Flooring: Bamboo, Tile, Vinyl, Hardwood, Linoleum, Luxury Vinyl
- Basement: Finished
- Number of fireplaces: 1
Interior area
- Total structure area: 1,944
- Total interior livable area: 1,944 sqft
- Finished area above ground: 1,344
- Finished area below ground: 600
Property
Parking
- Total spaces: 2
- Parking features: Paved, 5 - 10 Spaces
- Garage spaces: 2
Features
- Patio & porch: Deck
- Exterior features: Animal Containment System
- Has spa: Yes
Lot
- Size: 0.57 Acres
- Features: Near Golf Course, Near Shopping, Near Turnpike/Interstate, Near Town, Neighborhood, Rural, Landscaped
Details
- Additional structures: Shed(s)
- Parcel number: LISNMU21L012
- Zoning: Village
Construction
Type & style
- Home type: SingleFamily
- Architectural style: Raised Ranch,Ranch,Split Level
- Property subtype: Single Family Residence
Materials
- Wood Frame, Vinyl Siding
- Foundation: Poured Concrete
- Roof: Metal
Condition
- Year built: 2000
Utilities & green energy
- Electric: Circuit Breakers
- Sewer: Public Sewer
- Water: Public
Green energy
- Energy efficient items: Ceiling Fans, Water Heater, Thermostat
Community & HOA
Location
- Region: Lisbon
Financial & listing details
- Price per square foot: $236/sqft
- Tax assessed value: $353,000
- Annual tax amount: $6,089
- Date on market: 9/5/2026
- Road surface type: Paved
Estimated market value
$451,000
$428,000 - $474,000
$2,587/mo
Price history
| Date | Event | Price |
|---|---|---|
| 9/30/2026 | Price change | $459,000-4.4%$236/sqft |
Source:  Maine Listings #1678320 Report a problem Maine Listings #1678320 Report a problem | ||
| 9/5/2026 | Listed for sale | $480,000$247/sqft |
Source: Maine Listings #1678320 Report a problem | ||
Public tax history
| Year | Property taxes | Tax assessment |
|---|---|---|
| 2024 | $4,801 +9.6% | $353,000 +70% |
| 2023 | $4,382 -8.7% | $207,700 |
| 2022 | $4,798 +4.5% | $207,700 |
| 2021 | $4,590 -4.3% | $207,700 |
| 2020 | $4,798 +12.6% | $207,700 |
| 2019 | $4,261 +5.4% | $207,700 +13.7% |
| 2018 | $4,041 +7.1% | $182,700 |
| 2017 | $3,775 +0.5% | $182,700 |
| 2016 | $3,756 | $182,700 +15.1% |
| 2015 | $3,756 +6.1% | $158,770 |
| 2014 | $3,540 -3.1% | $158,770 |
| 2013 | $3,652 +3.3% | $158,770 |
| 2012 | $3,534 +11.8% | $158,770 +5.5% |
| 2011 | $3,160 | $150,470 +28.3% |
| 2008 | -- | $117,250 |
| 2005 | -- | $117,250 |
Find assessor info on the county website
Monthly payment
Est. payment
Payment breakdown
Explore the cost of this home by adjusting the details. Changes won't be saved.Climate risks
Neighborhood: 04250
Similar homes
- $399,5003 bd2 ba1.1k sqft9 Gayton Road, Lisbon, ME 04250Active

 MLS ID #1681133, Tim Dunham Realty. Maine Listings
 - $358,0003 bd2 ba1.6k sqft13 Andrea Street, Lisbon, ME 04250Active
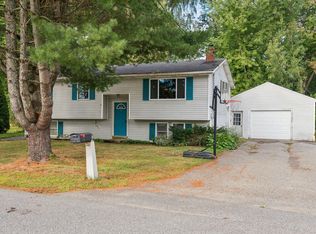 MLS ID #1679825, Landing Real Estate. Maine Listings
 - $409,0003 bd2 ba1.5k sqft220 Post Road, Bowdoin, ME 04287Active
 MLS ID #1683565, LHI Realty, LLC. Maine Listings
 - $489,0003 bd2 ba990 sqft389 Randall Road, Lewiston, ME 04240Active
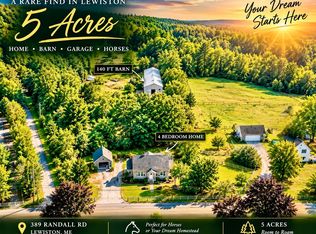 MLS ID #1678729, The Maine Real Estate Experience. Maine Listings
 - $475,0003 bd2 ba1.9k sqft661 Brighton Hill Road, Minot, ME 04258ActiveMLS ID #1673994, CENTURY 21 Advantage. Maine Listings
- $474,9004 bd3 ba2k sqft9 Fairway Drive, Auburn, ME 04210ActiveMLS ID #1676183, Integrity Homes Real Estate Group, PC. Maine Listings
- $355,0003 bd3 ba1.7k sqft71 Grove Street, Lewiston, ME 04240ActiveMLS ID #1673556, Landing Real Estate. Maine Listings
- $514,9003 bd3 ba1.6k sqft509 Stackpole Road, Durham, ME 04222ActiveMLS ID #1673147, StartPoint Realty. Maine Listings
- $270,0002 bd1 ba990 sqft32 Farwell Street, Lisbon, ME 04250ActiveMLS ID #1678477, RE/MAX Shoreline. Maine Listings
- $499,9003 bd3 ba2.9k sqft1110 W Road, Bowdoin, ME 04287ActiveMLS ID #1669299, Better Homes & Gardens Real Estate/The Masiello Group. Maine Listings
- $475,0003 bd2 ba1.8k sqft157 Buker Road, Litchfield, ME 04350ActiveMLS ID #1683292, The Flaherty Group. Maine Listings
- $474,9995 bd3 ba2.8k sqft23 Orchard Circle, Lewiston, ME 04240ActiveMLS ID #1678043, Keller Williams Realty. Maine Listings
- $475,0005 bd4 ba2.3k sqft129 Sunderland Drive, Auburn, ME 04210ActiveMLS ID #1682434, Keller Williams Realty. Maine Listings
- $279,9003 bd2 ba1.7k sqft184 Old Greene Road, Lewiston, ME 04240ActiveMLS ID #1683616, Keller Williams Realty. Maine Listings
- $399,9993 bd2 ba1.4k sqft97 Lane Road, Poland, ME 04274ActiveMLS ID #1680597, The Maine Real Estate Experience. Maine Listings
- $499,0004 bd3 ba2.6k sqft52 Death Valley Road, Minot, ME 04258ActiveMLS ID #1680568, Landing Real Estate. Maine Listings
- $489,9003 bd2 ba1.5k sqft68 Carding Machine Road, Richmond, ME 04357ActiveMLS ID #1669725, Better Homes & Gardens Real Estate/The Masiello Group. Maine Listings
- $400,0004 bd3 ba2.8k sqft178 Golder Road, Lewiston, ME 04240ActiveMLS ID #1680837, Fontaine Family-The Real Estate Leader. Maine Listings
- $450,0003 bd3 ba2.5k sqft42 Bert Drive, Monmouth, ME 04265ActiveMLS ID #1677399, Pouliot Real Estate. Maine Listings
