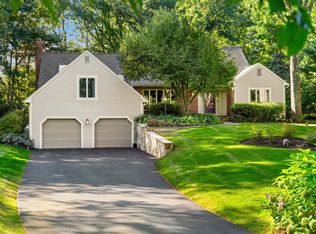
Private East Boxford setting, great curb appeal, and a long list of important updates! This spacious 4-bedroom Colonial sits on 2.07 acres and offers 2,853 square feet of comfortable living space, an above-ground pool, heated oversized garage, two outdoor sheds with electricity, and an inviting open floor plan. Inside, the home offers a comfortable flow for both everyday living and entertaining, with hardwood floors, generous living areas, and a spacious kitchen at the heart of the home. The kitchen has been nicely refreshed with a brand-new LG gas range, microwave, and dishwasher, along with an LG refrigerator approximately one year old. Four bedrooms provide flexibility for family, guests, office space, or hobbies. The fourth bedroom does not have a closet; the septic system is designed for four bedrooms. The home's extensive improvements include Anderson 400 Woodwright windows and replacement siding, both completed in 2014, along with stonework around the front of the home. A new roof and driveway were completed in 2016. These updates, combined with the home's attractive exterior and private setting, provide both peace of mind and excellent curb appeal. The oversized attached garage is heated and offers exceptional functionality, with plenty of room for vehicles, equipment, storage, and hobbies. Cabinets and a workbench in the garage will convey with the property. Two outdoor sheds, each equipped with electricity, also convey and provide additional storage or workspace. Outside, the 2.07-acre property offers privacy and plenty of room to enjoy the outdoors. The above-ground pool and equipment are included, creating an ideal setting for summer relaxation and entertaining. The combination of open yard space, mature surroundings, and a private East Boxford location gives this property a wonderful sense of space and seclusion. From the updated exterior and newer roof and driveway to the refreshed kitchen, heated oversized garage, electrified sheds, and private grounds, 15 Joseph Smith Lane offers a rare combination of space, functionality, updates, and outdoor enjoyment in desirable East Boxford. A wonderful opportunity to make this well-loved property your next home!
Pending
$1,199,000
15 Joseph Smith Way, Boxford, MA 01921
4beds
2,843sqft
Single Family Residence
Built in 1993
2.07 Acres Lot
$1,210,200 Zestimate®
$422/sqft
$-- HOA
What's special
Replacement sidingAbove-ground poolHardwood floorsNew roofMature surroundingsHeated oversized garageOpen yard space
- 22 days
- 924
- 37
Zillow last checked:
Listing updated:
Listed by:
Andrea Anastas 978-729-2605,
RE/MAX Village Properties 978-887-7273
Source: MLS PIN,MLS#: 73585810
Facts & features
Interior
Bedrooms & bathrooms
- Bedrooms: 4
- Bathrooms: 3
- Full bathrooms: 2
- 1/2 bathrooms: 1
- Main level bathrooms: 1
Primary bedroom
- Features: Bathroom - Full, Cathedral Ceiling(s), Walk-In Closet(s), Flooring - Wall to Wall Carpet, Attic Access, Cable Hookup, Double Vanity, Lighting - Overhead
- Level: Second
- Area: 351.85
- Dimensions: 12.83 x 27.42
Bedroom 2
- Features: Ceiling Fan(s), Closet, Flooring - Wall to Wall Carpet, Cable Hookup, Recessed Lighting, Lighting - Overhead
- Level: Second
- Area: 191.25
- Dimensions: 14.17 x 13.5
Bedroom 3
- Features: Ceiling Fan(s), Closet, Flooring - Wall to Wall Carpet, Cable Hookup, Lighting - Overhead
- Level: Second
- Area: 194.63
- Dimensions: 14.42 x 13.5
Bedroom 4
- Features: Cathedral Ceiling(s), Flooring - Wall to Wall Carpet, Cable Hookup, Lighting - Overhead
- Level: Second
- Area: 112.78
- Dimensions: 11.67 x 9.67
Primary bathroom
- Features: Yes
Bathroom 1
- Features: Bathroom - Half, Flooring - Stone/Ceramic Tile
- Level: Main,First
- Area: 40.79
- Dimensions: 5.5 x 7.42
Bathroom 2
- Features: Bathroom - Full, Bathroom - Tiled With Tub & Shower, Closet - Linen, Flooring - Stone/Ceramic Tile, Jacuzzi / Whirlpool Soaking Tub, Double Vanity
- Level: Second
- Area: 79.44
- Dimensions: 8.67 x 9.17
Bathroom 3
- Features: Bathroom - Full, Bathroom - Tiled With Tub & Shower, Closet - Linen, Flooring - Stone/Ceramic Tile, Double Vanity
- Level: Second
- Area: 77.19
- Dimensions: 7.92 x 9.75
Dining room
- Features: Flooring - Hardwood, Chair Rail, Lighting - Overhead
- Level: Main,First
- Area: 199.52
- Dimensions: 13.08 x 15.25
Family room
- Features: Ceiling Fan(s), Flooring - Hardwood, French Doors, Cable Hookup, Open Floorplan, Recessed Lighting
- Level: Main,First
- Area: 243.13
- Dimensions: 18.58 x 13.08
Kitchen
- Features: Flooring - Stone/Ceramic Tile, Dining Area, Countertops - Stone/Granite/Solid, Open Floorplan, Stainless Steel Appliances, Lighting - Overhead
- Level: Main,First
- Area: 258.4
- Dimensions: 19.75 x 13.08
Living room
- Features: Flooring - Hardwood, Cable Hookup, Recessed Lighting, Lighting - Overhead
- Level: Main,First
- Area: 258.27
- Dimensions: 19.25 x 13.42
Heating
- Baseboard, Natural Gas
Cooling
- Central Air
Appliances
- Included: Gas Water Heater, Water Heater, Range, Dishwasher, Microwave, Refrigerator, Washer, Dryer, Water Treatment, Water Softener, Plumbed For Ice Maker
- Laundry: Electric Dryer Hookup, Washer Hookup, Second Floor
Features
- Cable Hookup, Sun Room, Central Vacuum
- Flooring: Tile, Carpet, Hardwood, Flooring - Wall to Wall Carpet
- Doors: Insulated Doors, French Doors
- Windows: Insulated Windows, Storm Window(s), Screens
- Basement: Full,Interior Entry,Garage Access,Radon Remediation System,Concrete,Unfinished
- Number of fireplaces: 2
- Fireplace features: Family Room, Living Room
Interior area
- Total structure area: 2,843
- Total interior livable area: 2,843 sqft
- Finished area above ground: 2,843
- Finished area below ground: 1,346
Video & virtual tour
Property
Parking
- Total spaces: 10
- Parking features: Attached, Garage Door Opener, Heated Garage, Workshop in Garage, Garage Faces Side, Oversized, Paved Drive, Off Street, Paved
- Attached garage spaces: 2
- Uncovered spaces: 8
Features
- Patio & porch: Deck - Exterior, Deck
- Exterior features: Deck, Pool - Above Ground, Rain Gutters, Storage, Professional Landscaping, Sprinkler System, Decorative Lighting, Screens
- Has private pool: Yes
- Pool features: Above Ground
Lot
- Size: 2.07 Acres
- Features: Cul-De-Sac, Wooded, Easements, Cleared
Details
- Parcel number: BOXFM038B002L0272
- Zoning: RA
Construction
Type & style
- Home type: SingleFamily
- Architectural style: Colonial
- Property subtype: Single Family Residence
Materials
- Frame
- Foundation: Concrete Perimeter
- Roof: Shingle
Condition
- Year built: 1993
Utilities & green energy
- Electric: Circuit Breakers
- Sewer: Private Sewer
- Water: Private
- Utilities for property: for Gas Range, for Gas Oven, for Electric Dryer, Washer Hookup, Icemaker Connection
Green energy
- Energy efficient items: Thermostat
Community & HOA
Community
- Features: Shopping, Tennis Court(s), Park, Walk/Jog Trails, Stable(s), Golf, Medical Facility, Bike Path, Conservation Area, Highway Access, House of Worship, Private School, Public School, University
HOA
- Has HOA: No
Location
- Region: Boxford
Financial & listing details
- Price per square foot: $422/sqft
- Tax assessed value: $1,085,000
- Annual tax amount: $14,697
- Date on market: 10/3/2026
- Exclusions: All Personal Property And Rug Squares In Basement.
- Road surface type: Paved
Estimated market value
$1,210,200
$1.15M - $1.27M
$4,859/mo
Price history
| Date | Event | Price |
|---|---|---|
| 10/23/2026 | Pending sale | $1,199,000$422/sqft |
Source: MLS PIN #73585810 Report a problem | ||
| 10/14/2026 | Contingent | $1,199,000$422/sqft |
Source: MLS PIN #73585810 Report a problem | ||
| 10/2/2026 | Listed for sale | $1,199,000+1612.9%$422/sqft |
Source: MLS PIN #73585810 Report a problem | ||
| 1/31/1992 | Sold | $70,000$25/sqft |
Source: Agent Provided Report a problem | ||
Public tax history
| Year | Property taxes | Tax assessment |
|---|---|---|
| 2025 | $13,933 +3.1% | $1,035,900 |
| 2024 | $13,518 +3.7% | $1,035,900 +10% |
| 2023 | $13,037 | $942,000 |
| 2022 | $13,037 +4.3% | $942,000 +20.6% |
| 2021 | $12,504 +2.7% | $781,000 +3.7% |
| 2020 | $12,173 +1.9% | $752,800 +2.5% |
| 2019 | $11,951 +8.2% | $734,100 +7.6% |
| 2018 | $11,048 +2.3% | $682,000 +3% |
| 2017 | $10,797 +1.6% | $662,000 +2.5% |
| 2016 | $10,630 +6% | $645,800 +3% |
| 2015 | $10,029 +11.3% | $627,200 +7.6% |
| 2014 | $9,014 +3.3% | $582,700 -0.6% |
| 2013 | $8,726 +2.2% | $586,400 -3.2% |
| 2012 | $8,539 +1.4% | $606,000 -1.4% |
| 2011 | $8,422 +5.9% | $614,300 -4.5% |
| 2010 | $7,954 +0.5% | $643,000 -4.5% |
| 2009 | $7,916 +1.8% | $673,100 -5.2% |
| 2008 | $7,778 +4.7% | $710,300 |
| 2007 | $7,430 +2.9% | $710,300 |
| 2006 | $7,224 +14.3% | $710,300 +18.4% |
| 2005 | $6,319 +3.2% | $600,100 +20.2% |
| 2004 | $6,126 +5.7% | $499,300 -0.2% |
| 2003 | $5,797 +15.4% | $500,200 +34.9% |
| 2000 | $5,023 | $370,700 |
Find assessor info on the county website
Monthly payment
Est. payment
Payment breakdown
Explore the cost of this home by adjusting the details. Changes won't be saved.Climate risks
Neighborhood: 01921
Nearby schools
Schools provided by the listing agent
- Elementary: Cole / Spofford
- Middle: Masconomet
- High: Masconomet
Source: MLS PIN. This data may not be complete. We recommend contacting the local school district to confirm school assignments for this home.
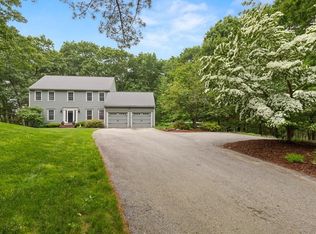
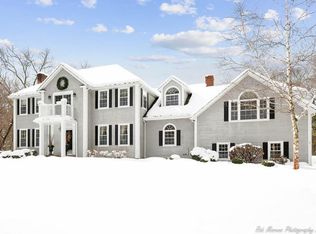
Similar homes
- $1,249,0004 bd3 ba2.8k sqft175 Herrick Rd, Boxford, MA 01921For Sale
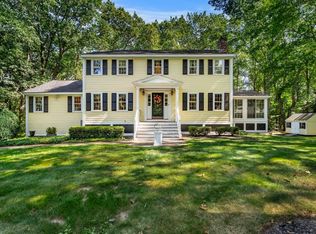 MLS ID #73577508, Joe Luciano, RE/MAX Bentley's. MLS PIN
- $1,035,0004 bd3 ba3.5k sqft24 Crossbow Ln, North Andover, MA 01845For Sale
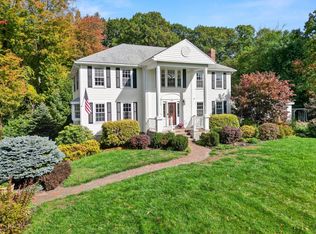 MLS ID #73590644, Life Just Right Group, Keller Williams Realty. MLS PIN
- $649,9003 bd2 ba1.6k sqft290 Middleton Rd, Boxford, MA 01921For Sale
 MLS ID #73592386, Jill Colby Re, Berkshire Hathaway HomeServices Verani Realty Haverhill. MLS PIN
- $1,199,0004 bd3 ba3.8k sqft1 Breckenridge Rd, North Andover, MA 01845For Sale
 MLS ID #73577123, The Lush Group, Compass. MLS PIN
