Welcome to 15 Kenton Rd. This 3 bedroom, 1.5 bath is loaded with Kenmore Village charm! From the moment you arrive you'll appreciate the curb appeal this home offers and the warm welcoming feel when you walk in. Step inside to a bright, living room filled with natural light. The dining room provides plenty of space for gathering. A door from the dining room leads directly to your private patio creating an easy flow for indoor-outdoor entertaining. The pretty kitchen features white cabinets and a custom coffee bar. Kitchen appliances are included. The home offers two comfortable bedrooms on the main level along with a full bath. Upstairs is an oversized bedroom with and additional 1/2 bath. New deluxe vinyl flooring throughout the lower level and basement. The large finished basement, complete with a wet bar adds additional square footage, perfect for entertaining large crowds. The outside also features a fully fenced in yard. Roof (2012) HWT (2025) Glass block windows and a back up sump pump. Showings begin immediately. OPEN House Saturday 10/17 from 11-1:00.
Active
$299,000
15 Kenton Rd, Buffalo, NY 14217
3beds
1,565sqft
Single Family Residence
Built in 1950
5,279 Square Feet Lot
$-- Zestimate®
$191/sqft
$-- HOA
What's special
Large finished basementPrivate patioCurb appealWarm welcoming feelGlass block windowsCustom coffee barFully fenced in yard
- 7 days
- 1,359
- 163
Zillow last checked:
Listing updated:
Listed by:
HUNT Real Estate ERA 716-675-4868,
Margaret Mallaber 716-512-2080
Source: NYSAMLSs,MLS#: B1722298 Originating MLS: Buffalo
Facts & features
Interior
Bedrooms & bathrooms
- Bedrooms: 3
- Bathrooms: 2
- Full bathrooms: 1
- 1/2 bathrooms: 1
- Main level bathrooms: 1
- Main level bedrooms: 2
Heating
- Gas, Baseboard, Hot Water
Appliances
- Included: Dryer, Gas Cooktop, Gas Oven, Gas Range, Gas Water Heater, Microwave, Refrigerator, Washer
- Laundry: In Basement
Features
- Wet Bar, Entrance Foyer, Separate/Formal Living Room, Other, Pantry, See Remarks, Solid Surface Counters, Bedroom on Main Level, Main Level Primary
- Flooring: Carpet, Ceramic Tile, Luxury Vinyl, Varies
- Basement: Full,Finished
- Number of fireplaces: 2
Interior area
- Total structure area: 1,565
- Total interior livable area: 1,565 sqft
Property
Parking
- Total spaces: 1
- Parking features: Detached, Garage, Garage Door Opener
- Garage spaces: 1
Features
- Patio & porch: Deck, Open, Porch
- Exterior features: Awning(s), Blacktop Driveway, Deck, Fully Fenced
- Fencing: Full
Lot
- Size: 5,279 Square Feet
- Dimensions: 48 x 110
- Features: Near Public Transit, Rectangular, Rectangular Lot, Residential Lot
Details
- Parcel number: 1464010665500001004000
- Lease amount: $0
- Special conditions: Standard
Construction
Type & style
- Home type: SingleFamily
- Architectural style: Cape Cod
- Property subtype: Single Family Residence
Materials
- Brick
- Foundation: Poured
- Roof: Architectural,Shingle
Condition
- Resale
- Year built: 1950
Utilities & green energy
- Electric: Circuit Breakers
- Sewer: Connected
- Water: Connected, Public
- Utilities for property: Electricity Connected, Sewer Connected, Water Connected
Community & HOA
HOA
- Amenities included: None
Location
- Region: Buffalo
Financial & listing details
- Price per square foot: $191/sqft
- Tax assessed value: $52,700
- Annual tax amount: $6,677
- Date on market: 10/16/2026
- Cumulative days on market: 45 days
- Listing terms: Cash,Conventional,FHA,VA Loan
Estimated market value
Not available
Estimated sales range
Not available
Not available
Price history
| Date | Event | Price |
|---|---|---|
| 10/16/2026 | Listed for sale | $299,000+151.3%$191/sqft |
Source:  NYSAMLSs #B1722298 Report a problem | ||
| 11/7/2008 | Sold | $119,003-4.7%$76/sqft |
Source: Public Record Report a problem | ||
| 9/1/2008 | Price change | $124,900-3.8%$80/sqft |
Source: Listhub #319011 Report a problem | ||
| 8/10/2008 | Listed for sale | $129,900$83/sqft |
Source: Listhub #319011 Report a problem | ||
Public tax history
| Year | Property taxes | Tax assessment |
|---|---|---|
| 2025 | -- | $52,700 |
| 2024 | -- | $52,700 |
| 2023 | -- | $52,700 |
| 2022 | -- | $52,700 |
| 2021 | -- | $52,700 |
| 2020 | -- | $52,700 |
| 2019 | -- | $52,700 |
| 2018 | -- | $52,700 |
| 2017 | $2,950 +199.3% | $52,700 |
| 2016 | $986 | $52,700 |
| 2015 | -- | $52,700 |
| 2014 | -- | $52,700 |
| 2013 | -- | $52,700 |
| 2012 | -- | $52,700 |
| 2011 | -- | $52,700 |
| 2010 | -- | $52,700 |
| 2009 | -- | $52,700 |
| 2008 | -- | $52,700 |
| 2007 | -- | $52,700 |
| 2006 | -- | $52,700 |
| 2005 | -- | $52,700 |
| 2004 | -- | $52,700 |
| 2003 | -- | $52,700 |
| 2002 | -- | $52,700 |
| 2001 | -- | $52,700 |
| 2000 | -- | $52,700 |
Find assessor info on the county website
Monthly payment
Climate risks
Neighborhood: Kenmore
Nearby schools
Schools provided by the listing agent
- Elementary: Herbert Hoover Elementary
- Middle: Herbert Hoover Middle
- High: Kenmore West Senior High
- District: Kenmore-Tonawanda Union Free District
Source: NYSAMLSs. This data may not be complete. We recommend contacting the local school district to confirm school assignments for this home.
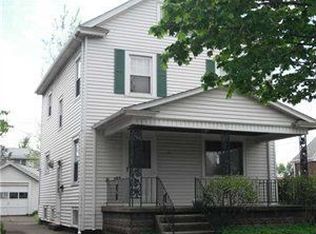
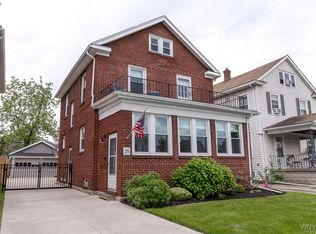
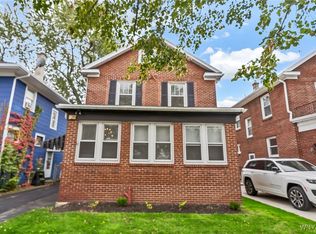
Similar homes
- $299,9004 bd2 ba1.9k sqft14 Kinsey Ave, Buffalo, NY 14217For Sale
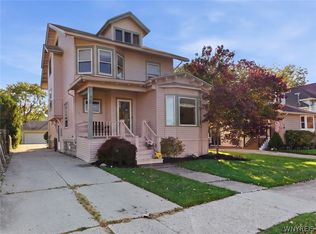
 MLS ID #B1724163, Alyssa R Massey, Listing by: HUNT Real Estate ERA. NYSAMLSs
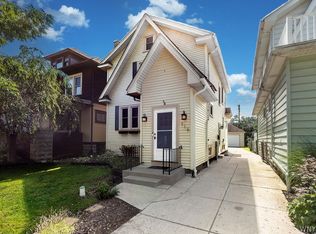
- $299,9003 bd2 ba1.7k sqft116 Palmer Ave, Buffalo, NY 14217For Sale
 MLS ID #B1722898, Britt Konczyk, Listing by: MJ Peterson Real Estate Inc.. NYSAMLSs
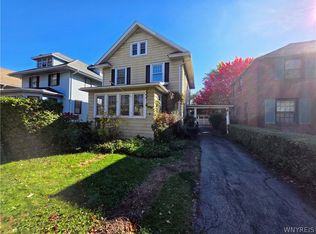
- $259,0003 bd2 ba1.8k sqft33 E Girard Blvd, Buffalo, NY 14217For Sale
 MLS ID #B1723936, Jesse Lunn, Listing by: HUNT Real Estate ERA. NYSAMLSs
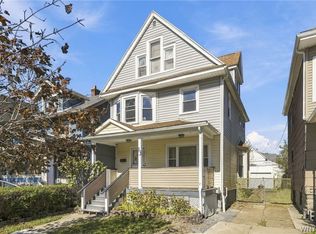
- $275,0004 bd2 ba1.6k sqft43 W Hazeltine Ave, Buffalo, NY 14217For Sale
 MLS ID #B1723779, Elizabeth A Fadale, Listing by: Danahy Real Estate. NYSAMLSs
- $319,9004 bd2 ba2.2k sqft113 Enola Ave, Buffalo, NY 14217For SaleMLS ID #B1723035, Derek Greene, Listing by: The Greene Realty Group. NYSAMLSs
- $299,9004 bd2 ba1.8k sqft82 Crosby Ave, Buffalo, NY 14217For SaleMLS ID #B1715507, Kelly P Parker, Listing by: Realty ONE Group Empower. NYSAMLSs
- $249,9004 bd2 ba1.3k sqft237 W Girard Blvd, Buffalo, NY 14217For SaleMLS ID #B1720947, Ezra Littman, Listing by: Red Door Real Estate WNY LLC. NYSAMLSs
- $319,9003 bd2 ba1.4k sqft386 Argonne Dr, Buffalo, NY 14217For SaleMLS ID #B1714535, Samantha E Muscato, Listing by: Iconic Real Estate. NYSAMLSs
- $299,9004 bd1 ba2.1k sqft88 Knowlton Ave, Buffalo, NY 14217For SaleMLS ID #B1719573, Anna Galati, Listing by: Buffalo Home Realty. NYSAMLSs
- $254,9003 bd2 ba1.3k sqft58 Charleston Ave, Buffalo, NY 14217For SaleMLS ID #B1722603, Caleb Canazzi, Listing by: Blue Eagle Realty Corp.. NYSAMLSs
- $279,9003 bd1 ba1.1k sqft136 Cleveland Dr, Buffalo, NY 14223For SaleMLS ID #B1724269, James V Parlato, Listing by: Parlato Real Estate. NYSAMLSs
- $275,0003 bd2 ba1.5k sqft322 Fairfield Ave, Buffalo, NY 14223For SaleMLS ID #B1723888, Stacey M Turnbull, Listing by: HUNT Real Estate ERA. NYSAMLSs
- $284,9003 bd2 ba1.5k sqft181 Knowlton Ave, Buffalo, NY 14217For SaleMLS ID #B1713869, Alexis Erway, Listing by: Howard Hanna WNY Inc.. NYSAMLSs
- $299,9003 bd2 ba1.3k sqft260 Thorncliff Rd, Buffalo, NY 14223For SaleMLS ID #B1720592, Erin O'Connell, Listing by: HUNT Real Estate ERA. NYSAMLSs
- $369,0003 bd3 ba1.9k sqft91 Glencove Rd, Buffalo, NY 14223For SaleMLS ID #B1724089, Kevin Kazmierczak, Listing by: WNY Metro Roberts Realty. NYSAMLSs
- $289,9004 bd2 ba1.5k sqft140 Parkwood Ave, Buffalo, NY 14217For SaleMLS ID #R1712696, Yangtian Guo, Listing by: Keller Williams Realty Greater Rochester. NYSAMLSs
- $249,9993 bd2 ba1.2k sqft309 Washington Ave, Buffalo, NY 14217For SaleMLS ID #B1716192, Christopher Ricci, Listing by: WNY Metro Roberts Realty. NYSAMLSs
- $250,0003 bd2 ba1.1k sqft79 Kenview Ave, Buffalo, NY 14217For SaleMLS ID #B1711989, Robert J Grinewich, Listing by: Howard Hanna WNY Inc.. NYSAMLSs
- $264,9003 bd1 ba1.1k sqft237 Athens Blvd, Buffalo, NY 14223For SaleMLS ID #B1721870, Joanne B Shubert, Listing by: Howard Hanna WNY Inc.. NYSAMLSs
- $279,9003 bd2 ba1.6k sqft309 Hartford Ave, Buffalo, NY 14223For SaleMLS ID #B1722317, Colleen M Ford, Listing by: Century 21 North East. NYSAMLSs
