They don't build them like they used to! A North Salem classic ready for new owners, welcome to 15 Larchmont Road. This charming three bedroom, two bathroom colonial is riddled with charm. From the inviting front porch to the old world fire place and the classic built-ins, the details in this home reflect Salem's historic style, but not at the sacrifice of modern convenience. Warm hardwood flooring throughout this home with a layout highly conducive to entertaining, holiday hosting and backyard BBQs. Slate roof and furnace have been annually inspected and maintained, with a new hot water heater installed in 2025. Home was completely rewired in 2015. Located between Salem's MBTA Station and Greenlawn Cemetary, Northfields offers easy access to downtown Salem, Peabody, Beverly and Danvers, restaurants, shopping, parks and walking trails. Move in just in time to for the North Fields Luminaria!
For sale
$840,000
15 Larchmont Rd, Salem, MA 01970
3beds
2,001sqft
Single Family Residence
Built in 1915
10,001 Square Feet Lot
$819,100 Zestimate®
$420/sqft
$-- HOA
What's special
Old world fireplaceClassic built-insWarm hardwood flooring throughoutInviting front porchSlate roof
- 5 days
- 2,417
- 240
Likely to sell faster than
Zillow last checked:
Listing updated:
Listed by:
The Alianza Group 978-693-5643,
Nina-Soto Realty, LLC 978-594-1292
Source: MLS PIN,MLS#: 73590419
Facts & features
Interior
Bedrooms & bathrooms
- Bedrooms: 3
- Bathrooms: 2
- Full bathrooms: 2
Primary bedroom
- Features: Ceiling Fan(s), Closet, Flooring - Hardwood, Lighting - Overhead
- Level: Second
Bedroom 2
- Features: Ceiling Fan(s), Closet, Flooring - Hardwood, Lighting - Overhead
- Level: Second
Bedroom 3
- Features: Ceiling Fan(s), Walk-In Closet(s), Flooring - Hardwood, Lighting - Overhead
- Level: Second
Bathroom 1
- Features: Bathroom - Full, Bathroom - Tiled With Shower Stall, Closet, Flooring - Vinyl, Dryer Hookup - Electric, Washer Hookup, Lighting - Sconce
- Level: First
Bathroom 2
- Features: Bathroom - Full, Bathroom - Tiled With Shower Stall, Flooring - Stone/Ceramic Tile
- Level: Second
Dining room
- Features: Closet, Closet/Cabinets - Custom Built, Flooring - Hardwood, Window(s) - Bay/Bow/Box, Lighting - Overhead
- Level: First
Kitchen
- Features: Closet/Cabinets - Custom Built, Deck - Exterior, Recessed Lighting, Gas Stove, Lighting - Overhead
- Level: Main,First
Living room
- Features: Closet/Cabinets - Custom Built, Flooring - Hardwood, Deck - Exterior, Lighting - Overhead, Decorative Molding
- Level: First
Heating
- Baseboard, Natural Gas
Cooling
- None
Appliances
- Included: Dishwasher, Disposal, Refrigerator, Washer, Dryer
- Laundry: Bathroom - Full, First Floor
Features
- Flooring: Wood, Tile, Vinyl
- Basement: Full
- Number of fireplaces: 1
Interior area
- Total structure area: 2,001
- Total interior livable area: 2,001 sqft
- Finished area above ground: 2,001
- Finished area below ground: 0
Property
Parking
- Total spaces: 3
- Parking features: Off Street, Tandem
- Uncovered spaces: 3
Features
- Patio & porch: Porch, Deck - Composite
- Exterior features: Porch, Deck - Composite, Rain Gutters
Lot
- Size: 10,001 Square Feet
- Features: Level
Details
- Parcel number: M:0027 B:0517 L:0000,2133497
- Zoning: R1
Construction
Type & style
- Home type: SingleFamily
- Architectural style: Colonial,Craftsman
- Property subtype: Single Family Residence
Materials
- Foundation: Stone
- Roof: Slate
Condition
- Year built: 1915
Utilities & green energy
- Electric: 200+ Amp Service
- Sewer: Public Sewer
- Water: Public
- Utilities for property: for Gas Range, for Gas Oven
Community & HOA
Community
- Features: Public Transportation, Shopping, Tennis Court(s), Park, Walk/Jog Trails, Golf, Highway Access, Public School, T-Station
- Subdivision: Northfields
HOA
- Has HOA: No
Location
- Region: Salem
Financial & listing details
- Price per square foot: $420/sqft
- Tax assessed value: $690,700
- Annual tax amount: $7,446
- Date on market: 10/14/2026
Estimated market value
$819,100
$778,000 - $860,000
$3,916/mo
Price history
| Date | Event | Price |
|---|---|---|
| 10/14/2026 | Listed for sale | $840,000+147.8%$420/sqft |
Source: MLS PIN #73590419 Report a problem | ||
| 4/30/2015 | Sold | $339,000$169/sqft |
Source: Public Record Report a problem | ||
| 3/11/2015 | Pending sale | $339,000$169/sqft |
Source: RE/MAX Advantage Real Estate #71798429 Report a problem | ||
| 3/7/2015 | Listed for sale | $339,000$169/sqft |
Source: RE/MAX Advantage Real Estate Report a problem | ||
Public tax history
| Year | Property taxes | Tax assessment |
|---|---|---|
| 2025 | $6,945 +1.5% | $612,400 +4% |
| 2024 | $6,841 +4.7% | $588,700 +12.7% |
| 2023 | $6,535 | $522,400 |
| 2022 | $6,535 -1.1% | $522,400 +9.1% |
| 2021 | $6,607 +5.8% | $478,800 +10.8% |
| 2020 | $6,244 -1.8% | $432,100 +2.6% |
| 2019 | $6,357 +3.1% | $421,000 +5% |
| 2018 | $6,167 +3.8% | $401,000 +7% |
| 2017 | $5,944 -3.7% | $374,800 -4.9% |
| 2016 | $6,174 -3.5% | $394,000 +1.1% |
| 2015 | $6,395 +1.7% | $389,700 +3.6% |
| 2014 | $6,290 +10.5% | $376,000 +3.3% |
| 2012 | $5,691 +3.2% | $364,100 -0.7% |
| 2011 | $5,517 +5.1% | $366,600 -2.1% |
| 2010 | $5,248 +6.9% | $374,600 -1.4% |
| 2009 | $4,908 +3.9% | $379,900 -6.2% |
| 2008 | $4,724 +3.9% | $404,800 -4.1% |
| 2007 | $4,545 -1.9% | $422,000 +2.1% |
| 2006 | $4,635 +5.4% | $413,500 +7% |
| 2005 | $4,398 +1% | $386,500 +3.9% |
| 2004 | $4,356 +12.3% | $372,000 +23.5% |
| 2003 | $3,878 +12.2% | $301,300 +17.9% |
| 2002 | $3,457 +31.4% | $255,500 +47.3% |
| 1999 | $2,630 +32.6% | $173,400 +10.6% |
| 1994 | $1,984 | $156,800 |
Find assessor info on the county website
Monthly payment
Est. payment
Payment breakdown
Explore the cost of this home by adjusting the details. Changes won't be saved.Climate risks
Neighborhood: 01970
Nearby schools
Schools provided by the listing agent
- Elementary: *school Choice*
- Middle: Collins Middle School
- High: Salem High School
Source: MLS PIN. This data may not be complete. We recommend contacting the local school district to confirm school assignments for this home.

Similar homes
- $839,0003 bd3 ba2.1k sqft43 Calumet St, Salem, MA 01970For Sale
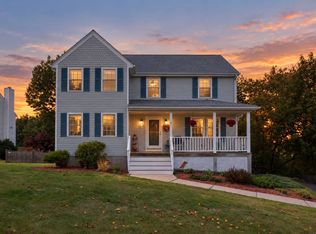 MLS ID #73589971, Joe Luciano, RE/MAX Bentley's. MLS PIN
- $725,0006 bd3 ba2.9k sqft4 Upham St, Salem, MA 01970For Sale
 MLS ID #73591802, Jennifer L. Ward, North Shore Realty. MLS PIN
- $699,9003 bd2 ba1.2k sqft44 Balcomb St, Salem, MA 01970For Sale
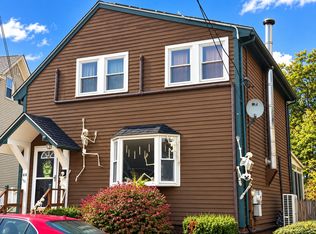 MLS ID #73590687, Bernadette Trafton, LAER Realty Partners. MLS PIN
- $789,0004 bd2 ba1.8k sqft14 Boardman Street Condominium, Salem, MA 01970For Sale
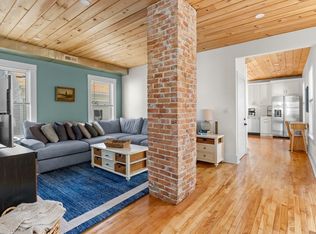 MLS ID #73590637, Wendy L. Willis, Keller Williams Realty Evolution. MLS PIN
