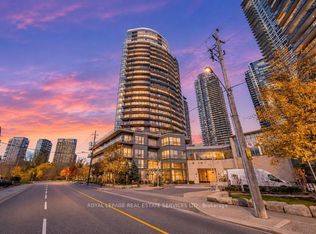
Live In This Lower Penthouse W/Tons Of Upgrades In Prime Location Right Across From Most Sought After Humber Bay Park. Gorgeous Views Of Lake & City W/Lots Of Light Boasting Thru. Features Include: Lrg P1 Parking Next To Door, Locker On The 3rd Flr, Den Can Be Used As Third Bdrm, Soaring 9 Ft Ceilings, & Lots Of Upgrades from the Builder.
New construction
C$1,100,000
15 Legion Rd #Lph01, Toronto, ON M8V 0A9
4beds
2baths
Apartment
Built in ----
-- sqft lot
$-- Zestimate®
C$--/sqft
C$1,154/mo HOA
What's special
Lower penthouseTons of upgradesLots of light
- 1 day
- 2
- 0
Zillow last checked:
Listing updated:
Listed by:
CENTURY 21 LEADING EDGE REALTY INC.
Source: TRREB,MLS®#: W14176608 Originating MLS®#: Toronto Regional Real Estate Board
Facts & features
Interior
Bedrooms & bathrooms
- Bedrooms: 4
- Bathrooms: 2
Primary bedroom
- Level: Main
- Dimensions: 4.02 x 3.05
Primary bedroom
- Description: Primary Bedroom
- Level: Main
- Area: 12.26 Square Meters
- Area source: Other
- Dimensions: 4.02 x 3.05
Bedroom 2
- Level: Main
- Dimensions: 3.26 x 2.93
Bedroom 2
- Description: Bedroom 2
- Level: Main
- Area: 9.55 Square Meters
- Area source: Other
- Dimensions: 3.26 x 2.93
Den
- Description: Den
- Level: Main
- Area: 8.46 Square Meters
- Area source: Other
- Dimensions: 3.23 x 2.62
Den
- Level: Main
- Dimensions: 3.23 x 2.62
Dining room
- Level: Main
- Dimensions: 5.49 x 3.38
Dining room
- Description: Dining Room
- Level: Main
- Area: 18.56 Square Meters
- Area source: Other
- Dimensions: 5.49 x 3.38
Kitchen
- Level: Main
- Dimensions: 3.63 x 2.16
Kitchen
- Description: Kitchen
- Level: Main
- Area: 7.84 Square Meters
- Area source: Other
- Dimensions: 3.63 x 2.16
Living room
- Description: Living Room
- Level: Main
- Area: 18.56 Square Meters
- Area source: Other
- Dimensions: 5.49 x 3.38
Living room
- Level: Main
- Dimensions: 5.49 x 3.38
Heating
- Forced Air, Gas
Cooling
- Central Air
Appliances
- Laundry: Ensuite
Features
- Flooring: Carpet Free
- Basement: None
- Has fireplace: No
Interior area
- Living area range: 1000-1199 null
Property
Parking
- Total spaces: 1
- Parking features: Unreserved
- Has attached garage: Yes
Features
- Exterior features: Open Balcony
Details
- Parcel number: 761940343
- Other equipment: Intercom
Construction
Type & style
- Home type: Apartment
- Property subtype: Apartment
- Attached to another structure: Yes
Materials
- Concrete
Condition
- New construction: Yes
Community & HOA
HOA
- Services included: CAC Included, Common Elements Included, Heat Included, Building Insurance Included, Parking Included, Water Included
- HOA fee: C$1,154 monthly
- HOA name: TSCC
Location
- Region: Toronto
Financial & listing details
- Annual tax amount: C$3,680
- Date on market: 11/12/2026
Price history
Price history is unavailable.
Public tax history
Tax history is unavailable.
Climate risks
Neighborhood: Mimico
Nearby schools
GreatSchools rating
No schools nearby
We couldn't find any schools near this home.



Similar homes
- C$1,190,0003 bd2 ba-- sqft59 Annie Craig Dr #603, Toronto, ON M8V 0C4For Sale
 MLS ID #W14161988, CENTURY 21 LEADING EDGE REALTY INC.. TRREB
- C$988,0002 bd2 ba-- sqft20 Shore Breeze Dr #702, Toronto, ON M8V 0C7For Sale
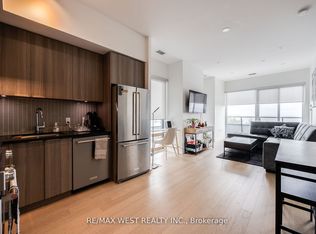 MLS ID #W14164340, RE/MAX WEST REALTY INC.. TRREB
- C$699,0003 bd2 ba-- sqft10 Park Lawn Rd #3809, Toronto, ON M8V 0H9For Sale
 MLS ID #W14171230, RE/MAX REALTRON WENDY ZHENG REALTY. TRREB
- C$719,9002 bd2 ba-- sqft10 Park Lawn Rd #2901, Toronto, ON M8V 0H9For Sale
 MLS ID #W14169890, FOREST HILL REAL ESTATE INC.. TRREB
