Custom Crafted Luxury in the Heart of Woodview. Experience exceptional quality and timeless design in this custom-built, meticulously crafted 5-bedroom, 4-bathroom home, perfectly situated on just over an acre of beautifully landscaped grounds in the sought-after south end of North Kawartha. Designed with both comfort and efficiency in mind, this highly energy-efficient, low-maintenance home has been impeccably maintained and offers outstanding attention to detail throughout. The heart of the home is the chef inspired kitchen, complete with a spacious pantry, making it ideal for entertaining family and friends. With generous living spaces and five well-appointed bedrooms, there's plenty of room for growing families or those who love to host.Outside, you'll fall in love with the stunning gardens, mature landscaping, and an assortment of fruit trees that create your own private oasis. The attached 3-car garage provides abundant space for vehicles, recreational toys, and storage.Nestled in the charming hamlet of Woodview, this exceptional property offers the perfect blend of peaceful country living and convenience. Just minutes from numerous pristine lakes, you'll enjoy endless opportunities for boating, fishing, swimming, and paddling. Nature lovers will appreciate being close to Highlands Provincial Park, Petroglyphs Provincial Park, and the sandy shores of Quarry Bay Beach, making this an ideal location for outdoor enthusiasts.A rare opportunity to own a truly exceptional home where quality craftsmanship, energy efficiency, and an incredible lifestyle come together in one beautiful package.
For sale
C$986,000
15 Library Rd, North Kawartha, ON K0L 2H0
5beds
4baths
Single Family Residence
Built in ----
1.11 Acres Lot
$-- Zestimate®
C$--/sqft
C$-- HOA
What's special
Highly energy-efficient low-maintenance homeChef inspired kitchenSpacious pantryGenerous living spacesFive well-appointed bedroomsStunning gardensMature landscaping
- 46 days
- 14
- 0
Zillow last checked:
Listing updated:
Listed by:
Century 21 United Realty Inc.
Source: TRREB,MLS®#: X13649062 Originating MLS®#: Central Lakes Association of REALTORS
Originating MLS®#: Central Lakes Association of REALTORSFacts & features
Interior
Bedrooms & bathrooms
- Bedrooms: 5
- Bathrooms: 4
Primary bedroom
- Level: Main
- Dimensions: 5.03 x 5.21
Bedroom
- Level: Second
- Dimensions: 7.77 x 3.66
Bedroom
- Level: Second
- Dimensions: 3.1 x 3.86
Bedroom
- Level: Second
- Dimensions: 3.15 x 3.86
Bedroom
- Level: Main
- Dimensions: 3.51 x 3.58
Bathroom
- Level: Second
- Dimensions: 3.15 x 3.86
Bathroom
- Level: Second
- Dimensions: 1.96 x 1.58
Bathroom
- Level: Main
- Dimensions: 2.72 x 3.61
Bathroom
- Level: Main
- Dimensions: 3.33 x 2.41
Other
- Level: Main
- Dimensions: 3.4 x 1.85
Dining room
- Level: Main
- Dimensions: 4.19 x 5.74
Family room
- Level: Second
- Dimensions: 4.55 x 3.43
Foyer
- Level: Main
- Dimensions: 3.05 x 3.89
Kitchen
- Level: Main
- Dimensions: 4.52 x 3.45
Laundry
- Level: Main
- Dimensions: 3.89 x 1.98
Living room
- Level: Main
- Dimensions: 6.02 x 8.81
Utility room
- Level: Main
- Dimensions: 4.04 x 3.1
Heating
- Baseboard, Electric
Cooling
- Central Air
Appliances
- Included: Water Heater Owned, Water Softener
Features
- ERV/HRV, In-Law Capability, Primary Bedroom - Main Floor
- Basement: Crawl Space
- Has fireplace: Yes
- Fireplace features: Wood Burning Stove
Interior area
- Living area range: 3000-3500 null
Video & virtual tour
Property
Parking
- Total spaces: 11
- Parking features: RV/Truck, Private Triple
- Has garage: Yes
Features
- Stories: 1.5
- Exterior features: Year Round Living, Privacy
- Pool features: None
- Has view: Yes
- View description: Garden
Lot
- Size: 1.11 Acres
- Features: Beach, Lake Access, Library, River/Stream, School Bus Route, Wooded/Treed
- Topography: Level,Wooded/Treed
Details
- Additional structures: Garden Shed
- Parcel number: 283030179
- Other equipment: Air Exchanger, Generator - Full
Construction
Type & style
- Home type: SingleFamily
- Property subtype: Single Family Residence
Materials
- Brick, Stone
- Foundation: Insulated Concrete Form
- Roof: Asphalt Shingle
Utilities & green energy
- Sewer: Septic
- Water: Drilled Well
- Utilities for property: Cell Services, Garbage Pickup, Internet High Speed, Recycling Pickup
Community & HOA
Community
- Security: Carbon Monoxide Detector(s), Smoke Detector(s)
Location
- Region: North Kawartha
Financial & listing details
- Annual tax amount: C$3,395
- Date on market: 8/7/2026
Price history
Price history is unavailable.
Public tax history
Tax history is unavailable.
Climate risks
Neighborhood: K0L
Nearby schools
GreatSchools rating
No schools nearby
We couldn't find any schools near this home.
- C$520,0003 bd2 ba1k sqft69 Mount Julian Viamede Rd, North Kawartha, ON K0L1C0Sold
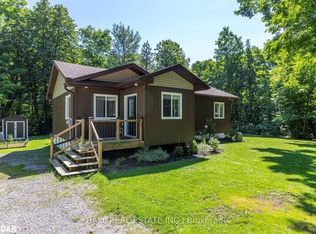
- C$1,389,0003 bd2 ba-- sqft221 Fire Rte #5, North Kawartha, ON K0L3E0New Construction

- C$3,000,0003 bd1 ba-- sqft832 Northeys Bay Rd, North Kawartha, ON K0L2H0For Sale
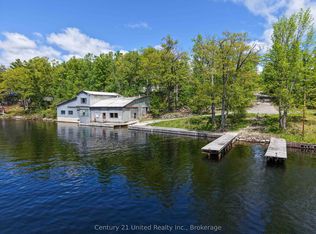
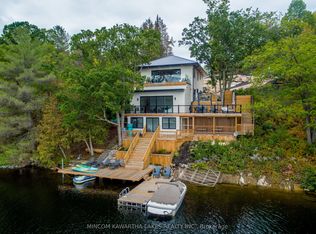
- C$3,199,0004 bd3 ba-- sqft1416 Northeys Bay Rd, North Kawartha, ON K0L2H0For Sale
Similar homes
- C$925,0004 bd2 ba-- sqft2406 Northeys Bay Rd, North Kawartha, ON K0L 2H0For Sale
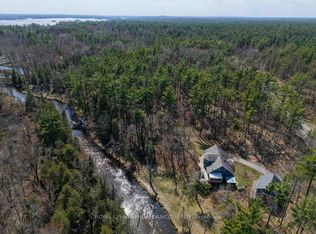 MLS ID #X13090502, Royal Lepage Proalliance Realty. TRREB
 - C$1,099,0004 bd3 ba-- sqft2331 Lakeside Dr, Douro Dummer, ON K0L 2H0For Sale
 MLS ID #X13713628, Ball Real Estate Inc.. TRREB
 - C$799,9004 bd3 ba-- sqft3186 Buckhorn Ln, Selwyn, ON K0L 2H0For Sale
 MLS ID #X13706384, Royal LePage Frank Real Estate. TRREB
 - C$999,9006 bd4 ba-- sqft23 Jack Hills Rd, Trent Lakes, ON K0L 1J0For Sale
 MLS ID #X13224910, Century 21 United Realty Inc.. TRREB
