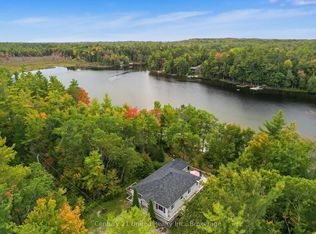
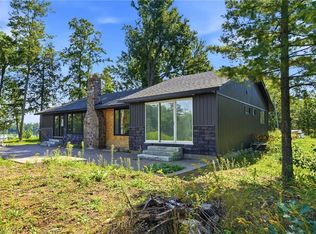
Welcome to your own private retreat just minutes from Burleigh Falls. Set on over 1.5 acres of beautifully treed property, this exceptional Panabode log home offers the perfect blend of rustic charm and refined modern living. Thoughtfully updated from top to bottom, every inch of this home has been curated with style and functionality in mind. The stunning chef-inspired kitchen has been completely redesigned and features modern finishes, quality cabinetry, and an inviting space for gathering with family and friends. The warm and welcoming living area is anchored by a beautiful stone propane fireplace, creating the perfect atmosphere year-round. The main-floor primary suite offers convenience and comfort, complete with a beautifully updated bathroom showcasing contemporary finishes and thoughtful design. The bright, fully finished lower level provides additional living space and walks out directly to the private backyard, making it ideal for guests, entertaining, or family living. Step outside to enjoy the newly built deck overlooking the peaceful, wooded surroundings. A charming bunkie adds extra flexibility for visitors, a home office, creative space, or weekend overflow guests. This property strikes the perfect balance between luxury and laid-back cottage country living-where rustic character meets modern sophistication. Immaculately maintained and move-in ready, this is a rare opportunity to enjoy the best of both worlds in one unforgettable setting.
For sale
C$699,900
3400 Juniper Point Rd, Selwyn, ON K0L 2H0
2beds
1baths
Single Family Residence
Built in ----
1.38 Acres Lot
$-- Zestimate®
C$--/sqft
C$-- HOA
What's special
Exceptional panabode log homeStunning chef-inspired kitchenModern finishesQuality cabinetryBeautiful stone propane fireplaceMain-floor primary suiteBeautifully updated bathroom
- 114 days
- 5
- 0
Zillow last checked:
Listing updated:
Listed by:
Century 21 United Realty Inc.
Source: TRREB,MLS®#: X13482890 Originating MLS®#: Central Lakes Association of REALTORS
Originating MLS®#: Central Lakes Association of REALTORSFacts & features
Interior
Bedrooms & bathrooms
- Bedrooms: 2
- Bathrooms: 1
Primary bedroom
- Level: Main
- Dimensions: 3.83 x 5.11
Bedroom
- Level: Main
- Dimensions: 2.64 x 2.95
Bathroom
- Level: Main
- Dimensions: 2.43 x 1.99
Dining room
- Level: Main
- Dimensions: 3.83 x 3.49
Kitchen
- Level: Main
- Dimensions: 2.92 x 5.54
Living room
- Level: Main
- Dimensions: 3.83 x 7.28
Utility room
- Level: Lower
- Dimensions: 6.36 x 5.96
Heating
- Forced Air, Propane
Cooling
- Central Air
Appliances
- Included: Water Softener
Features
- Primary Bedroom - Main Floor
- Basement: Partially Finished
- Has fireplace: Yes
- Fireplace features: Propane
Interior area
- Living area range: 700-1100 null
Video & virtual tour
Property
Parking
- Total spaces: 4
- Parking features: Private
- Has carport: Yes
Features
- Pool features: None
- Has view: Yes
- View description: Trees/Woods, Garden, Forest
Lot
- Size: 1.38 Acres
- Features: Irregular Lot
Details
- Parcel number: 283840389
- Other equipment: Sump Pump
Construction
Type & style
- Home type: SingleFamily
- Architectural style: Bungalow
- Property subtype: Single Family Residence
Materials
- Wood, Log
- Foundation: Block
- Roof: Asphalt Shingle
Utilities & green energy
- Sewer: Septic
Community & HOA
Location
- Region: Selwyn
Financial & listing details
- Annual tax amount: C$2,423
- Date on market: 6/24/2026
Price history
Price history is unavailable.
Public tax history
Tax history is unavailable.
Climate risks
Neighborhood: K0L
Nearby schools
GreatSchools rating
No schools nearby
We couldn't find any schools near this home.
Similar homes
- C$649,9992 bd2 ba-- sqft3559 Harbour Point Ln, Selwyn, ON K0L 2H0For Sale
 MLS ID #X13740348, Ball Real Estate Inc.. TRREB
 - C$999,9003 bd1 ba-- sqft2712 Channel View Ln, Selwyn, ON K0L 2H0For Sale
 MLS ID #X13735988, RE/MAX HALLMARK EASTERN REALTY. TRREB
 - C$649,9003 bd1 ba-- sqft518 County Road 6, Douro Dummer, ON K0L 2H0For Sale
 MLS ID #X13755672, RE/MAX ROUGE RIVER REALTY LTD.. TRREB
 - C$475,0002 bd1 ba-- sqft1545 Westview Cres, Selwyn, ON K0L 2H0For Sale
 MLS ID #X14088200, DAN PLOWMAN TEAM REALTY INC.. TRREB
