Exceptional Value For This Great "M" Section Home. Featuring An Eat In Kitchen With Ample Counter Space. Warm And Inviting Living Room & Dining Room Combination With Laminate Floors, Cozy Corner Wood Burning Fireplace & Walk Out To Deck With No Neighbour's Behind. Upper Level Has 3 Good Size Bedrooms. Large Master Suite With 4 pc Ensuite & Wall To Wall Closet. Finished Basement With Large Rec. Room. Walking Distance To Shopping, Schools, Public Transit, Easy Access To 410 & 407 Hwy's, Hospital. Bramalea City Centre & Bramalea Go Station. Hurry Before It's SOLD!
For sale
C$729,000
15 Mangrove Rd, Brampton, ON L6S 3X9
3beds
3baths
Single Family Residence
Built in ----
2,751 Square Feet Lot
$-- Zestimate®
C$--/sqft
C$-- HOA
What's special
Laminate floorsWall to wall closet
- 1 day
- 7
- 0
Zillow last checked:
Listing updated:
Listed by:
REALTY EXECUTIVES PLUS LTD
Source: TRREB,MLS®#: W13882416 Originating MLS®#: Toronto Regional Real Estate Board
Originating MLS®#: Toronto Regional Real Estate BoardFacts & features
Interior
Bedrooms & bathrooms
- Bedrooms: 3
- Bathrooms: 3
Heating
- Forced Air, Wood
Cooling
- Central Air
Features
- None
- Basement: Finished
- Has fireplace: Yes
Interior area
- Living area range: 1100-1500 null
Video & virtual tour
Property
Parking
- Total spaces: 3
- Parking features: Private
- Has garage: Yes
Features
- Stories: 2
- Pool features: None
Lot
- Size: 2,751 Square Feet
Details
- Parcel number: 141780224
Construction
Type & style
- Home type: SingleFamily
- Property subtype: Single Family Residence
Materials
- Brick, Wood
- Foundation: Poured Concrete
- Roof: Shingle
Utilities & green energy
- Sewer: Sewer
Community & HOA
Location
- Region: Brampton
Financial & listing details
- Annual tax amount: C$4,851
- Date on market: 10/9/2026
Price history
Price history is unavailable.
Public tax history
Tax history is unavailable.
Climate risks
Neighborhood: Central Park
Nearby schools
GreatSchools rating
No schools nearby
We couldn't find any schools near this home.
Similar homes
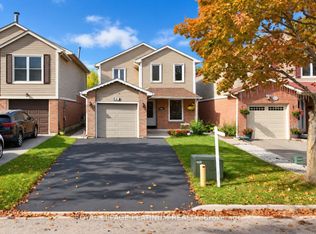
- C$749,0004 bd3 ba-- sqft16 Joshua Ct, Brampton, ON L6S 3W4For Sale
 MLS ID #W13861750, ROYAL LEPAGE PLATINUM REALTY. TRREB
 - C$769,0005 bd2 ba-- sqft58 Glenforest Rd, Brampton, ON L6S 1M1For Sale
 MLS ID #W13872084, ROYAL LEPAGE CREDIT VALLEY REAL ESTATE. TRREB
 - C$784,9003 bd2 ba-- sqft1 Wolverton Cres, Brampton, ON L6S 3L1For Sale
 MLS ID #W13826176, RE/MAX GOLD REALTY INC.. TRREB
 - C$799,9004 bd3 ba-- sqft34 Mayberry Ct, Brampton, ON L6S 5B1For Sale
 MLS ID #W13857920, FIRST CLASS REALTY INC.. TRREB
