A Very Well Maintained 3+2 Bedrooms, 2 Full Bathrooms Semi-Detached family home located in the quiet and highly desirable Northgate Community in Brampton for sale and you don't want to miss this opportunity to Make This Your Home. Functional Layout Designed for comfortable Family Living, Bright and Spacious Bedrooms, Carpet-free, Walk-Out to a wooden Deck And A fully fenced Yard. Excellent opportunity for First-time Home Buyers, or Investors. The Finished Basement With a Separate Entrance includes a kitchenette, 3-Piece Bath, 2 Bedrooms and living area, ideal for Extended Family Living or Additional Living Space. Close to Schools, Hospital, Rec Centre, Parks, Shopping and Public Transit. Long Driveway with no sidewalk. Large backyard with ample space, perfect for Entertaining or Relaxing.
For sale
C$769,000
58 Glenforest Rd, Brampton, ON L6S 1M1
5beds
2baths
Single Family Residence
Built in ----
4,225 Square Feet Lot
$-- Zestimate®
C$--/sqft
C$-- HOA
What's special
Bright and spacious bedroomsFully fenced yardLong driveway
- 7 hours
- 1
- 0
Zillow last checked:
Listing updated:
Listed by:
ROYAL LEPAGE CREDIT VALLEY REAL ESTATE
Source: TRREB,MLS®#: W13872084 Originating MLS®#: Toronto Regional Real Estate Board
Originating MLS®#: Toronto Regional Real Estate BoardFacts & features
Interior
Bedrooms & bathrooms
- Bedrooms: 5
- Bathrooms: 2
Heating
- Forced Air, Gas
Cooling
- Central Air
Appliances
- Included: Water Heater
Features
- Guest Accommodations, In-Law Suite
- Flooring: Carpet Free
- Basement: Separate Entrance,Finished
- Has fireplace: No
Interior area
- Living area range: 1100-1500 null
Video & virtual tour
Property
Parking
- Total spaces: 6
- Parking features: Private
- Has garage: Yes
Features
- Pool features: None
- Waterfront features: None
Lot
- Size: 4,225 Square Feet
Details
- Parcel number: 141940082
Construction
Type & style
- Home type: SingleFamily
- Property subtype: Single Family Residence
Materials
- Aluminum Siding, Brick
- Foundation: Poured Concrete
- Roof: Asphalt Shingle
Utilities & green energy
- Sewer: Sewer
- Water: Unknown
Community & HOA
Location
- Region: Brampton
Financial & listing details
- Annual tax amount: C$5,326
- Date on market: 10/7/2026
Price history
Price history is unavailable.
Public tax history
Tax history is unavailable.
Climate risks
Neighborhood: Northgate
Nearby schools
GreatSchools rating
No schools nearby
We couldn't find any schools near this home.
Similar homes
- C$749,0004 bd3 ba-- sqft16 Joshua Ct, Brampton, ON L6S 3W4For Sale
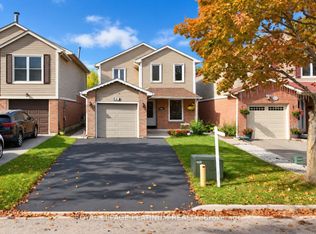 MLS ID #W13861750, ROYAL LEPAGE PLATINUM REALTY. TRREB
 - C$789,0004 bd2 ba-- sqft38 Jasper Cres, Brampton, ON L6S 2G2For Sale
 MLS ID #W13854632, ROYAL LEPAGE MEADOWTOWNE REALTY. TRREB
 - C$749,9004 bd2 ba-- sqft46 Jackman Dr, Brampton, ON L6S 2L9For Sale
 MLS ID #W13672612, HOMELIFE/MIRACLE REALTY LTD. TRREB
 - C$769,9904 bd2 ba1.6k sqft26 Jameson Cres, Brampton, ON L6S 3W3For Sale
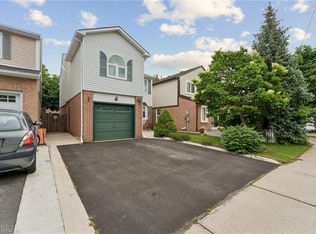 MLS ID #40867754, Amanda King, Broker Manager, RE/MAX REAL ESTATE CENTRE INC.. ITSO
