Historic Pinehurst property with exceptional character and an opportunity for restoration in the heart of Old Town. Located within the Pinehurst Historic District, this spacious two-story residence offers approximately 3,600+ square feet, four bedrooms, three full baths and one half bath on approximately .62 acres encompassing Lots 210-A and 210-B. The home retains many of the architectural details and features that reflect its history,
including wood flooring, fireplaces, generous living and dining spaces, and a large Carolina/sunroom. A detached garage and established landscaping add to the property's potential. This is a substantial home in need of repairs, updating, and general deferred maintenance. Please note that part of living room ceiling is damaged.
Conveniently located near the Village of Pinehurst, local shops, restaurants and Pinehurst Resort. Sale is subject to court approval.
For sale
$960,000
15 Mccaskill Road W, Pinehurst, NC 28374
4beds
3,982sqft
Single Family Residence
Built in 1904
0.62 Acres Lot
$924,200 Zestimate®
$241/sqft
$-- HOA
What's special
Established landscapingDetached garageWood flooringSpacious two-story residenceFour bedrooms
- 26 days
- 2,229
- 160
Likely to sell faster than
Zillow last checked:
Listing updated:
Listed by:
Kristy Skinner 228-424-0489,
Berkshire Hathaway HS Pinehurst Realty Group/PH,
Bill Brock 910-639-1148,
Berkshire Hathaway HS Pinehurst Realty Group/PH
Source: Hive MLS,MLS#: 100603592 Originating MLS: Mid Carolina Regional MLS
Originating MLS: Mid Carolina Regional MLSFacts & features
Interior
Bedrooms & bathrooms
- Bedrooms: 4
- Bathrooms: 4
- Full bathrooms: 3
- 1/2 bathrooms: 1
Rooms
- Room types: Living Room, Sunroom, Bathroom 1, Bedroom 1, Dining Room, Bedroom 2, Bedroom 3, Bathroom 3, Bedroom 4, Basement
Bedroom 1
- Description: 2 baths
- Level: First
Bedroom 2
- Description: Walkthrough
- Level: Second
Bedroom 3
- Description: First on left
- Level: Second
Bedroom 4
- Description: Master
- Level: Second
Bathroom 1
- Description: Half Bath First Level
- Level: First
Bathroom 3
- Description: Jack and Jill
- Level: Second
Bathroom 4
- Description: Master Bath
- Level: Second
Dining room
- Level: First
Kitchen
- Level: First
Living room
- Level: First
Sunroom
- Level: First
Heating
- Propane, Heat Pump
Cooling
- Central Air, Heat Pump
Appliances
- Included: Gas Cooktop, Refrigerator, Gas Range
- Laundry: Dryer Hookup, Washer Hookup
Features
- High Ceilings, Entrance Foyer, Bookcases, Ceiling Fan(s), Pantry, Walk-in Shower, Basement, Blinds/Shades, Built-in Features
- Flooring: Brick, Tile, Wood
- Basement: Partial
- Attic: Walk-In
- Has fireplace: Yes
Interior area
- Total structure area: 3,982
- Total interior livable area: 3,982 sqft
Property
Parking
- Total spaces: 2
- Parking features: Detached, Lighted, Garage
- Garage spaces: 2
Accessibility
- Accessibility features: Accessible Doors, Accessible Bedroom, Accessible Closets, Accessible Common Area, Accessible Stairway, Grip-Accessible Features, Stair Lift
Features
- Levels: Two
- Patio & porch: Patio, Porch, Front Porch
- Exterior features: Shutters - Functional
- Pool features: None
- Fencing: Brick,Wood
- View description: None
- Waterfront features: None
- Frontage type: See Remarks
Lot
- Size: 0.62 Acres
- Dimensions: 225 x 315 x 40 x 185
- Features: Level, Corner Lot, Landscaped
Details
- Parcel number: 00028722
- Zoning: R-30
- Special conditions: Third Party Approval
Construction
Type & style
- Home type: SingleFamily
- Property subtype: Single Family Residence
Materials
- Wood Siding, Wood Frame
- Foundation: Brick/Mortar, Crawl Space
- Roof: Metal
Condition
- New construction: No
- Year built: 1904
Utilities & green energy
- Sewer: Public Sewer
- Water: Public
- Utilities for property: Cable Available, Sewer Available, Sewer Connected, Water Available, Water Connected, Water Tap Available
Green energy
- Green verification: None
Community & HOA
Community
- Subdivision: Old Town
HOA
- Has HOA: No
Location
- Region: Pinehurst
Financial & listing details
- Price per square foot: $241/sqft
- Tax assessed value: $853,190
- Annual tax amount: $4,885
- Date on market: 9/15/2026
- Cumulative days on market: 26 days
- Listing agreement: Exclusive Right To Sell
- Listing terms: Cash,Conventional,FHA,VA Loan
- Road surface type: Paved
Estimated market value
$924,200
$878,000 - $970,000
$4,060/mo
Price history
| Date | Event | Price |
|---|---|---|
| 9/15/2026 | Listed for sale | $960,000+62.7%$241/sqft |
Source:  Hive MLS #100603592 Report a problem Hive MLS #100603592 Report a problem | ||
| 9/12/2019 | Sold | $590,000$148/sqft |
Source: Hive MLS #189779 Report a problem | ||
Public tax history
| Year | Property taxes | Tax assessment |
|---|---|---|
| 2024 | $4,885 -4.2% | $853,190 |
| 2023 | $5,098 -1.4% | $853,190 +12.6% |
| 2022 | $5,169 -3.5% | $757,790 +22.4% |
| 2021 | $5,354 +1.8% | $619,010 |
| 2020 | $5,262 | $619,010 |
| 2019 | $5,262 | $619,010 +3.7% |
| 2018 | $5,262 +11.5% | $597,070 |
| 2017 | $4,717 | $597,070 |
| 2015 | $4,717 +1.9% | $597,070 -32.2% |
| 2014 | $4,627 -31.4% | $881,160 |
| 2013 | $6,741 | $881,160 |
| 2012 | -- | $881,160 |
| 2011 | -- | $881,160 |
| 2010 | -- | $881,160 |
| 2009 | -- | $881,160 |
| 2008 | -- | $881,160 |
| 2007 | -- | $881,160 +37.1% |
| 2005 | -- | $642,650 |
| 2004 | -- | $642,650 |
| 2003 | -- | $642,650 |
Find assessor info on the county website
Monthly payment
Est. payment
Payment breakdown
Explore the cost of this home by adjusting the details. Changes won't be saved.Climate risks
Neighborhood: 28374
Nearby schools
Schools provided by the listing agent
- Elementary: Pinehurst
- Middle: West Pine
- High: Pinecrest
Source: Hive MLS. This data may not be complete. We recommend contacting the local school district to confirm school assignments for this home.
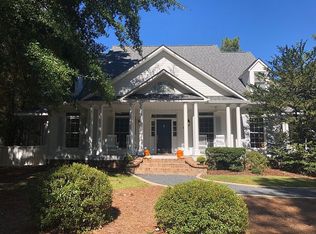
Similar homes
- $924,9004 bd4 ba3.5k sqft39 Lasswade Drive, Pinehurst, NC 28374For Sale

 MLS ID #100601229, Elena Potts, Old Glory Realty LLC. Hive MLS
 - $1,150,0003 bd4 ba3.5k sqft180 Frye Road, Pinehurst, NC 28374For Sale
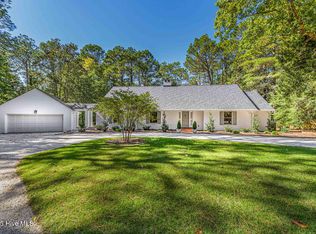 MLS ID #100602456, Kelly Ward, Keller Williams Pinehurst. Hive MLS
 - $949,0004 bd4 ba4.5k sqft140 Edgewater Place, Pinehurst, NC 28374For Sale
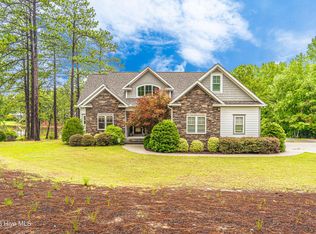 MLS ID #100591671, Beverly Gentry, Coldwell Banker Advantage-Southern Pines. Hive MLS
 - $925,0005 bd5 ba5.9k sqft22 Lochmere Drive, Pinehurst, NC 28374For Sale
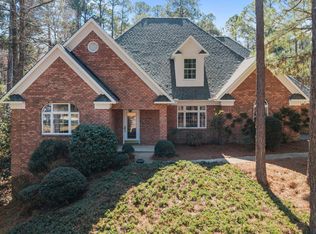 MLS ID #100559964, Laura A Gollehon, A Place in the Pines Realty LLC. Hive MLS
 - $930,0003 bd4 ba2.7k sqft48 Royal County Down, Pinehurst, NC 28374For SaleMLS ID #100593140, Crystal Wall, Formyduval Homes Real Estate, LLC. Hive MLS
- $845,0003 bd2 ba2.8k sqft39 Devon Drive, Pinehurst, NC 28374For SaleMLS ID #100591229, The Mark Gentry Team, The Gentry Team. Hive MLS
- $1,275,0005 bd4 ba3.5k sqft10 Ashkirk Drive, Pinehurst, NC 28374For SaleMLS ID #100604116, Kristi Snyder, Everything Pines Partners LLC. Hive MLS
- $750,0004 bd3 ba3.6k sqft195 Canter Lane, Pinehurst, NC 28374For SaleMLS ID #100582244, Walter Havenstein, Berkshire Hathaway HS Pinehurst Realty Group/PH. Hive MLS
- $675,0004 bd4 ba2.7k sqft127 Sakonnet Trail, Pinehurst, NC 28374For SaleMLS ID #100604666, Kati Horvath, LPT Realty. Hive MLS
- $745,0003 bd2 ba2.5k sqft28 Devon Drive, Pinehurst, NC 28374For SaleMLS ID #100599538, James M Lawson, Rhodes and Co LLC. Hive MLS
- $799,9994 bd3 ba3.2k sqft11 Squires Lane, Pinehurst, NC 28374For SaleMLS ID #100576649, Kelly S Curran, Nexthome In The Pines. Hive MLS
- $1,170,0003 bd3 ba2.8k sqft700 Linden Road, Pinehurst, NC 28374For SaleMLS ID #100547881, Chad E Higby, ChadHigby.com, LLC. Hive MLS
- $1,249,9004 bd5 ba4.5k sqft83 Abbottsford Drive, Pinehurst, NC 28374For SaleMLS ID #100588251, The Mark Gentry Team, The Gentry Team. Hive MLS
- $750,0003 bd3 ba3k sqft71 Deerwood Lane, Pinehurst, NC 28374For SaleMLS ID #100600606, Amanda Bullock, Coldwell Banker Advantage-Southern Pines. Hive MLS
- $1,200,0003 bd4 ba4k sqft75 Lake Dornoch Drive, Pinehurst, NC 28374For SaleMLS ID #100541109, Chad E Higby, ChadHigby.com, LLC. Hive MLS
- $779,0003 bd2 ba2.2k sqft885 Monticello Drive, Pinehurst, NC 28374For SaleMLS ID #100599716, Jason P Guyot, Maison Realty Group. Hive MLS
- $1,100,0003 bd4 ba3k sqft102 Keswick Lane, Pinehurst, NC 28374For SaleMLS ID #100576811, Kaitlyn Shinkwin, Pines Sotheby's International Realty. Hive MLS
- $712,0003 bd3 ba2.4k sqft86 Pinewild Drive, Pinehurst, NC 28374For SaleMLS ID #100588796, The Mark Gentry Team, The Gentry Team. Hive MLS
- $750,0003 bd4 ba3.3k sqft7 Brinyan Court, Pinehurst, NC 28374For SaleMLS ID #100482717, Jana Green, Pinnock Realty and Property Management LLC. Hive MLS
- $699,0003 bd3 ba2.7k sqft3 Montclair Lane, Pinehurst, NC 28374For SaleMLS ID #100598979, Amanda Krok, LPT Realty. Hive MLS
