Highly desirable single-level home located in the heart of Old Town Pinehurst. This beautifully updated brick residence offers the perfect blend of charm, craftsmanship, and modern convenience. Featuring 3 bedrooms and 3 full baths, the home showcases white pine hardwood floors throughout, a 2-car attached garage, plus a 1-car detached garage.
The chef's kitchen is a standout with Monogram stainless steel appliances, a gas range with hood vent, nicely appointed granite countertops, and a high-end stainless sink handcrafted by American Indians--a truly unique detail echoed in one of the bathroom sinks as well. Two tankless hot water heaters add efficiency and comfort.
The living room is warm and inviting with a stone fireplace with gas logs, built-in shelving, and a belvedere that floods the space with natural light. The spacious primary suite features a large walk-in closet with custom built-ins, slipper tub, double vanities, and a large walk-in shower.
Additional highlights include a private office, Easy Breeze screened porch usable year-round, and a billiard room complete with bar--ideal for entertaining. Step outside to a beautifully landscaped backyard featuring established blue berry bushes, a relaxing patio, firepit, and a private hot tub--perfect for unwinding after a long day or enjoying peaceful evenings under the stars. One of the largest maple trees in the area provides stunning seasonal color.
A 3-bay dog kennel, fully powered by electricity and also ideal for use as a workshop, is backed up by the whole-house propane generator during power outages, providing added peace of mind. The owners thoughtfully took this home down to the studs, creating a more efficient layout and offering confidence with updated plumbing and electrical systems.
Conveniently located near Pinehurst Village, Pinehurst Golf Club, and shopping, this exceptional home presents a rare opportunity in one of Pinehurst's most sought-after neighborhoods. Transferable Pinehurst CC Membership!
For sale
Price cut: $25K (9/3)
$1,170,000
700 Linden Road, Pinehurst, NC 28374
3beds
2,897sqft
Single Family Residence
Built in 1968
1.25 Acres Lot
$1,123,100 Zestimate®
$404/sqft
$-- HOA
What's special
Private hot tubBeautifully updated brick residencePrivate officeLarge walk-in showerEstablished blueberry bushesSlipper tubGranite countertops
- 279 days
- 348
- 8
Zillow last checked:
Listing updated:
Listed by:
Chad E Higby 910-986-3509,
ChadHigby.com, LLC
Source: Hive MLS,MLS#: 100547881 Originating MLS: Mid Carolina Regional MLS
Originating MLS: Mid Carolina Regional MLSFacts & features
Interior
Bedrooms & bathrooms
- Bedrooms: 3
- Bathrooms: 3
- Full bathrooms: 3
Rooms
- Room types: Living Room, Dining Room, Family Room, Office, Master Bedroom, Bathroom 2, Bedroom 3
Primary bedroom
- Dimensions: 16.6 x 19.1
Bedroom 3
- Dimensions: 12.2 x 12.2
Bathroom 2
- Dimensions: 11.6 x 15.3
Dining room
- Dimensions: 13.5 x 11.7
Family room
- Dimensions: 17.11 x 18.7
Kitchen
- Dimensions: 17.3 x 14.1
Living room
- Dimensions: 26.1 x 15.7
Office
- Dimensions: 13.6 x 11.1
Heating
- Propane, Fireplace(s), Electric, Heat Pump
Cooling
- Central Air
Appliances
- Included: Vented Exhaust Fan, Electric Oven, Water Softener, Washer, Refrigerator, Dryer, Dishwasher, Gas Range, Water Purifier
- Laundry: Laundry Room
Features
- Walk-in Closet(s), Vaulted Ceiling(s), Solid Surface, Whole-Home Generator, Kitchen Island, Ceiling Fan(s), Hot Tub, Pantry, Walk-in Shower, Blinds/Shades, Gas Log, Walk-In Closet(s)
- Flooring: Tile, Wood
- Basement: Crawl Space
- Number of fireplaces: 1
- Fireplace features: Gas Log
Interior area
- Total structure area: 2,897
- Total interior livable area: 2,897 sqft
Video & virtual tour
Property
Parking
- Total spaces: 3
- Parking features: Garage Faces Side, Golf Cart Garage
- Attached garage spaces: 3
Features
- Levels: One
- Patio & porch: Patio, Porch
- Fencing: Chain Link
- Has view: Yes
- View description: See Remarks
- Frontage type: See Remarks
Lot
- Size: 1.25 Acres
- Dimensions: 739 x 148 x 754
Details
- Additional structures: Kennel/Dog Run, Second Garage
- Parcel number: 00029363
- Zoning: R30
- Special conditions: Standard
- Other equipment: Generator
Construction
Type & style
- Home type: SingleFamily
- Property subtype: Single Family Residence
Materials
- Brick, Wood Frame
- Foundation: Crawl Space
- Roof: Shingle
Condition
- New construction: No
- Year built: 1968
Utilities & green energy
- Sewer: Sewer Tap Available, Septic Tank
- Water: Well
- Utilities for property: Water Tap Available
Community & HOA
Community
- Subdivision: Old Town
HOA
- Has HOA: No
- Amenities included: Club Membership
Location
- Region: Pinehurst
Financial & listing details
- Price per square foot: $404/sqft
- Tax assessed value: $532,040
- Annual tax amount: $3,045
- Date on market: 1/7/2026
- Cumulative days on market: 279 days
- Listing agreement: Exclusive Right To Sell
- Listing terms: Cash,Conventional,FHA,VA Loan
Estimated market value
$1,123,100
$1.07M - $1.18M
$3,385/mo
Price history
| Date | Event | Price |
|---|---|---|
| 9/3/2026 | Price change | $1,170,000-2.1%$404/sqft |
Source: My State MLS #11626484 Report a problem | ||
| 5/8/2026 | Price change | $1,195,000-4.4%$412/sqft |
Source: My State MLS #11626484 Report a problem | ||
| 1/20/2026 | Price change | $1,250,000-3.8%$431/sqft |
Source:  Hive MLS #100547881 Report a problem Hive MLS #100547881 Report a problem | ||
| 1/7/2026 | Listed for sale | $1,300,000$449/sqft |
Source: Hive MLS #100547881 Report a problem | ||
Public tax history
| Year | Property taxes | Tax assessment |
|---|---|---|
| 2024 | $3,046 -4.2% | $532,040 |
| 2023 | $3,179 -11.1% | $532,040 -2.3% |
| 2022 | $3,576 -3.5% | $544,660 +27.2% |
| 2021 | $3,704 +1.8% | $428,240 |
| 2020 | $3,640 | $428,240 |
| 2019 | $3,640 | $428,240 +23.6% |
| 2018 | $3,640 +32.9% | $346,600 |
| 2017 | $2,738 | $346,600 |
| 2015 | $2,738 +1.9% | $346,600 -14.6% |
| 2014 | $2,686 -13.5% | $405,840 |
| 2013 | $3,105 | $405,840 |
| 2012 | -- | $405,840 |
| 2011 | -- | $405,840 |
| 2010 | -- | $405,840 |
| 2009 | -- | $405,840 |
| 2008 | -- | $405,840 |
| 2007 | -- | $405,840 +8.1% |
| 2005 | -- | $375,410 |
| 2004 | -- | $375,410 |
| 2003 | -- | $375,410 |
Find assessor info on the county website
Monthly payment
Est. payment
Payment breakdown
Explore the cost of this home by adjusting the details. Changes won't be saved.Climate risks
Neighborhood: 28374
Nearby schools
Schools provided by the listing agent
- Elementary: Pinehurst
- Middle: West Pine
- High: Pinecrest
Source: Hive MLS. This data may not be complete. We recommend contacting the local school district to confirm school assignments for this home.
Similar homes
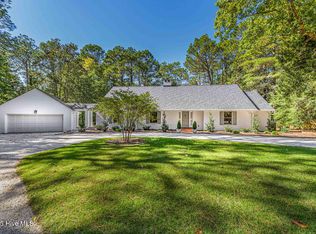
- $1,150,0003 bd4 ba3.5k sqft180 Frye Road, Pinehurst, NC 28374For Sale
 MLS ID #100602456, Kelly Ward, Keller Williams Pinehurst. Hive MLS
 - $1,275,0005 bd4 ba3.5k sqft10 Ashkirk Drive, Pinehurst, NC 28374For Sale
 MLS ID #100604116, Kristi Snyder, Everything Pines Partners LLC. Hive MLS
 - $1,100,0003 bd4 ba3.8k sqft15 Kilbride Drive, Pinehurst, NC 28374For Sale
 MLS ID #100600937, Lin Hutaff, Lin Hutaff's Pinehurst Realty Group. Hive MLS
 - $1,100,0003 bd4 ba3k sqft102 Keswick Lane, Pinehurst, NC 28374For Sale
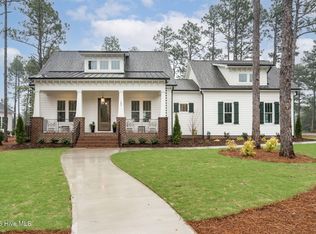 MLS ID #100576811, Kaitlyn Shinkwin, Pines Sotheby's International Realty. Hive MLS
 - $1,107,0005 bd4 ba3.7k sqft275 Hollycrest Drive, Pinehurst, NC 28374For SaleMLS ID #100607834, Amanda Bullock, Coldwell Banker Advantage-Southern Pines. Hive MLS
- $924,9004 bd4 ba3.5k sqft39 Lasswade Drive, Pinehurst, NC 28374For SaleMLS ID #100601229, Elena Potts, Old Glory Realty LLC. Hive MLS
- $1,100,0004 bd4 ba4.1k sqft675 Lake Dornoch Drive, Pinehurst, NC 28374For SaleMLS ID #100587818, Vance Townsend, Townsend Real Estate Inc. Hive MLS
- $845,0003 bd2 ba2.8k sqft39 Devon Drive, Pinehurst, NC 28374For SaleMLS ID #100591229, The Mark Gentry Team, The Gentry Team. Hive MLS
- $795,0004 bd3 ba3k sqft14 Mcmichael Drive, Pinehurst, NC 28374For SaleMLS ID #100608149, Rebecca G Leen, Landseer Properties LLC. Hive MLS
- $1,375,0003 bd5 ba4.3k sqft210 Quail Hollow Drive, Pinehurst, NC 28374For SaleMLS ID #100577586, Cathy Larose, Coldwell Banker Advantage-Southern Pines. Hive MLS
- $1,150,0004 bd4 ba2.5k sqft135 Lake Forest Drive SW, Pinehurst, NC 28374For SaleMLS ID #100527827, Delina McKnight, LPT Realty. Hive MLS
- $745,0003 bd2 ba2.5k sqft28 Devon Drive, Pinehurst, NC 28374For SaleMLS ID #100599538, James M Lawson, Rhodes and Co LLC. Hive MLS
- $1,275,0004 bd4 ba2.8k sqft30 Medlin Road, Pinehurst, NC 28374For SaleMLS ID #100550322, Lin Hutaff, Lin Hutaff's Pinehurst Realty Group. Hive MLS
- $795,0003 bd3 ba3k sqft31 Greyabbey Drive, Pinehurst, NC 28374For SaleMLS ID #100602618, Rebecca G Leen, Landseer Properties LLC. Hive MLS
- $795,0004 bd4 ba3.2k sqft725 Lake Forest Drive SE, Pinehurst, NC 28374For SaleMLS ID #100603945, Meese Property Group, Meese Property Group, LLC. Hive MLS
- $1,530,0004 bd4 ba2.9k sqft12 Village Lane, Pinehurst, NC 28374For SaleMLS ID #100603091, Lin Hutaff, Lin Hutaff's Pinehurst Realty Group. Hive MLS
- $849,0004 bd4 ba3.5k sqft6 Wilshire Lane, Pinehurst, NC 28374For SaleMLS ID #100567882, Chad E Higby, ChadHigby.com, LLC. Hive MLS
- $1,075,0004 bd5 ba3.3k sqft102 Greystones Court, Pinehurst, NC 28374For SaleMLS ID #100582589, Peggy J Floyd, Keller Williams Pinehurst. Hive MLS
- $712,0003 bd3 ba2.4k sqft86 Pinewild Drive, Pinehurst, NC 28374For SaleMLS ID #100588796, The Mark Gentry Team, The Gentry Team. Hive MLS
- $1,195,0004 bd4 ba3.7k sqft34 Plantation Drive, Southern Pines, NC 28387For SaleMLS ID #100607718, The Mark Gentry Team, The Gentry Team. Hive MLS
