Welcome to this historic Victorian-era home, built in 1891 and situated on approximately 1.9 acres with plenty of character and space to enjoy. The rear deck provides the everyday entrance into a convenient mudroom, which opens directly into the large dining room featuring hardwood floors and built-in cabinetry that incorporates the radiator heat. The kitchen is located just off the dining room and offers hardwood flooring, white-painted wood cabinetry, white countertops, and black appliances, along with access to the main-level full bathroom. The generously sized living room sits just off the dining room and features hardwood floors, two bay windows, an additional window, and plenty of natural light. The main-level laundry room includes a washer and dryer, utility sink, and exterior access to the fenced side-yard area currently used for dogs. Also on the main level is a versatile bedroom/flex room with hardwood floors and double French-style glass doors. Accessed from both the front foyer and the full bathroom, this room has been used as a bedroom and could also serve as an office, den, sitting room, or other flexible space. The main-level full bathroom offers a shower stall and single-sink vanity. Upstairs, three additional bedrooms feature hardwood floors and plenty of natural light, along with a full hall bathroom offering a large vanity, tub/shower combination, and window. The finished third-floor attic provides additional bonus space with wood-paneled walls and a separate rear section currently used for storage. With some updating, this level offers flexible possibilities for a bedroom, office, playroom, hobby space, or other use. The unfinished basement provides utility space and additional storage. Outside, enjoy the rear deck, above-ground pool, fenced side yard, large shed/workshop with a woodstove, and a creek running through the property. Recent system updates include a water heater replaced in 2021, along with a septic tank, water treatment system, and well pump replaced or installed in 2017. With its historic charm, spacious grounds, flexible living areas, and distinctive outdoor features, this property offers plenty of opportunity to make it your own.
Pending
$400,000
15 McCauley Acres Rd, Elkton, MD 21921
4beds
2,374sqft
Single Family Residence
Built in 1891
1.94 Acres Lot
$395,800 Zestimate®
$168/sqft
$-- HOA
What's special
Fenced side yardBuilt-in cabinetryRear deckSpacious groundsPlenty of natural lightHardwood floorsTwo bay windows
- 17 days
- 1,559
- 151
Likely to sell faster than
Zillow last checked:
Listing updated:
Listed by:
Niki Biggs 410-790-7079,
Compass Home Group, LLC (443) 360-0086
Source: Bright MLS,MLS#: MDCC2023298
Facts & features
Interior
Bedrooms & bathrooms
- Bedrooms: 4
- Bathrooms: 2
- Full bathrooms: 2
- Main level bathrooms: 1
- Main level bedrooms: 1
Rooms
- Room types: Living Room, Dining Room, Primary Bedroom, Bedroom 2, Bedroom 3, Kitchen, Foyer, Laundry, Loft, Storage Room, Utility Room, Bathroom 2, Attic, Primary Bathroom
Primary bedroom
- Features: Flooring - HardWood
- Level: Main
Bedroom 2
- Features: Attached Bathroom, Flooring - HardWood, Walk-In Closet(s)
- Level: Upper
Bedroom 3
- Features: Flooring - HardWood
- Level: Upper
Bedroom 3
- Features: Flooring - HardWood
- Level: Upper
Primary bathroom
- Features: Bathroom - Walk-In Shower, Flooring - Ceramic Tile, Jack and Jill Bathroom, Countertop(s) - Solid Surface
- Level: Main
Bathroom 2
- Features: Countertop(s) - Solid Surface, Flooring - Ceramic Tile, Bathroom - Tub Shower
- Level: Upper
Other
- Features: Attic - Finished, Attic - Floored
- Level: Upper
Dining room
- Features: Crown Molding, Flooring - HardWood, Lighting - Ceiling, Dining Area
- Level: Main
Foyer
- Features: Flooring - HardWood
- Level: Main
Kitchen
- Features: Countertop(s) - Solid Surface, Crown Molding, Flooring - HardWood, Eat-in Kitchen, Kitchen - Electric Cooking, Recessed Lighting
- Level: Main
Laundry
- Level: Main
Living room
- Features: Flooring - HardWood, Crown Molding, Chair Rail
- Level: Main
Loft
- Features: Flooring - Carpet
- Level: Upper
Mud room
- Level: Main
Storage room
- Level: Lower
Utility room
- Level: Lower
Heating
- Radiator, Oil
Cooling
- Window Unit(s), Electric
Appliances
- Included: Microwave, Dishwasher, Cooktop, Refrigerator, Electric Water Heater
- Laundry: Has Laundry, Dryer In Unit, Main Level, Washer In Unit, Laundry Room, Mud Room
Features
- Attic, Bathroom - Tub Shower, Bathroom - Stall Shower, Chair Railings, Crown Molding, Dining Area, Entry Level Bedroom, Floor Plan - Traditional, Formal/Separate Dining Room, Eat-in Kitchen, Primary Bath(s), Recessed Lighting, Walk-In Closet(s), Plaster Walls
- Flooring: Hardwood, Carpet, Wood
- Windows: Bay/Bow
- Basement: Unfinished,Connecting Stairway
- Has fireplace: No
Interior area
- Total structure area: 3,130
- Total interior livable area: 2,374 sqft
- Finished area above ground: 2,374
- Finished area below ground: 0
Property
Parking
- Parking features: Asphalt, Driveway
- Has uncovered spaces: Yes
Accessibility
- Accessibility features: None
Features
- Levels: Three and One Half
- Stories: 3.5
- Patio & porch: Deck, Patio
- Has private pool: Yes
- Pool features: Above Ground, Private
- Has view: Yes
- View description: Creek/Stream, Trees/Woods
- Has water view: Yes
- Water view: Creek/Stream
Lot
- Size: 1.94 Acres
- Features: Backs to Trees, Wooded, Stream/Creek
Details
- Additional structures: Above Grade, Below Grade
- Parcel number: 0803018067
- Zoning: RR
- Special conditions: Standard
Construction
Type & style
- Home type: SingleFamily
- Architectural style: Victorian
- Property subtype: Single Family Residence
Materials
- Wood Siding
- Foundation: Permanent
Condition
- New construction: No
- Year built: 1891
Utilities & green energy
- Sewer: Septic Exists
- Water: Well
Community & HOA
Community
- Subdivision: None Available
HOA
- Has HOA: No
Location
- Region: Elkton
Financial & listing details
- Price per square foot: $168/sqft
- Tax assessed value: $253,667
- Annual tax amount: $2,811
- Date on market: 10/9/2026
- Listing agreement: Exclusive Right To Sell
- Inclusions: Oil Tank (owned)
- Ownership: Fee Simple
Estimated market value
$395,800
$376,000 - $416,000
$2,783/mo
Price history
| Date | Event | Price |
|---|---|---|
| 10/23/2026 | Pending sale | $400,000$168/sqft |
Source:  Bright MLS #MDCC2023298 Report a problem Bright MLS #MDCC2023298 Report a problem | ||
| 10/9/2026 | Listed for sale | $400,000+60.6%$168/sqft |
Source: Bright MLS #MDCC2023298 Report a problem | ||
| 6/28/2017 | Sold | $249,000$105/sqft |
Source: Public Record Report a problem | ||
| 4/19/2017 | Price change | $249,000-3.9%$105/sqft |
Source: Integrity Real Estate #CC9884875 Report a problem | ||
| 3/11/2017 | Listed for sale | $259,000$109/sqft |
Source: Integrity Real Estate #CC9884875 Report a problem | ||
Public tax history
| Year | Property taxes | Tax assessment |
|---|---|---|
| 2026 | $2,811 +5.4% | $253,667 +6.5% |
| 2025 | $2,667 +7.5% | $238,200 +5.1% |
| 2024 | $2,481 +4.4% | $226,700 +5.3% |
| 2023 | $2,377 +3.6% | $215,200 +5.6% |
| 2022 | $2,294 +1.8% | $203,700 +3.1% |
| 2021 | $2,253 +1.9% | $197,667 +3.1% |
| 2020 | $2,210 +3.3% | $191,633 +3.3% |
| 2019 | $2,141 +0.1% | $185,600 +0.1% |
| 2018 | $2,138 -2.6% | $185,400 +0.1% |
| 2017 | $2,196 +4.5% | $185,200 +0.1% |
| 2016 | $2,101 +36.9% | $185,000 |
| 2015 | $1,535 -23.6% | $185,000 |
| 2014 | $2,010 | $185,000 -3.4% |
| 2013 | -- | $191,600 |
| 2012 | -- | $191,600 |
| 2011 | -- | $191,600 -23.9% |
| 2010 | -- | $251,770 +9.1% |
| 2009 | -- | $230,696 +10.1% |
| 2008 | -- | $209,623 +11.2% |
| 2007 | -- | $188,550 +9.7% |
| 2006 | -- | $171,896 +10.7% |
| 2005 | -- | $155,243 +12% |
| 2004 | -- | $138,590 +7.7% |
| 2003 | -- | $128,676 +8.3% |
| 2002 | -- | $118,763 +9.1% |
| 2001 | -- | $108,850 |
Find assessor info on the county website
Monthly payment
Est. payment
Payment breakdown
Explore the cost of this home by adjusting the details. Changes won't be saved.Climate risks
Neighborhood: 21921
Nearby schools
Schools provided by the listing agent
- District: Cecil County Public Schools
Source: Bright MLS. This data may not be complete. We recommend contacting the local school district to confirm school assignments for this home.
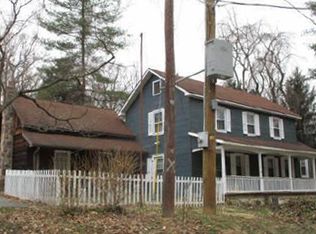
Similar homes
- $387,5003 bd2 ba1.7k sqft196 Kennedy Blvd, Elkton, MD 21921For Sale
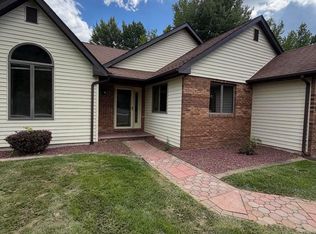
 MLS ID #MDCC2023336, Cindy Fetterolf, Real-Trust-Associates, LLC.. Bright MLS
 - $419,9004 bd2 ba2.6k sqft303 Hermitage Dr, Elkton, MD 21921For Sale
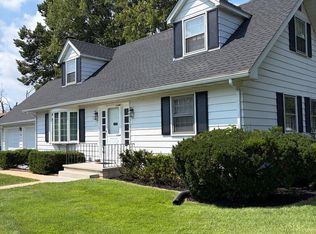 MLS ID #MDCC2022910, Nancy Simpers, Key Realty, Incorporated. Bright MLS
 - $--4 bd3 ba2.2k sqft325 Mill Pond Ln, Oxford, PA 19363Auction
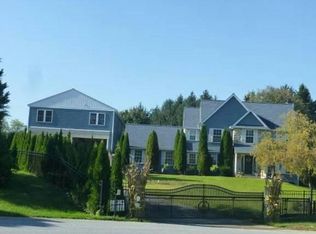 Auction.com 2
 - $379,9004 bd2 ba1.6k sqft89 Greenwood St, Elkton, MD 21921For Sale
 MLS ID #MDCC2022378, Kristin Lewis, Integrity Real Estate. Bright MLS
 - $372,9003 bd3 ba2.3k sqft10 Stirrup Dr, Elkton, MD 21921For SaleMLS ID #MDCC2021736, Cindy Barnes, Crown Homes Real Estate. Bright MLS
- $339,0003 bd2 ba1.3k sqft64 Farah Dr, Elkton, MD 21921For SaleMLS ID #MDCC2022600, Michele Bublitz, Empower Real Estate, LLC. Bright MLS
- $284,9003 bd2 ba1.3k sqft2474 Blue Ball Rd, Elkton, MD 21921For SaleMLS ID #MDCC2022884, Deanna Murphy, Integrity Real Estate. Bright MLS
- $335,9003 bd2 ba2.3k sqft112 Mechanics Valley Rd, North East, MD 21901For SaleMLS ID #MDCC2023446, Chris Kotula, Realty Plus Associates. Bright MLS
- $454,9003 bd3 ba1.9k sqft412 Media Rd, Oxford, PA 19363For SaleMLS ID #PACT2137278, Nestor Reyes Garcia, Beiler-Campbell Realtors-Oxford. Bright MLS
- $340,0004 bd2 ba2.2k sqftNone Available, Elkton, MD 21921For SaleMLS ID #MDCC2023390, Kim Harris, Patterson-Schwartz - Greenville. Bright MLS
- $349,0004 bd2 ba1.9k sqft319 E Cecil Ave, North East, MD 21901For SaleMLS ID #MDCC2023342, Annie Barker, Integrity Real Estate. Bright MLS
- $350,0004 bd2 ba2.3k sqft54 Pear Tree Ln, Colora, MD 21917For SaleMLS ID #MDCC2023496, Melinda Wimer, Harlan C. Williams Co.. Bright MLS
- $299,9994 bd2 ba1.4k sqft107 Chestnut Dr, Elkton, MD 21921For SaleMLS ID #MDCC2023056, Mr. Michael McGavisk, EXP Realty, LLC. Bright MLS
- $315,0003 bd2 ba1.8k sqft134 Wesley St, Elkton, MD 21921For SaleMLS ID #MDCC2022560, Chris Kotula, Realty Plus Associates. Bright MLS
- $399,0003 bd3 ba1.7k sqft3 Monterry Dr, Newark, DE 19713For SaleMLS ID #DENC2113398, Corinne Redick, RE/MAX Elite. Bright MLS
- $565,0004 bd2 ba1.9k sqft151 Elbow Ln, Landenberg, PA 19350For SaleMLS ID #PACT2138096, Collis Townsend, BHHS Fox & Roach-Kennett Sq. Bright MLS
- $499,9003 bd2 ba1.5k sqft1645 Elk Forest Rd, Elkton, MD 21921For SaleMLS ID #MDCC2022710, Lee Wolff, FSBO Broker. Bright MLS
- $399,0003 bd1 ba2.7k sqftNone Available, Newark, DE 19713For SaleMLS ID #DENC2111392, Lisa Michels, Patterson-Schwartz - Greenville. Bright MLS
- $395,0004 bd2 ba2.4k sqft206 Octoraro Rd, Conowingo, MD 21918For SaleMLS ID #MDCC2022186, Pattie Rock-Young, Long & Foster Real Estate, Inc.. Bright MLS
