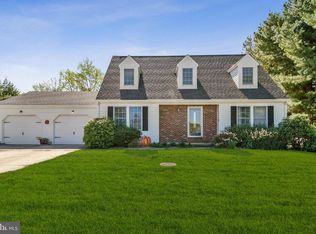
Welcome to 481 Fort Mott Road, a beautifully maintained contemporary home situated on 1.19 acres directly across from scenic Fort Mott State Park. Offering approximately 2,100 square feet, four spacious bedrooms, and two full bathrooms, this home delivers a rare combination of comfortable living, privacy, natural surroundings, and featuring a brand new roof! Inside, you’ll find an updated kitchen featuring granite countertops and recessed lighting, along with a bright, sun-filled family room highlighted by impressive cathedral ceilings. The first-floor primary bedroom and main-level laundry provide added convenience, while the versatile floor plan offers plenty of space for everyday living, entertaining, or working from home. Step outside onto the large rear deck overlooking the expansive backyard. The current owner has recently removed numerous trees throughout the property, creating a more open setting and significantly improving the views and sightlines across the grounds. A detached two-car garage provides additional parking and storage. Garage has electric running to it for convenience with an electric door opener. With Fort Mott State Park’s walking trails, picnic areas, playground, fishing, and Delaware River scenery located directly across the road, this property offers a peaceful setting that is difficult to duplicate. Schedule your private showing and experience everything this one-of-a-kind property has to offer!
For sale
Price cut: $4.9K (10/6)
$385,000
481 Fort Mott Rd, Pennsville, NJ 08070
4beds
2,100sqft
Single Family Residence
Built in 1987
1.19 Acres Lot
$383,600 Zestimate®
$183/sqft
$-- HOA
What's special
Updated kitchenDetached two-car garageExpansive backyardRecessed lightingImpressive cathedral ceilingsFour spacious bedroomsMain-level laundry
- 22 days
- 896
- 57
Likely to sell faster than
Zillow last checked:
Listing updated:
Listed by:
Luke Romano 856-261-2894,
Romano Realty
Source: Bright MLS,MLS#: NJSA2020156
Facts & features
Interior
Bedrooms & bathrooms
- Bedrooms: 4
- Bathrooms: 2
- Full bathrooms: 2
- Main level bathrooms: 1
- Main level bedrooms: 1
Heating
- Forced Air, Propane
Cooling
- Central Air, Electric
Appliances
- Included: Electric Water Heater
Features
- Flooring: Tile/Brick, Luxury Vinyl
- Has basement: No
- Has fireplace: No
Interior area
- Total structure area: 2,100
- Total interior livable area: 2,100 sqft
- Finished area above ground: 2,100
Property
Parking
- Total spaces: 8
- Parking features: Garage Faces Front, Driveway, Detached
- Garage spaces: 2
- Uncovered spaces: 6
Accessibility
- Accessibility features: None
Features
- Levels: Two
- Stories: 2
- Pool features: None
Lot
- Size: 1.19 Acres
Details
- Additional structures: Above Grade
- Parcel number: 090540200006
- Zoning: RES
- Special conditions: Standard
Construction
Type & style
- Home type: SingleFamily
- Architectural style: Traditional
- Property subtype: Single Family Residence
Materials
- Frame
- Foundation: Crawl Space
- Roof: Shingle
Condition
- New construction: No
- Year built: 1987
Utilities & green energy
- Sewer: On Site Septic
- Water: Public
Community & HOA
Community
- Subdivision: Fort Mott Village
HOA
- Has HOA: No
Location
- Region: Pennsville
- Municipality: PENNSVILLE TWP
Financial & listing details
- Price per square foot: $183/sqft
- Tax assessed value: $11,474
- Annual tax amount: $11,474
- Date on market: 9/21/2026
- Listing agreement: Exclusive Right To Sell
- Listing terms: Cash,VA Loan,FHA,Conventional
- Exclusions: Personal Property.
- Ownership: Fee Simple
Estimated market value
$383,600
$364,000 - $403,000
$3,012/mo
Price history
| Date | Event | Price |
|---|---|---|
| 10/6/2026 | Price change | $385,000-1.3%$183/sqft |
Source:  Bright MLS #NJSA2020156 Report a problem Bright MLS #NJSA2020156 Report a problem | ||
| 9/21/2026 | Listed for sale | $389,900+20%$186/sqft |
Source: Bright MLS #NJSA2020156 Report a problem | ||
| 7/25/2025 | Sold | $325,000$155/sqft |
Source: Bright MLS #NJSA2015272 Report a problem | ||
| 6/24/2025 | Pending sale | $325,000$155/sqft |
Source: Bright MLS #NJSA2015272 Report a problem | ||
| 6/19/2025 | Listed for sale | $325,000$155/sqft |
Source: Bright MLS #NJSA2015272 Report a problem | ||
Public tax history
| Year | Property taxes | Tax assessment |
|---|---|---|
| 2026 | $11,474 +2% | $220,700 |
| 2025 | $11,251 | $220,700 |
| 2024 | $11,251 +3.9% | $220,700 |
| 2023 | $10,832 +6.2% | $220,700 |
| 2022 | $10,203 +3.1% | $220,700 |
| 2021 | $9,894 +5.2% | $220,700 |
| 2020 | $9,404 +3.7% | $220,700 |
| 2019 | $9,066 | $220,700 |
| 2018 | $9,066 +3.7% | $220,700 |
| 2017 | $8,746 +13.9% | $220,700 |
| 2016 | $7,680 +2.7% | $220,700 |
| 2015 | $7,475 +0.7% | $220,700 |
| 2014 | $7,427 +3% | $220,700 |
| 2013 | $7,212 +5.6% | $220,700 |
| 2012 | $6,833 +1.7% | $220,700 |
| 2011 | $6,720 +18.2% | $220,700 |
| 2010 | $5,685 -0.2% | $220,700 +73.5% |
| 2009 | $5,694 | $127,200 -2.4% |
| 2008 | -- | $130,300 |
| 2007 | -- | $130,300 |
| 2006 | -- | $130,300 |
| 2005 | -- | $130,300 |
| 2004 | -- | $130,300 |
| 2003 | -- | $130,300 |
| 2002 | -- | $130,300 |
| 2001 | -- | $130,300 |
Find assessor info on the county website
Monthly payment
Est. payment
Payment breakdown
Explore the cost of this home by adjusting the details. Changes won't be saved.Climate risks
Neighborhood: 08070
Nearby schools
Schools provided by the listing agent
- District: Pennsville Township Public Schools
Source: Bright MLS. This data may not be complete. We recommend contacting the local school district to confirm school assignments for this home.
Similar homes
- $389,9004 bd2 ba1.8k sqft8 Paterson Ave, Pennsville, NJ 08070For Sale

 MLS ID #NJSA2019868, Danielle Khairzada, Century 21 Town & Country Realty - Woodstown. Bright MLS
 - $354,9003 bd2 ba1.6k sqft4 Sparks Pl, Pennsville, NJ 08070For Sale
 MLS ID #NJSA2020016, Rosalie Hadulias, Keller Williams Realty - Atlantic Shore. Bright MLS
 - $299,9994 bd2 ba1.3k sqft83 Queen Ave, Pennsville, NJ 08070For Sale
 MLS ID #NJSA2020100, Obed J Bermudez, Real Broker, LLC. Bright MLS
 - $--3 bd2 ba2k sqft147 New Union St, Salem, NJ 08079Auction
 Auction.com 2
 - $370,0003 bd2 ba1.1k sqft219 Gordy Pl, New Castle, DE 19720For SaleMLS ID #DENC2112048, Mercedes Cuff, Epique Realty. Bright MLS
- $349,0004 bd2 ba1.7k sqft362 Erie Ave, Carneys Pt, NJ 08069For SaleMLS ID #NJSA2020396, Chris Carr, HomeZu. Bright MLS
- $360,0004 bd2 ba1.8k sqftNone Available, New Castle, DE 19720For SaleMLS ID #DENC2110604, Kelly Reilly, Patterson-Schwartz-Newark. Bright MLS
- $425,0003 bd2 ba1.4k sqftNone Available, Newark, DE 19711For SaleMLS ID #DENC2112552, Karen Burke, Patterson-Schwartz-Hockessin. Bright MLS
- $405,0003 bd1 ba2.7k sqftNone Available, Newark, DE 19713For SaleMLS ID #DENC2111392, Lisa Michels, Patterson-Schwartz - Greenville. Bright MLS
- $349,9003 bd2 ba1.5k sqft214 McCallmont Rd, New Castle, DE 19720For SaleMLS ID #DENC2110284, Patricia Wolf, Tesla Realty Group, LLC. Bright MLS
- $525,0004 bd3 ba1.8k sqft168 Willamette Dr, Bear, DE 19701For SaleMLS ID #DENC2112352, Lisa Marie, RE/MAX Advantage Realty. Bright MLS
- $399,9003 bd3 ba3.1k sqft1248 Route 45, Pilesgrove, NJ 08098For SaleMLS ID #NJSA2020158, Monica Sutherland, Century 21 Advantage Gold-Cherry Hill. Bright MLS
- $459,9003 bd2 ba2.1k sqft2 Anna Ave, Bear, DE 19701For SaleMLS ID #DENC2110808, Eric Brinker, Coldwell Banker Realty. Bright MLS
- $419,9004 bd2 ba2k sqft93 S Skyward Dr, Newark, DE 19713For SaleMLS ID #DENC2111422, Rosemarie Rossillo, Crown Homes Real Estate. Bright MLS
- $417,0004 bd3 ba2.4k sqft33 Mulberry St, Upper Chichester, PA 19061For SaleMLS ID #PADE2124682, John Williams, Hearthstone Hometown Realty. Bright MLS
- $425,0005 bd2 ba2.3k sqft820 Leeds Ln, Newark, DE 19711For SaleMLS ID #DENC2112184, Judy Chen, BHHS Fox & Roach - Hockessin. Bright MLS
- $379,9953 bd3 ba1.1k sqft127 N Katrin Cir, New Castle, DE 19720For SaleMLS ID #DENC2105676, Elmar Ashman, Redfin Corporation. Bright MLS
