Tucked along a quiet street in coveted Old Town, this exquisite English Tudor seamlessly blends timeless architectural character with thoughtful modern upgrades. A covered porch opens to a spacious entry showcasing unpainted millwork, intricate crown molding, original door knobs, beautiful light fixtures and oak hardwoods throughout the formal spaces. The living room features a gas fireplace with original tiled hearth and solid mahogany mantle, while French doors open to a charming study with custom built-ins. Across the entry, the formal dining room is ideal for entertaining. The light-filled kitchen features quartz countertops, stainless appliances, a breakfast nook with classic built-ins and French door to an expansive deck. A beautifully updated powder room completes the main floor. Upstairs are four generous bedrooms and two renovated full baths, including a primary suite with private balcony overlooking the fully fenced backyard. The extensively renovated lower level offers a large family room, remodeled 3/4 bath, new laundry room and abundant storage. Significant improvements include a whole-house PEX repipe, rewiring with new electrical panel, new water heater, restored chimney, resurfaced decks with new railings and a beautifully rebuilt 2-car detached garage. A rare combination of historic character, modern comfort and sophisticated Old Town living.
Active
Listed by: Windermere Prof Partners • Matt Hume • 253-312-2148
$1,300,000
15 Orchard Road, Tacoma, WA 98406
4beds
3,654sqft
Single Family Residence
Built in 1926
6,250 Square Feet Lot
$1,262,500 Zestimate®
$356/sqft
$-- HOA
What's special
Light-filled kitchenOriginal tiled hearthBeautiful light fixturesIntricate crown moldingSolid mahogany mantleNew laundry roomBeautifully updated powder room
- --
- on Zillow
- 1,435
- views
- 107
- saves
Likely to sell faster than
Zillow last checked:
Listing updated:
Listed by:
Matt Hume 253-312-2148 matt@thehumegroup.com,
Windermere Prof Partners,
Tom W. Hume 253-318-1005,
Windermere Prof Partners
Source: NWMLS as distributed by MLS GRID,MLS#: 2581278
Facts & features
Interior
Bedrooms & bathrooms
- Bedrooms: 4
- Bathrooms: 4
- Full bathrooms: 2
- 3/4 bathrooms: 1
- 1/2 bathrooms: 1
- Main level bathrooms: 1
Primary bedroom
- Level: Second
Bedroom
- Level: Second
Bedroom
- Level: Second
Bedroom
- Level: Second
Bathroom full
- Level: Second
Bathroom full
- Level: Second
Bathroom three quarter
- Level: Lower
Other
- Level: Main
Den office
- Level: Main
Dining room
- Level: Main
Entry hall
- Level: Main
Kitchen with eating space
- Level: Main
Living room
- Level: Main
Rec room
- Level: Lower
Utility room
- Level: Lower
Heating
- Fireplace, Forced Air, Heat Pump, Electric
Cooling
- Heat Pump
Appliances
- Included: Dishwasher, Disposal, Microwave, Refrigerator, Dishwasher(s), Garbage Disposal, Microwave(s), Refrigerator(s), Water Heater: Electric, Water Heater Location: Basement
Features
- Bath Off Primary, Dining Room
- Flooring: Ceramic Tile, Engineered Hardwood, Hardwood, Laminate, Vinyl
- Windows: Dbl Pane/Storm Window
- Basement: Daylight,Finished
- Number of fireplaces: 1
- Fireplace features: Main Level: 1, Fireplace
Interior area
- Total structure area: 3,654
- Total interior livable area: 3,654 sqft
Video & virtual tour
Property
Parking
- Total spaces: 2
- Parking features: Driveway, Detached Garage, Off Street
- Has garage: Yes
- Covered spaces: 2
Features
- Levels: Two
- Stories: 2
- Entry location: Main
- Patio & porch: Bath Off Primary, Dbl Pane/Storm Window, Dining Room, Fireplace, Walk-In Closet(s), Water Heater
- Has view: Yes
- View description: Partial, Sound, Territorial
- Has water view: Yes
- Water view: Sound
Lot
- Size: 6,250 Square Feet
- Features: Curbs, Paved, Cable TV, Deck, Fenced-Partially, High Speed Internet, Propane
- Topography: Level,Terraces
- Residential vegetation: Garden Space
Details
- Parcel number: 0321311141
- Zoning: UR1-VSD 25
- Zoning description: Jurisdiction: City
- Special conditions: Standard
- Other equipment: Leased Equipment: Propane Tank
Construction
Type & style
- Home type: SingleFamily
- Architectural style: Tudor,2 Stories w/Bsmnt
- Property subtype: Single Family Residence
Materials
- Stucco, Wood Siding
- Foundation: Poured Concrete
- Roof: Composition
Condition
- Year built: 1926
- Major remodel year: 2002
Utilities & green energy
- Electric: Company: Tacoma Public Utilities
- Sewer: Sewer Connected, Company: Tacoma Public Utilities
- Water: Public, Company: Tacoma Public Utilities
Community & HOA
Community
- Subdivision: North Tacoma
Location
- Region: Tacoma
Financial & listing details
- Price per square foot: $356/sqft
- Tax assessed value: $1,063,400
- Annual tax amount: $11,578
- Date on market: 9/17/2026
- Listing terms: Conventional
- Inclusions: Dishwasher(s), Garbage Disposal, Leased Equipment, Microwave(s), Refrigerator(s)
Estimated market value
$1,262,500
$1.20M - $1.33M
$4,067/mo
Price history
| Date | Event | Price |
|---|---|---|
| 9/17/2026 | Listed for sale | $1,300,000$356/sqft |
Source:  NWMLS as distributed by MLS GRID #2581278 Report a problem NWMLS as distributed by MLS GRID #2581278 Report a problem | ||
| 7/10/2025 | Sold | $1,300,000+61.5%$356/sqft |
Source: Public Record Report a problem | ||
| 12/4/2020 | Sold | $805,000+79.7%$220/sqft |
Source: Public Record Report a problem | ||
| 8/25/2000 | Sold | $447,908$123/sqft |
Source: Public Record Report a problem | ||
Public tax history
| Year | Property taxes | Tax assessment |
|---|---|---|
| 2025 | $11,578 +5.5% | $1,063,400 +5.4% |
| 2024 | $10,973 +4.2% | $1,009,100 +6.5% |
| 2023 | $10,533 +2.3% | $947,300 -4.5% |
| 2022 | $10,292 +7.1% | $992,300 +18.3% |
| 2021 | $9,609 +11.3% | $838,900 +24.7% |
| 2019 | $8,631 -5.1% | $673,000 +1.2% |
| 2018 | $9,094 +11.5% | $665,000 +15.4% |
| 2017 | $8,160 +3% | $576,400 +23.8% |
| 2016 | $7,921 | $465,700 +2.1% |
| 2014 | $7,921 +4.4% | $456,100 +6.1% |
| 2013 | $7,584 | $429,900 -0.6% |
| 2012 | -- | $432,700 +2% |
| 2011 | -- | $424,300 -16.1% |
| 2010 | -- | $505,900 -8.3% |
| 2009 | -- | $551,800 -8.7% |
| 2008 | $7,192 | $604,700 -1.8% |
| 2007 | $7,192 +13% | $615,500 +65.8% |
| 2002 | $6,364 +17.2% | $371,300 -0.1% |
| 2001 | $5,432 | $371,700 +20% |
| 2000 | $5,432 | $309,700 |
Find assessor info on the county website
Monthly payment
Est. payment
Payment breakdown
Explore the cost of this home by adjusting the details. Changes won't be saved.Climate risks
Neighborhood: North End
Nearby schools
Schools provided by the listing agent
- Elementary: Lowell
- Middle: Mason
- High: Stadium
Source: NWMLS as distributed by MLS GRID. This data may not be complete. We recommend contacting the local school district to confirm school assignments for this home.
Similar homes
- $1,225,0005 bd5 ba4.8k sqft502 N E Street, Tacoma, WA 98403Active
 MLS ID #2593852, Jennie Wetter. NWMLS as distributed by MLS GRID
 - $897,0005 bd2 ba3.4k sqft1910 N Union Avenue, Tacoma, WA 98406Active
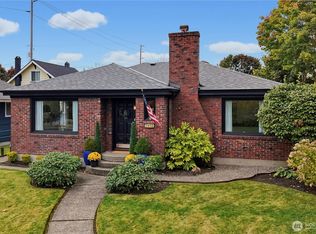 MLS ID #2590762, Lawrence D. Tuell. NWMLS as distributed by MLS GRID
 - $829,0004 bd3 ba2.9k sqft3225 N 20th Street, Tacoma, WA 98406Active
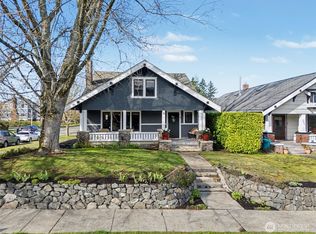 MLS ID #2498137, Jen Barnwell. NWMLS as distributed by MLS GRID
 - $1,349,0005 bd4 ba3.4k sqft954 S Locust Lane, Tacoma, WA 98465Active
 MLS ID #2579996, Chad Hersey. NWMLS as distributed by MLS GRID
