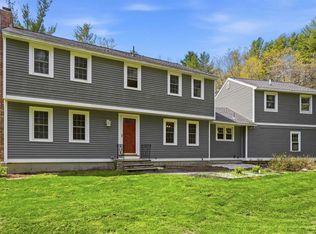
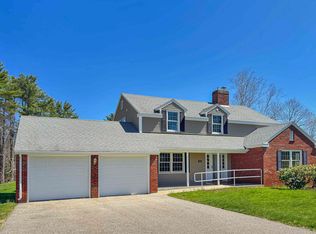
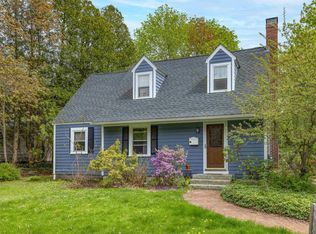
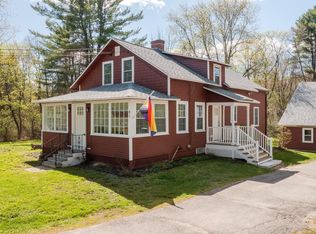
Nestled on a beautifully landscaped corner lot in the highly sought-after Faculty neighborhood, this charming 5-bedroom cape-style home offers the perfect blend of timeless character, thoughtful updates, and exceptional convenience. Lovingly maintained and impeccably cared for, the home features flexible living options with two first-floor bedrooms, a full bathroom, and first-floor laundry—ideal for guests, home office space, or single-level living needs. The inviting living room is filled with natural light from a beautiful bay window and showcases hardwood floors, custom built-ins, and a cozy fireplace. A separate dining room flows seamlessly into the updated kitchen, complete with a Bertazzoni gas stove, new countertops and sink (2026), ample cabinetry, a newly installed refrigerator & hood, and a lovely view overlooking the backyard. A practical mudroom adds everyday convenience and functionality. Upstairs, you’ll find 3 additional bedrooms and a 2nd full bathroom, offering plenty of space for family and guests. The clean basement provides abundant storage space, while a whole-house water filtration system adds additional peace of mind. The garage has direct entry into the home & is wired for an EV charger. Outside, enjoy beautifully crafted brick and granite walkways and patio area, along with a spacious deck and patio designed for relaxing, entertaining, and enjoying the private backyard setting. Located just a short walk to downtown, local walking & running trails, and outdoor recreation, this home combines classic New England charm with an unbeatable location and lifestyle. Showings begin Wed. 5/27. OPEN HOUSE FRI. 5/29, 4:30-6pm and SAT. 5/30, 10am - 11:30am.
Active
Listed by: KW Coastal and Lakes & Mountains Realty/Portsmouth
$799,000
15 Oyster River Road, Durham, NH 03824
5beds
2,005sqft
Est.: Get pre-qualified
Single Family Residence
Built in 1951
0.3 Acres Lot
$-- Zestimate®
$399/sqft
$-- HOA
What's special
- 5 days |
- 1,071 |
- 47 |
Zillow last checked:
Listing updated:
Listed by:
Kelsey Marden,
KW Coastal and Lakes & Mountains Realty/Portsmouth Erin@ProulxRealEstate.com
Source: PrimeMLS,MLS#: 5090427
Tour with a local agent
Facts & features
Interior
Bedrooms & bathrooms
- Bedrooms: 5
- Bathrooms: 2
- Full bathrooms: 2
Heating
- Natural Gas
Cooling
- None
Appliances
- Included: Dishwasher, Dryer, Range Hood, Microwave, Refrigerator, Washer, Gas Stove
- Laundry: 1st Floor Laundry
Features
- Dining Area, Natural Light
- Flooring: Carpet, Hardwood, Tile
- Windows: Skylight(s)
- Basement: Bulkhead,Full,Unfinished,Interior Access,Walk-Up Access
- Number of fireplaces: 1
- Fireplace features: Wood Burning, 1 Fireplace
Interior area
- Total structure area: 3,201
- Total interior livable area: 2,005 sqft
- Finished area above ground: 2,005
- Finished area below ground: 0
Property
Parking
- Total spaces: 1
- Parking features: Paved, Direct Entry, Driveway, Off Street, On Site, Parking Spaces 1 - 10
- Garage spaces: 1
- Has uncovered spaces: Yes
Accessibility
- Accessibility features: 1st Floor Bedroom, 1st Floor Full Bathroom, Hard Surface Flooring, Paved Parking
Features
- Levels: Two
- Stories: 2
- Patio & porch: Patio
- Exterior features: Deck, Natural Shade
Lot
- Size: 0.3 Acres
- Features: Corner Lot, Country Setting, Landscaped, Level, Near Shopping, Neighborhood, Near Public Transit, Near School(s)
Details
- Parcel number: DRHMM6B4L14
- Zoning description: RA
Construction
Type & style
- Home type: SingleFamily
- Architectural style: Cape
- Property subtype: Single Family Residence
Materials
- Wood Frame, Clapboard Exterior
- Foundation: Block
- Roof: Other,Asphalt Shingle
Condition
- New construction: No
- Year built: 1951
Utilities & green energy
- Electric: 200+ Amp Service, Circuit Breakers
- Sewer: Public Sewer
- Utilities for property: Other
Community & HOA
Location
- Region: Durham
Financial & listing details
- Price per square foot: $399/sqft
- Tax assessed value: $617,500
- Annual tax amount: $12,132
- Date on market: 5/22/2026
- Road surface type: Paved
Estimated market value
Not available
Estimated sales range
Not available
Not available
Price history
| Date | Event | Price |
|---|---|---|
| 5/27/2026 | Listed for sale | $799,000+179.4%$399/sqft |
Source:  PrimeMLS #5090427 Report a problem PrimeMLS #5090427 Report a problem | ||
| 10/4/2012 | Sold | $286,000-7.4%$143/sqft |
Source: Public Record Report a problem | ||
| 6/8/2012 | Price change | $309,000-6.1%$154/sqft |
Source: Better Homes and Gardens-The Masiello Group #4142930 Report a problem | ||
| 3/27/2012 | Listed for sale | $329,000+9.7%$164/sqft |
Source: Better Homes and Gardens-The Masiello Group #4142930 Report a problem | ||
| 7/6/2009 | Sold | $299,900$150/sqft |
Source: Public Record Report a problem | ||
Public tax history
| Year | Property taxes | Tax assessment |
|---|---|---|
| 2024 | $9,184 | $331,200 |
| 2023 | $9,184 | $331,200 |
| 2022 | $9,184 | $331,200 |
| 2021 | $9,184 | $331,200 |
| 2020 | $9,184 +1.1% | $331,200 |
| 2019 | $9,085 +2.4% | $331,200 |
| 2018 | $8,876 +2.5% | $331,200 +17.2% |
| 2017 | $8,662 +3.1% | $282,700 |
| 2016 | $8,405 -0.4% | $282,700 |
| 2015 | $8,439 -2.2% | $282,700 |
| 2014 | $8,628 +0.4% | $282,700 |
| 2013 | $8,597 +7.3% | $282,700 -0.5% |
| 2011 | $8,012 +7.8% | $284,100 +4.3% |
| 2010 | $7,431 -3.2% | $272,400 -4.2% |
| 2009 | $7,676 +1.2% | $284,300 |
| 2008 | $7,582 -1.1% | $284,300 +4.8% |
| 2007 | $7,664 | $271,400 |
Find assessor info on the county website
Monthly payment
Est. payment$--/mo
Payment breakdown
Explore the cost of this home by adjusting the details. Changes won't be saved.
All calculations are estimates and provided by Zillow, Inc. for informational purposes only. Actual amounts may vary.
HOA fees may include property taxes on listings classified as Co-Ops. Contact the listing agent and/or owner for fee details.
Mortgage interest rates are dependent on a number of factors, including credit score, down payment, and repayment length. Interest rate data provided by Zillow Group Marketplace, Inc. as of 1/1/1970 from various mortgage lenders with which we have lead or other similar arrangements; the Estimated Payment is an average of those rates.
See how much you could borrow to make a competitive offer.
Climate risks
Neighborhood: 03824
Nearby schools
GreatSchools rating
- 8/10Oyster River Middle SchoolGrades: 5-8Distance: 0.8 mi
- 10/10Oyster River High SchoolGrades: 9-12Distance: 1.1 mi
- 8/10Mast Way SchoolGrades: K-4Distance: 3.8 mi
Schools provided by the listing agent
- Middle: Oyster River Middle School
- High: Oyster River High School
- District: Oyster River Cooperative
Source: PrimeMLS. This data may not be complete. We recommend contacting the local school district to confirm school assignments for this home.
A local agent can set up tours, give advice and negotiate with sellers.

- New Hampshire
- Strafford County
- Durham
- 03824
- 15 Oyster River Road
Nearby cities
Nearby zip codes
Other Durham Topics
